Just what you have been waiting for. An immaculate ranch home with 3 bedrooms, 2 full baths, dining room, family room with beamed ceiling, and sunroom with thermal windows. Kitchen has all appliances and convenient breakfast bar.
Shows true pride of ownership. Rear yard has pretty landscaping and a privacy fence for your enjoyment.
Contingent
$250,000
4238 Claridge Dr, Youngstown, OH 44511
3beds
1,623sqft
:
Get pre-qualified$1,738/mo
Single Family Residence
Built in 1963
0.28 Acres Lot
$-- Zestimate®
$154/sqft
$-- HOA
What's special
Privacy fencePretty landscapingSunroom with thermal windowsDining roomConvenient breakfast bar
- 93 days |
- 38 |
- 0 |
Zillow last checked:
Listing updated:
Listed by:
Nancy L Zatchok 330-502-3539 nzatchok@howardhanna.com,
Howard Hanna
Source: MLS Now,MLS#: 5207087
Facts & features
Interior
Bedrooms & bathrooms
- Bedrooms: 3
- Bathrooms: 2
- Full bathrooms: 2
- Main level bathrooms: 2
- Main level bedrooms: 3
Primary bedroom
- Level: First
- Dimensions: 12 x 13
Bedroom
- Level: First
- Dimensions: 14 x 10
Bedroom
- Level: First
- Dimensions: 14 x 10
Dining room
- Level: First
- Dimensions: 12 x 10
Eat in kitchen
- Features: Breakfast Bar, Natural Woodwork
- Level: First
- Dimensions: 12 x 12
Family room
- Features: Beamed Ceilings
- Level: First
- Dimensions: 22 x 15
Living room
- Level: First
- Dimensions: 15 x 19
Sunroom
- Level: First
- Dimensions: 12 x 16
Heating
- Forced Air, Gas
Cooling
- None
Appliances
- Included: Dryer, Dishwasher, Disposal, Microwave, Range, Refrigerator, Washer
- Laundry: In Basement
Features
- Beamed Ceilings, Breakfast Bar, Bookcases, Ceiling Fan(s), Eat-in Kitchen, Pantry, Natural Woodwork
- Basement: Partial,Unfinished,Sump Pump
- Has fireplace: No
Interior area
- Total structure area: 1,623
- Total interior livable area: 1,623 sqft
- Finished area above ground: 1,623
- Finished area below ground: 0
Video & virtual tour
Property
Parking
- Parking features: Attached, Garage
- Attached garage spaces: 2
Features
- Levels: Two
- Stories: 1
- Patio & porch: Front Porch
- Exterior features: Private Yard
- Fencing: Privacy
Lot
- Size: 0.28 Acres
- Dimensions: 80 x 150
Details
- Additional structures: Shed(s)
- Parcel number: 481040051.000
- Lease amount: $0
Construction
Type & style
- Home type: SingleFamily
- Architectural style: Conventional,Ranch
- Property subtype: Single Family Residence
Materials
- Vinyl Siding
- Foundation: Block
- Roof: Asphalt,Fiberglass
Condition
- Year built: 1963
Utilities & green energy
- Sewer: Public Sewer
- Water: Public
Community & HOA
Community
- Subdivision: Highland Park Plat 14
HOA
- Has HOA: No
Location
- Region: Youngstown
Financial & listing details
- Price per square foot: $154/sqft
- Tax assessed value: $168,640
- Annual tax amount: $2,358
- Date on market: 5/4/2026
- Cumulative days on market: 97 days
- Listing agreement: Exclusive Right To Sell
Estimated market value
Not available
Estimated sales range
Not available
Not available
Price history
| Date | Event | Price |
|---|---|---|
| 6/30/2026 | Sold | $235,000-6%$145/sqft |
Source: Public Record Report a problem | ||
| 5/8/2026 | Contingent | $250,000$154/sqft |
Source: MLS Now #5207087 Report a problem | ||
| 5/4/2026 | Listed for sale | $250,000+111.9%$154/sqft |
Source: MLS Now #5207087 Report a problem | ||
| 3/15/2011 | Sold | $118,000-5.6%$73/sqft |
Source: MLS Now #3188024 Report a problem | ||
| 12/8/2010 | Listed for sale | $125,000+22.5%$77/sqft |
Source: Northwood Realty Services #3188024 Report a problem | ||
| 4/15/2002 | Sold | $102,000$63/sqft |
Source: Public Record Report a problem | ||
Public tax history
| Year | Property taxes | Tax assessment |
|---|---|---|
| 2025 | $2,358 +3.9% | $59,020 |
| 2024 | $2,269 +0.5% | $59,020 |
| 2023 | $2,258 +14.8% | $59,020 +35.5% |
| 2022 | $1,967 -0.1% | $43,560 |
| 2021 | $1,969 -0.4% | $43,560 |
| 2020 | $1,976 +5.3% | $43,560 +12% |
| 2019 | $1,876 +0.7% | $38,890 |
| 2018 | $1,863 +3.2% | $38,890 |
| 2017 | $1,805 +11.9% | $38,890 +9.9% |
| 2016 | $1,613 +3.1% | $35,380 |
| 2015 | $1,564 -0.4% | $35,380 |
| 2014 | $1,571 +1.1% | $35,380 |
| 2013 | $1,553 +0% | $35,380 |
| 2012 | $1,553 -20.7% | $35,380 |
| 2011 | $1,959 +14.2% | $35,380 +7.9% |
| 2010 | $1,715 +8.6% | $32,800 |
| 2009 | $1,579 +0.3% | $32,800 |
| 2008 | $1,574 +0% | $32,800 |
| 2007 | $1,574 +2.7% | $32,800 |
| 2006 | $1,532 +1.6% | $32,800 +9.3% |
| 2005 | $1,508 -44.8% | $30,000 |
| 2003 | $2,733 +3.2% | -- |
| 2002 | $2,648 | -- |
| 2001 | $2,648 +1% | -- |
| 2000 | $2,622 | -- |
Find assessor info on the county website
Monthly payment
Est. payment
Payment breakdown
Explore the cost of this home by adjusting the details. Changes won't be saved.Climate risks
Neighborhood: 44511
Nearby schools
GreatSchools rating
- NAAustintown Elementary SchoolGrades: PK-2Distance: 1.3 mi
- 7/10Austintown Middle SchoolGrades: 6-8Distance: 1.1 mi
- 5/10Fitch High SchoolGrades: 9-12Distance: 1.3 mi
Schools provided by the listing agent
- District: Austintown LSD - 5001
Source: MLS Now. This data may not be complete. We recommend contacting the local school district to confirm school assignments for this home.
- $259,5004 bd3 ba1.8k sqft4244 Claridge Dr, Youngstown, OH 44511Off Market
- $215,0004 bd3 ba2.1k sqft4232 Claridge Dr, Youngstown, OH 44511Sold
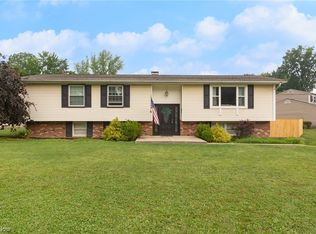
- $260,2004 bd2 ba1.6k sqft4204 Claridge Dr, Youngstown, OH 44511Off Market
- $178,8003 bd2 ba1.1k sqft4258 Claridge Dr, Youngstown, OH 44511Off Market
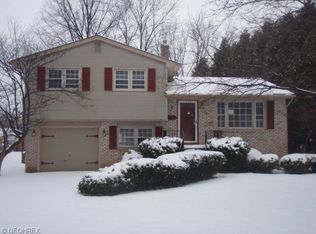
- $220,4004 bd1 ba1.7k sqft4233 Claridge Dr, Youngstown, OH 44511Off Market
- $175,0003 bd1 ba1k sqft1793 Lancaster Dr, Youngstown, OH 44511Off Market
- $216,6003 bd2 ba1.3k sqft4239 Claridge Dr, Youngstown, OH 44511Off Market
- $223,0003 bd2 ba1.4k sqft1787 Lancaster Dr, Youngstown, OH 44511Off Market
A local agent can set up tours, give advice and negotiate with sellers.
A local lender can help you make sure your offer is ready when you are.
Similar homes
- $214,9003 bd2 ba1.5k sqft4268 Patricia Ave, Youngstown, OH 44511For Sale
 MLS ID #5233141, Al Cerritelli, Howard Hanna. MLS Now
 - $235,0003 bd2 ba1.9k sqft4320 Wedgewood Dr, Youngstown, OH 44511For Sale
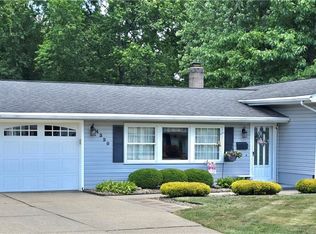 MLS ID #5224654, Pattie M Lewis, Century 21 Lakeside Realty. MLS Now
 - $225,0003 bd2 ba1.4k sqft5430 Norquest Blvd, Youngstown, OH 44515For Sale
 MLS ID #5230090, Kathy M Miller, Brighton Realty & Management. MLS Now
 - $203,0003 bd2 ba1.2k sqft3425 Kirk Rd, Youngstown, OH 44511For Sale
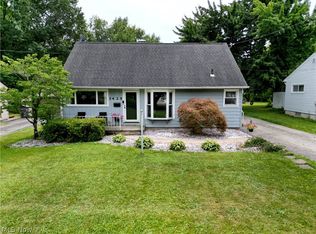 MLS ID #5229922, Stacie Maston, Burgan Real Estate. MLS Now
 - $199,9002 bd2 ba2.1k sqft4025 Nottingham Ave, Youngstown, OH 44511For SaleMLS ID #5222716, Hailey Ditullio, Howard Hanna. MLS Now
- $235,0003 bd2 ba1.8k sqft4791 Warwick Dr S, Canfield, OH 44406For SaleMLS ID #5233536, Linda J Reibenstein, RE/MAX Edge Realty. MLS Now
- $239,9003 bd2 ba2.2k sqft1921 Birch Trace Dr, Youngstown, OH 44515For SaleMLS ID #5231883, Melanie Bradford, EXP Realty, LLC.. MLS Now
- $255,0004 bd2 ba1.6k sqft4847 Norquest Blvd, Youngstown, OH 44515For SaleMLS ID #5206923, Theresa B Goldner, Berkshire Hathaway HomeServices Stouffer Realty. MLS Now
- $249,9994 bd2 ba1.8k sqft139 Dehoff Dr, Youngstown, OH 44515For SaleMLS ID #5214368, Keith Rounds, Apollo Real Estate Services. MLS Now
- $222,0002 bd3 ba1.2k sqft568 Purdue Ave, Youngstown, OH 44515For SaleMLS ID #5233431, Kelly L Warren, Kelly Warren and Associates RE Solutions. MLS Now
- $214,9003 bd2 ba1.8k sqft4828 New Rd, Youngstown, OH 44515For SaleMLS ID #5209440, Sam Magiassos, Apollo Real Estate Services. MLS Now
- $219,9003 bd2 ba1.5k sqft5193 Pinecrest Ave, Austintown, OH 44515For SaleMLS ID #5220724, Anthony Natale, William Zamarelli, Inc.. MLS Now
- $199,0003 bd2 ba2k sqft2266 Sprucewood Dr, Youngstown, OH 44515For SaleMLS ID #5210297, Sam Segretario, Howard Hanna. MLS Now
- $282,4004 bd3 ba2.1k sqft842 Shields Rd, Youngstown, OH 44511For SaleMLS ID #5217396, Heather Cline, Keller Williams Chervenic Rlty. MLS Now
- $279,9003 bd2 ba1.6k sqft1327 Huntington Ct, Youngstown, OH 44512For SaleMLS ID #5232717, Angela N Javorsky, CENTURY 21 Lakeside Realty. MLS Now
- $309,9004 bd2 ba1.9k sqft5026 Lockwood Blvd, Youngstown, OH 44511For SaleMLS ID #5218384, Angela N Javorsky, CENTURY 21 Lakeside Realty. MLS Now
- $239,9004 bd2 ba1.7k sqft74 Skyline Ave, Canfield, OH 44406For SaleMLS ID #5220492, Randall E Firmi, Howard Hanna. MLS Now
- $249,9003 bd2 ba2.1k sqft1686 Roosevelt Ave, Niles, OH 44446For SaleMLS ID #5225426, Matthew Jones, Zamarelli Realty, LLC. MLS Now
- $157,0004 bd3 ba1.7k sqft3241 Estates Cir, Youngstown, OH 44511For SaleMLS ID #5216575, Julia C Hackett, RE/MAX Valley Real Estate. MLS Now
- $229,9003 bd2 ba1.9k sqft701 Coitsville Rd, Campbell, OH 44405For SaleMLS ID #5231901, Paul H Sherman, Town One Realty. MLS Now
