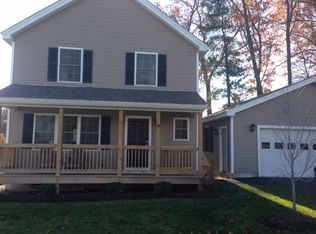
Welcome to this beautifully updated South Manchester two-family, offering the perfect combination of owner-occupant appeal, investment opportunity, and an incredible private outdoor setting. Each spacious 2-bedroom, 1-bath unit has undergone an extensive remodel, including new kitchens and appliances, updated baths, new fixtures, doors, flooring, lighting and fresh paint throughout. Clean, comfortable, and move-in ready! For the owner occupant, enjoy one unit while the second helps offset your housing costs. Investors will appreciate the thoughtful updates and flexibility this property offers. Step outside and discover a true oasis in the heart of Manchester. The beautiful backyard features irrigation, mature arborvitaes, a gorgeous stone patio, lovely hardscape beds, gardens, fruit trees and room to entertain. A separate converted outbuilding adds even more versatility, with electricity, comfortable finished space, abundant natural light, and beautiful views of the yard. Perfect for a home office, creative studio, home gym, sports cave, or whatever suits your needs! The basement is mostly finished, offering additional flex space; with 2 sets of W/D connections and additional bath, so that flooring/paint are the primary final finishes. Efficient natural-gas forced-hot-water heat serves both units, with newer water tanks in place. Central A/C infrastructure is ready to go, with air-handlers and ductwork already in place, just add new condensers. Public water/sewer provide convenience, while leased solar panels completely offset the owner's unit/house electric costs. Additional improvements include a newly seal-coated driveway, updated exterior porches and stairs, and generous off-street parking on both sides of the building for approximately 10 vehicles. Convenient to shopping, dining, medical facilities, and major highways, this is a rare opportunity to own an extensively updated two-family with an exceptional outdoor setting and a little (lot) of something extra!
Active under contract
Listed by: Renvia Realty Group LLC • Anne Odell
$595,000
424 Gold Street, Manchester, NH 03103
4beds
1,984sqft
Multi Family
Built in 1976
-- sqft lot
$595,400 Zestimate®
$300/sqft
$-- HOA
What's special
Fruit treesBeautiful backyardExceptional outdoor settingUpdated bathsComfortable finished spaceGorgeous stone patioNewly seal-coated driveway
- 20 days
- 1,237
- 103
Zillow last checked:
Listing updated:
Listed by:
Anne Odell,
Renvia Realty Group LLC Off:603-379-5900
Source: PrimeMLS,MLS#: 5110451
Facts & features
Interior
Bedrooms & bathrooms
- Bedrooms: 4
- Bathrooms: 2
- Full bathrooms: 3
Heating
- Baseboard, Hot Water, Boiler
Cooling
- Central Air, Other
Appliances
- Included: Water Heater off Boiler
Features
- Flooring: Carpet, Laminate, Vinyl Plank
- Windows: Screens, Double Pane Windows, Storm Window(s)
- Basement: Bulkhead,Full,Insulated,Roughed In,Exterior Stairs,Interior Stairs,Storage Space,Sump Pump,Walkout,Interior Access,Exterior Entry,Basement Stairs,Interior Entry
Interior area
- Total structure area: 2,976
- Total interior livable area: 1,984 sqft
- Finished area above ground: 1,984
- Finished area below ground: 0
Property
Parking
- Parking features: Paved, Driveway, Parking Spaces 1 - 10
- Has uncovered spaces: Yes
Features
- Levels: Two
- Patio & porch: Patio, Porch, Covered Porch
- Exterior features: Deck, Garden, Shed, Storage
- Fencing: Partial
- Frontage length: Road frontage: 100
Lot
- Size: 8,276 Square Feet
- Features: City Lot, Landscaped, Level, Open Lot, Near Golf Course, Near Paths, Near Shopping, Neighborhood, Near Public Transit, Near Hospital, Near School(s)
Details
- Additional structures: Outbuilding
- Parcel number: MNCHM0642B000L0006B
- Zoning description: Res
Construction
Type & style
- Home type: MultiFamily
- Property subtype: Multi Family
Materials
- Wood Frame, Vinyl Siding, Wood Exterior
- Foundation: Block, Concrete
- Roof: Asphalt Shingle
Condition
- New construction: No
- Year built: 1976
Utilities & green energy
- Electric: 200+ Amp Service
- Sewer: Public Sewer
- Water: Public
- Utilities for property: Cable Available, Gas at Street, Phone Available
Community & HOA
Location
- Region: Manchester
Financial & listing details
- Price per square foot: $300/sqft
- Tax assessed value: $349,200
- Annual tax amount: $6,837
- Date on market: 9/18/2026
- Road surface type: Paved
Estimated market value
$595,400
$566,000 - $625,000
$2,551/mo
Price history
| Date | Event | Price |
|---|---|---|
| 9/18/2026 | Listed for sale | $595,000+81.4%$300/sqft |
Source:  PrimeMLS #5110451 Report a problem PrimeMLS #5110451 Report a problem | ||
| 7/23/2020 | Sold | $328,000-6.3%$165/sqft |
Source: PrimeMLS #4792110 Report a problem | ||
| 5/19/2020 | Listed for sale | $349,900$176/sqft |
Source: Keller Williams Realty-Metropolitan #4792110 Report a problem | ||
| 3/23/2020 | Listing removed | $349,900$176/sqft |
Source: Keller Williams Realty-Metropolitan #4792110 Report a problem | ||
| 1/31/2020 | Listed for sale | $349,900+34.6%$176/sqft |
Source: Keller Williams Realty-Metropolitan #4792110 Report a problem | ||
| 11/17/2006 | Sold | $260,000+6.8%$131/sqft |
Source: Public Record Report a problem | ||
| 8/17/2006 | Sold | $243,500-17%$123/sqft |
Source: Public Record Report a problem | ||
| 9/16/2004 | Sold | $293,300$148/sqft |
Source: Public Record Report a problem | ||
Public tax history
| Year | Property taxes | Tax assessment |
|---|---|---|
| 2024 | $6,837 +3.8% | $349,200 |
| 2023 | $6,586 +3.4% | $349,200 |
| 2022 | $6,369 +1.2% | $349,200 -1.9% |
| 2021 | $6,296 +19% | $356,100 +66% |
| 2020 | $5,290 +4.8% | $214,500 +3.4% |
| 2019 | $5,046 +2.7% | $207,500 |
| 2018 | $4,914 +1.5% | $207,500 |
| 2017 | $4,839 +0.8% | $207,500 |
| 2016 | $4,802 +5.6% | $207,500 +7% |
| 2015 | $4,547 -0.3% | $194,000 |
| 2014 | $4,559 +5.9% | $194,000 |
| 2012 | $4,303 | $194,000 |
| 2011 | -- | $194,000 -25.4% |
| 2010 | -- | $260,200 |
| 2009 | $2,386 | $260,200 |
Find assessor info on the county website
Monthly payment
Est. payment
Payment breakdown
Explore the cost of this home by adjusting the details. Changes won't be saved.Climate risks
Neighborhood: Highlands
Nearby schools
Schools provided by the listing agent
- Elementary: Highland-Goffs Falls School
- Middle: Southside Middle School
- High: Manchester Memorial High Sch
- District: Manchester Sch Dst SAU #37
Source: PrimeMLS. This data may not be complete. We recommend contacting the local school district to confirm school assignments for this home.
Similar homes
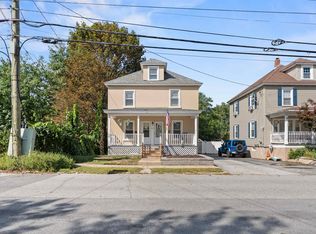
- $539,0004 bd2 ba2.3k sqft22 Taylor Street, Manchester, NH 03103Active
 MLS ID #5109968, Ryan Kalantzis. PrimeMLS
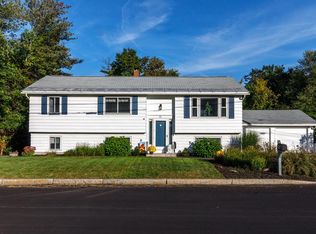
 - $545,0004 bd3 ba2.1k sqft51 Lebel Avenue, Manchester, NH 03103Active
 MLS ID #5111248, April Dugay. PrimeMLS
 - $499,9004 bd2 ba1.6k sqft538 Somerville Street, Manchester, NH 03103Active
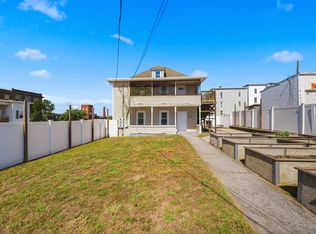 MLS ID #5109301, Amy L Longtin. PrimeMLS
 - $615,0004 bd3 ba2.5k sqft334 Rimmon Street, Manchester, NH 03102Active
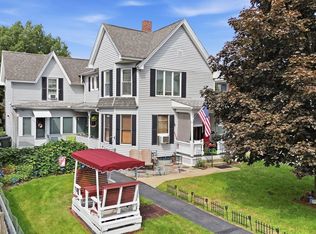 MLS ID #5109655, Joseph Pantaleo. PrimeMLS
