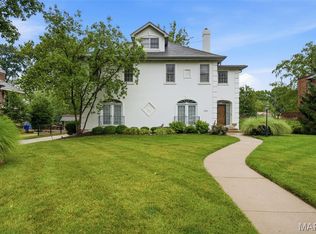
Beyond charming on the outside and virtually a new home on the inside! This property underwent a comprehensive gut renovation in 2022, with all major systems replaced, including plumbing, electrical, and a three-zone HVAC system. All windows and doors were replaced, brick was repointed, and the roof was extensively updated (half replaced, half restored), along with new gutters and downspouts. Since then, the current owners have continued to elevate the home with thoughtful, high-quality upgrades. The sun filled main floor boasts a chef's kitchen equipped with premium Viking appliances, including a 36-inch gas cooktop with oven, a French door wall oven, a coffee bar area, an abundant amount of cabinets and a spacious island providing functionality and style. The living room area has a custom gas insert fireplace. The open floor plan is perfect for every day living and entertaining. Upstairs, you will find a primary suite with a beautiful ensuite bathroom and custom designed closet, two additional bedrooms (one with a Murphy bed allowing it to function seamlessly as both a bedroom and home office), a hall bath and a convenient laundry room. The third floor hosts a private fourth bedroom complete with a large bathroom and walk-in closet. The finished lower level is an ideal place for an exercise area and additional gathering space and has been enhanced with custom-built bookshelves and cabinetry plus there is a fourth full bathroom. The garage has been completely upgraded with epoxy flooring, custom wall and bike storage systems, and installed cabinetry (removable if desired). Electric vehicle readiness is built in with dual EV chargers. This home offers flexible living arrangements for guests, work or recreation and blends the peace of mind of recent major renovations with luxury of custom upgrades - truly move-in ready at every level.
Pending
Listed by: Janet McAfee Inc. • Allie Rossini
Price cut: $100K (5/19)
$1,389,000
424 Oakley Dr, Saint Louis, MO 63105
4beds
4,053sqft
:
Get pre-qualified$8,975/mo
Single Family Residence
Built in 1925
5,453 Square Feet Lot
$-- Zestimate®
$343/sqft
$-- HOA
What's special
Convenient laundry roomCustom designed closetSun filled main floorFrench door wall ovenCustom-built bookshelves and cabinetryAbundant amount of cabinetsCoffee bar area
- 81 days |
- 93 |
- 1 |
Likely to sell faster than
Zillow last checked:
Listing updated:
Listed by:
Allie Rossini 314-303-2137,
Janet McAfee Inc.
Source: MARIS,MLS#: 26018526 Originating MLS: St. Louis Association of REALTORS
Originating MLS: St. Louis Association of REALTORSFacts & features
Interior
Bedrooms & bathrooms
- Bedrooms: 4
- Bathrooms: 5
- Full bathrooms: 4
- 1/2 bathrooms: 1
- Main level bathrooms: 1
Primary bedroom
- Features: Floor Covering: Wood
- Level: Second
Bedroom 2
- Features: Floor Covering: Wood
- Level: Second
Bedroom 3
- Features: Floor Covering: Wood
- Level: Second
Bedroom 4
- Features: Floor Covering: Wood
- Level: Third
Dining room
- Features: Floor Covering: Wood
- Level: Main
Kitchen
- Features: Floor Covering: Wood
- Level: Main
Living room
- Features: Floor Covering: Wood
- Level: Main
Recreation room
- Features: Floor Covering: Luxury Vinyl Tile
- Level: Lower
Heating
- Forced Air, Natural Gas, Zoned
Cooling
- Central Air, Electric, Zoned
Appliances
- Included: Stainless Steel Appliance(s), Dishwasher, Microwave, Range Hood, Gas Range, Refrigerator, Oven, Gas Water Heater
- Laundry: 2nd Floor, Laundry Room
Features
- Double Vanity, Eat-in Kitchen, Kitchen Island, Kitchen/Dining Room Combo, Open Floorplan, Recessed Lighting, Walk-In Closet(s)
- Basement: Partially Finished,Storage Space,Sump Pump,Walk-Up Access
- Number of fireplaces: 1
- Fireplace features: Gas, Living Room
Interior area
- Total structure area: 4,053
- Total interior livable area: 4,053 sqft
- Finished area above ground: 2,931
- Finished area below ground: 1,122
Video & virtual tour
Property
Parking
- Total spaces: 1
- Parking features: Garage - Attached
- Attached garage spaces: 1
Features
- Levels: Two and a Half
- Patio & porch: Patio
Lot
- Size: 5,453 Square Feet
- Features: Back Yard, Sprinklers In Front, Sprinklers In Rear
Details
- Parcel number: 19J430206
- Special conditions: Standard
- Other equipment: Dehumidifier
Construction
Type & style
- Home type: SingleFamily
- Architectural style: Traditional
- Property subtype: Single Family Residence
Materials
- Brick
- Foundation: Stone
- Roof: Slate
Condition
- Year built: 1925
Utilities & green energy
- Electric: Ameren
- Sewer: Public Sewer
- Water: Public
- Utilities for property: Cable Available, Electricity Connected, Natural Gas Connected, Sewer Connected, Water Connected
Community & HOA
Community
- Subdivision: Wydown Forest
HOA
- Has HOA: No
Location
- Region: Saint Louis
Financial & listing details
- Price per square foot: $343/sqft
- Tax assessed value: $996,500
- Annual tax amount: $11,887
- Date on market: 5/5/2026
- Cumulative days on market: 81 days
- Listing terms: Cash,Conventional
- Ownership: Private
- Electric utility on property: Yes
- Road surface type: Asphalt
Estimated market value
Not available
Estimated sales range
Not available
Not available
Price history
| Date | Event | Price |
|---|---|---|
| 5/21/2026 | Pending sale | $1,389,000$343/sqft |
Source:  MARIS #26018526 Report a problem MARIS #26018526 Report a problem | ||
| 5/19/2026 | Price change | $1,389,000-6.7%$343/sqft |
Source: MARIS #26018526 Report a problem | ||
| 5/5/2026 | Listed for sale | $1,489,000+6.4%$367/sqft |
Source: MARIS #26018526 Report a problem | ||
| 6/15/2022 | Sold | -- |
Source: MARIS #22026338 Report a problem | ||
| 5/9/2022 | Pending sale | $1,400,000$345/sqft |
Source: MARIS #22026338 Report a problem | ||
| 5/6/2022 | Listed for sale | $1,400,000+254.4%$345/sqft |
Source: MARIS #22026338 Report a problem | ||
| 7/30/2019 | Sold | -- |
Source: MARIS #19046329 Report a problem | ||
| 6/27/2019 | Pending sale | $395,000$97/sqft |
Source: Coldwell Banker Gundaker #19046329 Report a problem | ||
| 6/27/2019 | Listed for sale | $395,000$97/sqft |
Source: Coldwell Banker Gundaker #19046329 Report a problem | ||
| 6/27/2019 | Pending sale | $395,000$97/sqft |
Source: Coldwell Banker Gundaker - Ladue / Clayton #19046329 Report a problem | ||
| 6/21/2019 | Price change | $395,000-14.1%$97/sqft |
Source: Coldwell Banker Gundaker - Ladue / Clayton #19046329 Report a problem | ||
| 6/7/2019 | Listed for sale | $460,000+2.4%$113/sqft |
Source: Coldwell Banker Gundaker #19042572 Report a problem | ||
| 3/30/2018 | Listing removed | $449,000$111/sqft |
Source: Coldwell Banker Gundaker - Ladue / Clayton #18022535 Report a problem | ||
| 3/27/2018 | Listed for sale | $449,000$111/sqft |
Source: Coldwell Banker Gundaker #18022535 Report a problem | ||
Public tax history
| Year | Property taxes | Tax assessment |
|---|---|---|
| 2025 | $11,887 +3% | $189,340 +11.6% |
| 2024 | $11,545 +0.1% | $169,710 |
| 2023 | $11,532 +114% | $169,710 +126.9% |
| 2022 | $5,388 +0.4% | $74,800 |
| 2021 | $5,369 +0.6% | $74,800 +3.9% |
| 2020 | $5,336 +35% | $72,010 |
| 2019 | $3,952 | $72,010 +31.1% |
| 2018 | $3,952 | $54,910 |
| 2017 | $3,952 +0.7% | $54,910 |
| 2016 | $3,926 -4.7% | $54,910 |
| 2015 | $4,120 | $54,910 -0.3% |
| 2014 | $4,120 -5% | $55,060 |
| 2013 | $4,338 | $55,060 -13.1% |
| 2012 | -- | $63,370 -24.7% |
| 2011 | -- | $84,150 +5.6% |
| 2010 | $5,523 +7.2% | $79,650 |
| 2009 | $5,152 -19.1% | $79,650 -21.5% |
| 2008 | $6,367 +21.1% | $101,520 |
| 2007 | $5,258 | $101,520 +31.5% |
| 2006 | $5,258 -3.5% | $77,200 |
| 2005 | $5,448 +26.6% | $77,200 -16.1% |
| 2003 | $4,303 +2.4% | $92,040 +30.4% |
| 2002 | $4,201 +41% | $70,570 |
| 2001 | $2,979 | $70,570 |
Find assessor info on the county website
Monthly payment
Est. payment
Payment breakdown
Explore the cost of this home by adjusting the details. Changes won't be saved.Climate risks
Neighborhood: 63105
Nearby schools
GreatSchools rating
- 10/10Glenridge Elementary SchoolGrades: K-5Distance: 0.5 mi
- 8/10Wydown Middle SchoolGrades: 6-8Distance: 1.1 mi
- 9/10Clayton High SchoolGrades: 9-12Distance: 0.8 mi
Schools provided by the listing agent
- Elementary: Glenridge Elem.
- Middle: Wydown Middle
- High: Clayton High
Source: MARIS. This data may not be complete. We recommend contacting the local school district to confirm school assignments for this home.
- $675,0003 bd3 ba2k sqft428 Oakley Dr, Saint Louis, MO 63105For Sale

- $1,006,6004 bd3 ba3k sqft420 Oakley Dr, Saint Louis, MO 63105Off Market

- $699,9003 bd1 ba1.7k sqft416 Oakley Dr, Saint Louis, MO 63105Off Market
- $1,060,9003 bd3 ba2.8k sqft432 Oakley Dr, Saint Louis, MO 63105Off Market
- $869,6003 bd3 ba2.1k sqft412 Oakley Dr, Saint Louis, MO 63105Off Market
- $--3 bd1 ba2.2k sqft436 Oakley Dr, Saint Louis, MO 63105Sold
- $1,274,9003 bd3 ba3.1k sqft417 Edgewood Dr, Saint Louis, MO 63105Off Market
- $612,4003 bd2 ba1.5k sqft415 Edgewood Dr, Saint Louis, MO 63105Off Market
A local agent can set up tours, give advice and negotiate with sellers.
A local lender can help you make sure your offer is ready when you are.
Similar homes
- $1,350,0003 bd5 ba4.5k sqft7718 Walinca Ter, Saint Louis, MO 63105For Sale

 MLS ID #26045816, Bjaye Greer, RedKey Realty Leaders. MARIS
 - $1,380,0004 bd5 ba3.6k sqft7249 Maryland Ave, Saint Louis, MO 63130For Sale
 MLS ID #26032035, Nicole J Simon, Gladys Manion, Inc.. MARIS
 - $1,500,0004 bd4 ba4.1k sqft8333 Kingsbury Blvd, Saint Louis, MO 63105For Sale
 MLS ID #26038908, Mark & Neil Gellman, EXP Realty, LLC. MARIS
 - $1,150,0004 bd3 ba3.6k sqft31 Dartford Ave, Saint Louis, MO 63105For Sale
 MLS ID #26032753, Ted Wight, Dielmann Sotheby's International Realty. MARIS
 - $1,329,0007 bd6 ba5.5k sqft77 Aberdeen Pl, Saint Louis, MO 63105For SaleMLS ID #26018466, Colleen M Lawler, Coldwell Banker Realty - Gundaker West Regional. MARIS
- $1,500,0004 bd5 ba4.1k sqft8 Granada Way, Saint Louis, MO 63124For SaleMLS ID #26041693, Diane Patershuk, ReeceNichols Real Estate. MARIS
- $1,250,0004 bd5 ba3.8k sqft7902 Teasdale Ave, Saint Louis, MO 63130For SaleMLS ID #26016656, Matthew Litwack, ReeceNichols Real Estate. MARIS
- $1,399,9994 bd5 ba5.1k sqft12001 Robyn Park Dr, Saint Louis, MO 63131For SaleMLS ID #26027352, Ethan C Lewis, Sold in the Lou. MARIS
- $1,399,0005 bd5 ba3.9k sqft139 Ladue Lake Dr, Saint Louis, MO 63141For SaleMLS ID #26030347, Stephanie A Oliver, Dielmann Sotheby's International Realty. MARIS
- $1,050,0006 bd4 ba3.2k sqft7006 Maryland Ave, Saint Louis, MO 63130For SaleMLS ID #26025545, Barbara Heise, RE/MAX Results. MARIS
- $1,895,0004 bd5 ba4.2k sqft9111 Clayton Rd, Saint Louis, MO 63124For SaleMLS ID #26024537, Lisa Coulter, Janet McAfee Inc.. MARIS
- $925,0004 bd4 ba3.3k sqft849 Charlesgate Dr, Saint Louis, MO 63132For SaleMLS ID #26043779, Steven S Mathes, Coldwell Banker Realty - Gundaker. MARIS
- $958,0005 bd3 ba2.9k sqft15 Ladue Rdg, Saint Louis, MO 63124For SaleMLS ID #25072817, Mark & Neil Gellman, EXP Realty, LLC. MARIS
- $799,9004 bd5 ba4k sqft4446 Laclede Ave, Saint Louis, MO 63108For SaleMLS ID #26046324, Christoph A Dewald, EXP Realty, LLC. MARIS
- $1,800,0004 bd4 ba3.9k sqft4 Litzsinger Ln, Saint Louis, MO 63124For SaleMLS ID #26032588, Robin Halterman, Dielmann Sotheby's International Realty. MARIS
- $1,175,0004 bd3 ba4.1k sqft12529 Windmoor Pl, Saint Louis, MO 63131For SaleMLS ID #26039016, Rachel Haney, Magnolia Real Estate. MARIS
- $1,224,9993 bd4 ba3.7k sqft10 Vouga Ln, Saint Louis, MO 63131For SaleMLS ID #26017771, Amy K Goffstein, ReeceNichols Real Estate. MARIS
- $1,100,0005 bd4 ba2.8k sqft6946 Pershing Ave, Saint Louis, MO 63130For SaleMLS ID #26042804, Jessica G Wallace, Compass Realty Group. MARIS
- $1,200,0004 bd5 ba6k sqft1829 Elmsford Ln, Chesterfield, MO 63005For SaleMLS ID #26041213, Mary Kate Kurop, Coldwell Banker Realty - Gundaker West Regional. MARIS
- $849,5003 bd4 ba2.7k sqftThe Whitehall, Saint Louis, MO 63105For SaleMLS ID #26035621, Andrew W Dielmann, Dielmann Sotheby's International Realty. MARIS
