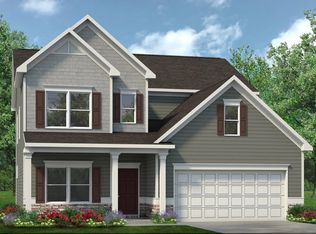
Welcome to the Palmer, a large home featuring a standard first-floor owner's suite and the unique option of a second owner's suite upstairs. Perfect for multi-family or guests! The first floor features a beautiful dining room, large kitchen complete with an island, extra cabinetry and a bright, airy living room! At the top of the stairs you'll be greeted by a huge loft, a junior suite and 2 additional bedrooms with walk-in closets! QUICK MOVE-IN!! *Ask about special rate incentives on this home! Contact the onsite agent for details. *Photos are taken from the Palmer model home. Color and configurations may vary**
Under contract - not showing
$510,070
424 Stratford Station Dr Lot 128, Lebanon, TN 37087
4beds
2,934sqft
Single Family Residence, Residential
Built in 2026
-- sqft lot
$-- Zestimate®
$174/sqft
$45/mo HOA
What's special
- 13 days
- 4
- 0
Zillow last checked:
Listing updated:
Listed by:
Justin Dale Lynn 307-620-9471,
SDH Nashville, LLC 404-803-8985
Source: RealTracs MLS as distributed by MLS GRID,MLS#: 3513770
Facts & features
Interior
Bedrooms & bathrooms
- Bedrooms: 4
- Bathrooms: 4
- Full bathrooms: 3
- 1/2 bathrooms: 1
- Main level bedrooms: 1
Bedroom 1
- Features: Suite
- Level: Suite
- Area: 208 Square Feet
- Dimensions: 16x13
Bedroom 2
- Features: Bath
- Level: Bath
- Area: 143 Square Feet
- Dimensions: 11x13
Bedroom 3
- Features: Walk-In Closet(s)
- Level: Walk-In Closet(s)
- Area: 156 Square Feet
- Dimensions: 12x13
Bedroom 4
- Area: 176 Square Feet
- Dimensions: 16x11
Primary bathroom
- Features: Double Vanity
- Level: Double Vanity
Dining room
- Area: 132 Square Feet
- Dimensions: 11x12
Kitchen
- Area: 224 Square Feet
- Dimensions: 16x14
Living room
- Area: 304 Square Feet
- Dimensions: 16x19
Recreation room
- Area: 416 Square Feet
- Dimensions: 16x26
Heating
- Natural Gas
Cooling
- Central Air
Appliances
- Included: Gas Oven, Gas Range, Dishwasher, Disposal, Microwave, Stainless Steel Appliance(s)
- Laundry: Electric Dryer Hookup
Features
- Entrance Foyer, Extra Closets, Pantry, Walk-In Closet(s), Kitchen Island
- Flooring: Carpet, Luxury Vinyl
- Basement: None
- Number of fireplaces: 1
- Fireplace features: Gas, Great Room
Interior area
- Total structure area: 2,934
- Total interior livable area: 2,934 sqft
- Finished area above ground: 2,934
Property
Parking
- Total spaces: 4
- Parking features: Garage Faces Front
- Attached garage spaces: 2
- Uncovered spaces: 2
Features
- Levels: Two
- Stories: 2
- Patio & porch: Patio, Covered, Porch
Details
- Special conditions: Standard
Construction
Type & style
- Home type: SingleFamily
- Property subtype: Single Family Residence, Residential
Materials
- Fiber Cement, Brick
- Roof: Asphalt
Condition
- New construction: Yes
- Year built: 2026
Utilities & green energy
- Sewer: Public Sewer
- Water: Public
- Utilities for property: Natural Gas Available, Water Available
Community & HOA
Community
- Security: Carbon Monoxide Detector(s), Smoke Detector(s)
- Subdivision: Stratford Staion
HOA
- Has HOA: Yes
- HOA fee: $45 monthly
- Second HOA fee: $350 one time
Location
- Region: Lebanon
Financial & listing details
- Price per square foot: $174/sqft
- Annual tax amount: $3,684
- Date on market: 8/16/2026
- Date available: 08/03/2026
Estimated market value
Not available
Estimated sales range
Not available
Not available
Price history
| Date | Event | Price |
|---|---|---|
| 8/16/2026 | Pending sale | $510,070$174/sqft |
Source:  RealTracs MLS as distributed by MLS GRID #3513770 Report a problem RealTracs MLS as distributed by MLS GRID #3513770 Report a problem | ||
Public tax history
Tax history is unavailable.
Monthly payment
Est. payment
Payment breakdown
Explore the cost of this home by adjusting the details. Changes won't be saved.Climate risks
Neighborhood: 37087
Nearby schools
Schools provided by the listing agent
- Elementary: Castle Heights Elementary
- Middle: Walter J. Baird Middle School
- High: Lebanon High School
Source: RealTracs MLS as distributed by MLS GRID. This data may not be complete. We recommend contacting the local school district to confirm school assignments for this home.
- $512,9004 bd4 ba2.9k sqft504 Charing Cross Dr LOT 68, Lebanon, TN 37087Pending
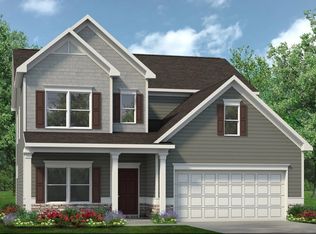
- $484,9904 bd4 ba2.9k sqft418 Stratford Station Dr LOT 131, Lebanon, TN 37087New Construction
- $371,6303 bd2 ba1.5k sqft610 Romford Blvd LOT 154A, Lebanon, TN 37087Sold

- $365,0003 bd2 ba1.5k sqft626 Romford Blvd LOT 150A, Lebanon, TN 37087Pending

Similar homes
- $484,9904 bd4 ba2.9k sqft418 Stratford Station Dr Lot 131, Lebanon, TN 37087New Construction
 RealTracs MLS as distributed by MLS GRID
 - $469,9904 bd5 ba2.5k sqft514 Charing Cross Dr Lot 63, Lebanon, TN 37087New Construction
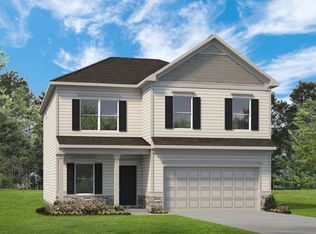 RealTracs MLS as distributed by MLS GRID
 - $534,9904 bd3 ba2.6k sqft829 Averitt Ln Lot 33, Lebanon, TN 37087New Construction
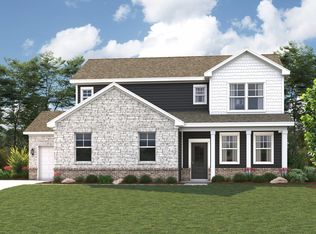 MLS ID #3518953, John Young. RealTracs MLS as distributed by MLS GRID
 - $529,9905 bd3 ba2.6k sqft832 Averitt Ln Lot 62, Lebanon, TN 37087New Construction
 MLS ID #3518961, John Young. RealTracs MLS as distributed by MLS GRID
 - $452,9904 bd3 ba2.6k sqft844 Averitt Ln Lot 56, Lebanon, TN 37087New ConstructionMLS ID #3229975, John Young. RealTracs MLS as distributed by MLS GRID
- $569,9002 bd3 ba3k sqft326 Twin Cove Dr, Lebanon, TN 37087For SaleMLS ID #3260161, Tami Gray Green 615-319-4725. RealTracs MLS as distributed by MLS GRID
- $424,9993 bd3 ba1.9k sqft515 Forsberg Ct, Lebanon, TN 37087For SaleMLS ID #3282378, Kenny Sallis. RealTracs MLS as distributed by MLS GRID
- $549,9904 bd3 ba2.5k sqft2039 Holbrook Rd, Mount Juliet, TN 37122New ConstructionRealTracs MLS as distributed by MLS GRID
- $505,9005 bd3 ba2.4k sqft1248 Dutch Peak, Lebanon, TN 37090For SaleMLS ID #3211852, Kay S. Self. RealTracs MLS as distributed by MLS GRID
- $405,0002 bd3 ba2k sqft810 Griff Ln, Lebanon, TN 37087For SaleMLS ID #3234884, Tiffany Fykes. RealTracs MLS as distributed by MLS GRID
- $670,0004 bd4 ba2.9k sqft14 Bristol Ct, Lebanon, TN 37090For SaleMLS ID #3184683, Zachary (Zac) Bowers. RealTracs MLS as distributed by MLS GRID
- $509,9904 bd3 ba2.6k sqft822 Molly Ln Lot 37, Mount Juliet, TN 37122New ConstructionMLS ID #3305457, Leigh Dyer. RealTracs MLS as distributed by MLS GRID
- $335,0003 bd3 ba1.8k sqft1736 Tahoma Dr, Lebanon, TN 37087For SaleMLS ID #3246359, Michael Horton. RealTracs MLS as distributed by MLS GRID
- $460,9904 bd3 ba2.6k sqft1800 Banded Ln, Lebanon, TN 37090New ConstructionRealTracs MLS as distributed by MLS GRID
- $489,9905 bd3 ba2.6k sqft810 Molly Ln Lot 43, Mount Juliet, TN 37122New ConstructionMLS ID #3514923, Leigh Dyer. RealTracs MLS as distributed by MLS GRID
- $529,9905 bd3 ba2.6k sqft706 Wiskey Trl Lot 63, Mount Juliet, TN 37122New ConstructionMLS ID #3514934, Leigh Dyer. RealTracs MLS as distributed by MLS GRID
- $514,9905 bd3 ba2.6k sqft814 Molly Ln Lot 41, Mount Juliet, TN 37122New ConstructionMLS ID #3255491, Leigh Dyer. RealTracs MLS as distributed by MLS GRID
- $499,9904 bd2 ba1.8k sqft5237 Synergy Pvt Way, Gallatin, TN 37066New ConstructionRealTracs MLS as distributed by MLS GRID
- $569,9004 bd4 ba2.5k sqft335 Collier Rd, Mount Juliet, TN 37122For SaleMLS ID #3309511, Courtney Burghall. RealTracs MLS as distributed by MLS GRID
- $452,9905 bd3 ba2.5k sqft1711 Teal Ln, Lebanon, TN 37090New ConstructionMLS ID #3322350, Brandon Parker. RealTracs MLS as distributed by MLS GRID
