Welcome to this South Chandler gem, where thoughtful design, expansive space, and an unbeatable East Valley location come together. Set on a sprawling quarter-acre lot in a quiet neighborhood, this remarkable residence offers 5 spacious bedrooms, 4 full bathrooms, and 4,448 square feet crafted for everyday comfort and effortless entertaining.
This versatile floor plan features a highly desirable main-level bedroom and full bathroom-an ideal layout for guests or multi-generational living, as well as unique features like a 3-car tandem garage w/ a full garage door that opens into the backyard. Upstairs, discover several bonus spaces offering endless possibilities, including an open loft and flexible retreat areas to tailor to your lifestyle.
Outside, your private backyard retreat awaits with a sparkling swimming pool, covered patio, and lush lawn, ready for year-round outdoor enjoyment.
This location truly delivers on convenience and lifestyle. Situated within top-rated Chandler schools and in close proximity to ACP High School, you are also just minutes from the Price Road Tech Corridor and Loop 202. Enjoy being practically equidistant to both Chandler Fashion Center and SanTan Village, with an abundance of everyday dining, shopping, and retail amenities right around the corner along Gilbert Road.
Pending
$934,900
4244 S ROGER Way, Chandler, AZ 85249
5beds
4,448sqft
Single Family Residence
Built in 2004
10,260 Square Feet Lot
$-- Zestimate®
$210/sqft
$108/mo HOA
What's special
Sparkling swimming poolCovered patioOpen loftLush lawnSprawling quarter-acre lotPrivate backyard retreatFlexible retreat areas
- 28 days
- 636
- 34
Likely to sell faster than
Zillow last checked:
Listing updated:
Listed by:
Andrea A Stepien 716-913-4144,
Realty ONE Group,
Monica Astorga 480-748-0194,
Realty ONE Group
Source: ARMLS,MLS#: 7089377
Facts & features
Interior
Bedrooms & bathrooms
- Bedrooms: 5
- Bathrooms: 4
- Full bathrooms: 4
Heating
- Natural Gas
Cooling
- Central Air, Ceiling Fan(s), Programmable Thmstat
Appliances
- Included: Dryer, Washer, Water Softener Owned, Reverse Osmosis, Refrigerator, Built-in Microwave, Dishwasher, Disposal, Electric Cooktop, Built-In Electric Oven
- Laundry: Inside
Features
- Pantry, High Speed Internet, Granite Counters, Double Vanity, Upstairs, 9+ Flat Ceilings, Vaulted Ceiling(s), Kitchen Island, Full Bth Master Bdrm, Separate Shwr & Tub
- Flooring: Carpet, Tile
- Windows: Double Pane Windows
- Has basement: No
- Number of fireplaces: 2
- Fireplace features: Family Room, Master Bedroom, Gas
Interior area
- Total structure area: 4,448
- Total interior livable area: 4,448 sqft
Property
Parking
- Total spaces: 7
- Parking features: Attached, Garage Door Opener, Extended Length Garage
- Attached garage spaces: 3
- Uncovered spaces: 4
Accessibility
- Accessibility features: Zero-Grade Entry
Features
- Stories: 2
- Patio & porch: Covered, Patio
- Has private pool: Yes
- Pool features: Play Pool
- Spa features: None
- Fencing: Block
Lot
- Size: 10,260 Square Feet
- Features: Sprinklers In Rear, Sprinklers In Front, Grass Front, Grass Back, Auto Timer H2O Front, Auto Timer H2O Back
Details
- Parcel number: 30344471
Construction
Type & style
- Home type: SingleFamily
- Architectural style: Santa Barbara/Tuscan
- Property subtype: Single Family Residence
Materials
- Stucco, Wood Frame, Painted
- Roof: Tile
Condition
- Year built: 2004
Details
- Builder name: Beazer Homes
Utilities & green energy
- Sewer: Public Sewer
Green energy
- Energy efficient items: Multi-Zones
Community & HOA
Community
- Features: Biking/Walking Path
- Subdivision: FONTE AL SOLE
HOA
- Has HOA: Yes
- Services included: Maintenance Grounds
- HOA fee: $325 quarterly
- HOA name: Fonte Al Sole
- HOA phone: 602-906-4940
Location
- Region: Chandler
Financial & listing details
- Price per square foot: $210/sqft
- Tax assessed value: $678,800
- Annual tax amount: $4,347
- Date on market: 10/6/2026
- Cumulative days on market: 28 days
- Listing terms: VA Loan,Cash,Conventional,FHA
- Ownership: Fee Simple
Estimated market value
Not available
Estimated sales range
Not available
Not available
Price history
| Date | Event | Price |
|---|---|---|
| 10/9/2026 | Pending sale | $934,900$210/sqft |
Source:  ARMLS #7089377 Report a problem | ||
| 10/5/2026 | Listed for sale | $934,900+92.8%$210/sqft |
Source: ARMLS #7089377 Report a problem | ||
| 9/15/2016 | Sold | $485,000$109/sqft |
Source: ARMLS #5456541 Report a problem | ||
| 8/5/2016 | Listed for sale | $485,000$109/sqft |
Source: Arizona Focus Realty #5456541 Report a problem | ||
| 6/22/2016 | Listing removed | $485,000$109/sqft |
Source: Arizona Focus Realty #5456541 Report a problem | ||
| 6/12/2016 | Listed for sale | $485,000+14.1%$109/sqft |
Source: Arizona Focus Realty #5456541 Report a problem | ||
| 3/15/2013 | Sold | $425,000-1.2%$96/sqft |
Source: ARMLS #4883531 Report a problem | ||
| 2/1/2013 | Listed for sale | $430,000+12.9%$97/sqft |
Source: West USA Realty #4883531 Report a problem | ||
| 1/31/2012 | Sold | $381,000-1%$86/sqft |
Source: ARMLS #4694195 Report a problem | ||
| 12/31/2011 | Listed for sale | $385,000+4.7%$87/sqft |
Source: Ashby Realty Group, LLC` #4694195 Report a problem | ||
| 8/9/2004 | Sold | $367,666$83/sqft |
Source: Public Record Report a problem | ||
Public tax history
| Year | Property taxes | Tax assessment |
|---|---|---|
| 2025 | $4,273 +1.8% | $67,880 -7.2% |
| 2024 | $4,196 +2.2% | $73,170 +54% |
| 2023 | $4,105 +1.9% | $47,525 -0.3% |
| 2022 | $4,027 -2.2% | $47,650 +5.6% |
| 2021 | $4,119 +4.1% | $45,110 +4.3% |
| 2020 | $3,955 +3.5% | $43,230 +5.3% |
| 2019 | $3,823 | $41,060 +6.5% |
| 2018 | $3,823 +7.5% | $38,560 -1.1% |
| 2017 | $3,557 +9.5% | $39,000 +2.7% |
| 2016 | $3,247 -2.4% | $37,970 +0.7% |
| 2015 | $3,328 | $37,720 +16.9% |
| 2014 | -- | $32,270 +15.9% |
| 2013 | -- | $27,850 |
| 2012 | -- | $27,850 -8.4% |
| 2011 | -- | $30,420 -13.2% |
| 2010 | -- | $35,050 -21.3% |
| 2009 | -- | $44,520 -7.5% |
| 2008 | -- | $48,150 +10.1% |
| 2007 | -- | $43,750 +81.2% |
| 2006 | -- | $24,150 +3.2% |
| 2005 | -- | $23,400 +379.5% |
| 2004 | -- | $4,880 |
| 2003 | -- | -- |
Find assessor info on the county website
Monthly payment
Est. payment
Payment breakdown
Explore the cost of this home by adjusting the details. Changes won't be saved.Climate risks
Neighborhood: Fonte Al Sole
Nearby schools
Schools provided by the listing agent
- Elementary: John & Carol Carlson Elementary
- Middle: Santan Junior High School
- High: Arizona College Prep High School
- District: Chandler Unified District #80
Source: ARMLS. This data may not be complete. We recommend contacting the local school district to confirm school assignments for this home.


Similar homes
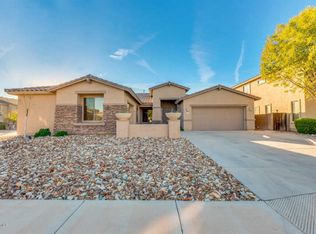
- $828,0004 bd2 ba2.7k sqft2652 E ZION Way, Chandler, AZ 85249For Sale
 MLS ID #7091677, Lisa Irions, West USA Realty. ARMLS
- $825,0006 bd4 ba3.9k sqft4177 S MARION Place, Chandler, AZ 85249For Sale
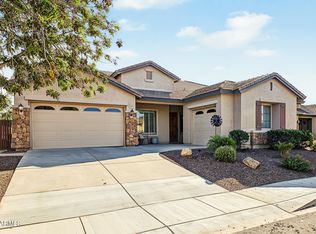 MLS ID #7084629, Danica Scipione, Good Oak Real Estate. ARMLS
- $775,0005 bd3 ba3.5k sqft3792 E VIRGO Place, Chandler, AZ 85249For Sale
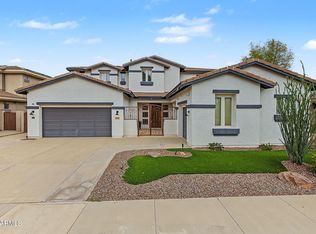 MLS ID #7097889, Jordan M Lopes, West USA Realty. ARMLS
- $750,0005 bd3 ba3.1k sqft1889 E Lynx Place, Chandler, AZ 85249For Sale
 MLS ID #7075910, Melissa Lopez, Coldwell Banker Realty. ARMLS
