Modern beauty and entertainer's dream home set in one of Dallas' premier private school neighborhoods. This exceptional six-oversized bedroom home features the primary and one additional bedroom with ensuite baths on the first floor along with a private study. The primary bath shines with an enclosed shower and soaking tub for a spa-like experience. High ceilings, lots of large windows with incredible natural light, along with a fully equipped entertainment kitchen. The living area features a statement fireplace with access to both an exclusive putting green area as well as grand sliding doors that open onto the covered patio and backyard with a pool, firepit and grill which is fantastic for hosting large gatherings. Upstairs features a second living space with a pool table along with four bedrooms, three baths and a second utility room. Additional highlights include three-car garage with built-in storage, an electric gate, built-in basketball goal, mature landscape, professional designer touches throughout the property.
For sale
$3,199,000
4246 Northcrest Rd, Dallas, TX 75229
6beds
6,415sqft
Single Family Residence
Built in 2019
0.4 Acres Lot
$2,984,300 Zestimate®
$499/sqft
$-- HOA
What's special
Statement fireplaceHigh ceilingsBuilt-in basketball goalPrivate studyElectric gateMature landscapeFully equipped entertainment kitchen
- 9 days
- 568
- 43
Likely to sell faster than
Zillow last checked:
Listing updated:
Listed by:
Emily Vafa 0630383,
United Real Estate 972-372-0590
Source: NTREIS,MLS#: 21431171
Facts & features
Interior
Bedrooms & bathrooms
- Bedrooms: 6
- Bathrooms: 6
- Full bathrooms: 5
- 1/2 bathrooms: 1
Primary bedroom
- Features: Closet Cabinetry, Ceiling Fan(s), Dual Sinks, En Suite Bathroom, Garden Tub/Roman Tub, Walk-In Closet(s)
- Level: First
- Dimensions: 23 x 19
Other
- Features: Closet Cabinetry, Ceiling Fan(s), Linen Closet, Separate Shower, Walk-In Closet(s)
- Level: First
- Dimensions: 20 x 15
Living room
- Features: Built-in Features, Fireplace
- Level: First
- Dimensions: 24 x 22
Living room
- Level: Second
- Dimensions: 20 x 18
Heating
- Central
Cooling
- Central Air, Ceiling Fan(s), ENERGY STAR Qualified Equipment
Appliances
- Included: Built-In Gas Range, Built-In Refrigerator, Dishwasher, Disposal, Gas Range, Gas Water Heater, Ice Maker, Microwave, Tankless Water Heater, Vented Exhaust Fan, Wine Cooler
- Laundry: Dryer Hookup, ElectricDryer Hookup, Laundry in Utility Room
Features
- Wet Bar, Built-in Features, Decorative/Designer Lighting Fixtures, Double Vanity, Eat-in Kitchen, High Speed Internet, Kitchen Island, Open Floorplan, Cable TV, Walk-In Closet(s), Wired for Sound
- Flooring: Wood
- Windows: Window Coverings
- Has basement: No
- Number of fireplaces: 2
- Fireplace features: Family Room
Interior area
- Total interior livable area: 6,415 sqft
Video & virtual tour
Property
Parking
- Total spaces: 3
- Parking features: Additional Parking, Door-Multi, Door-Single, Driveway, Epoxy Flooring, Electric Gate, Garage, Garage Door Opener, Inside Entrance, Garage Faces Side
- Attached garage spaces: 3
Features
- Levels: Two
- Stories: 2
- Patio & porch: Covered
- Exterior features: Lighting, Outdoor Grill, Rain Gutters, Fire Pit
- Pool features: Pool
- Fencing: Wood
Lot
- Size: 0.4 Acres
- Dimensions: 100 x 173
- Features: Back Yard, Interior Lot, Lawn, Landscaped
- Residential vegetation: Grassed
Details
- Parcel number: 00000418081000000
Construction
Type & style
- Home type: SingleFamily
- Architectural style: Detached
- Property subtype: Single Family Residence
Materials
- Foundation: Slab
- Roof: Flat,Other
Condition
- Year built: 2019
Utilities & green energy
- Sewer: Public Sewer
- Water: Public
- Utilities for property: Natural Gas Available, Sewer Available, Separate Meters, Water Available, Cable Available
Community & HOA
Community
- Features: Putting Green
- Subdivision: Lyndhurst
HOA
- Has HOA: No
Location
- Region: Dallas
Financial & listing details
- Price per square foot: $499/sqft
- Tax assessed value: $2,299,720
- Annual tax amount: $51,208
- Date on market: 11/8/2026
- Cumulative days on market: 10 days
Estimated market value
$2,984,300
$2.84M - $3.13M
$13,050/mo
Price history
| Date | Event | Price |
|---|---|---|
| 11/8/2026 | Listed for sale | $3,199,000+68.4%$499/sqft |
Source: NTREIS #21431171 Report a problem | ||
| 11/27/2020 | Listing removed | $1,899,900$296/sqft |
Source: United Real Estate #14357655 Report a problem | ||
| 10/22/2020 | Pending sale | $1,899,900$296/sqft |
Source: United Real Estate #14357655 Report a problem | ||
| 9/1/2020 | Price change | $1,899,900-2.6%$296/sqft |
Source: United Real Estate #14357655 Report a problem | ||
| 8/20/2020 | Price change | $1,949,900-2.5%$304/sqft |
Source: United Real Estate #14357655 Report a problem | ||
| 6/11/2020 | Listed for sale | $1,999,999+233.9%$312/sqft |
Source: United Real Estate #14357655 Report a problem | ||
| 6/3/2019 | Listing removed | $599,000$93/sqft |
Source: John D'Angelo, Inc. #14009937 Report a problem | ||
| 4/5/2019 | Pending sale | $599,000$93/sqft |
Source: John D'Angelo, Inc. #14009937 Report a problem | ||
| 1/27/2019 | Listed for sale | $599,000$93/sqft |
Source: John D'Angelo, Inc. #14009937 Report a problem | ||
| 12/1/2018 | Listing removed | $599,000$93/sqft |
Source: RE/MAX DFW Associates #13857268 Report a problem | ||
| 9/20/2018 | Price change | $599,000-7.1%$93/sqft |
Source: RE/MAX DFW Associates #13857268 Report a problem | ||
| 6/2/2018 | Listed for sale | $645,000$101/sqft |
Source: RE/MAX DFW Associates #13857268 Report a problem | ||
Public tax history
| Year | Property taxes | Tax assessment |
|---|---|---|
| 2025 | $37,512 +8.7% | $2,299,720 +12.2% |
| 2024 | $34,501 +9.9% | $2,049,280 +22.5% |
| 2023 | $31,398 -10.6% | $1,673,120 |
| 2022 | $35,110 -2.5% | $1,673,120 +3% |
| 2021 | $35,997 +30.2% | $1,624,400 +59.4% |
| 2020 | $27,650 +113.8% | $1,019,210 +70.9% |
| 2019 | $12,932 +5.8% | $596,270 +11.9% |
| 2018 | $12,219 +15.6% | $532,750 +12.7% |
| 2017 | $10,570 0% | $472,780 |
| 2016 | $10,571 +15.8% | $472,780 +4.7% |
| 2015 | $9,132 | $451,450 +12.5% |
| 2014 | $9,132 | $401,450 |
| 2013 | -- | -- |
| 2012 | -- | -- |
| 2011 | -- | -- |
| 2010 | -- | -- |
| 2009 | -- | -- |
| 2008 | -- | -- |
| 2007 | -- | -- |
| 2005 | -- | -- |
| 2004 | -- | -- |
| 2003 | -- | -- |
| 2002 | -- | -- |
| 2001 | -- | -- |
Find assessor info on the county website
Monthly payment
Est. payment
Payment breakdown
Explore the cost of this home by adjusting the details. Changes won't be saved.Climate risks
Neighborhood: 75229
Nearby schools
Schools provided by the listing agent
- Elementary: Walnuthill
- Middle: Cary
- High: Jefferson
- District: Dallas ISD
Source: NTREIS. This data may not be complete. We recommend contacting the local school district to confirm school assignments for this home.

Similar homes
- $3,395,1005 bd7 ba5.9k sqft4323 Middleton Rd, Dallas, TX 75229For Sale
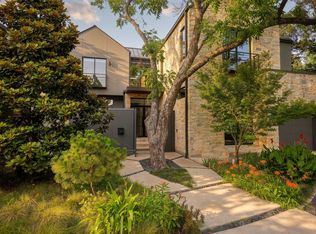 MLS ID #21389185, Tara Mcgraw. NTREIS
- $3,275,0005 bd6 ba6k sqft10806 Camellia Dr, Dallas, TX 75230New Construction
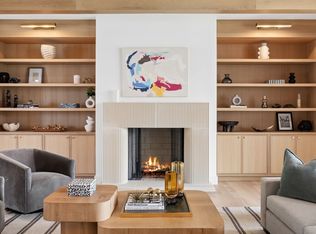 MLS ID #21433723, Sharon Redd. NTREIS
- $3,849,9005 bd6 ba5.9k sqft4447 Alta Vista Ln, Dallas, TX 75229For Sale
 MLS ID #21390022, Lee Trowbridge. NTREIS
- $3,055,0005 bd7 ba6.5k sqft3807 Pallos Verdas Dr, Dallas, TX 75229For Sale
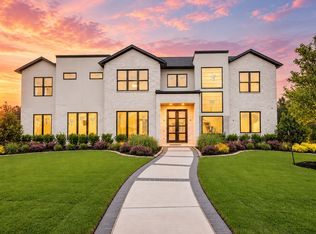 MLS ID #21199377, Lee Lamont. NTREIS
