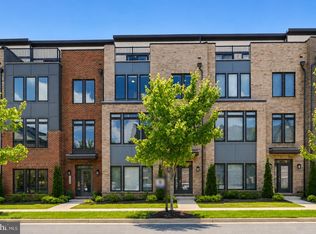
** OUTSTANDING 4-LEVEL CONTEMPORARY LUXURY TOWNHOME ** Maintained to perfection ** Offering 3,400 square feet of beautifully upgraded living space ** Neutral designer paint throughout ** This exceptional home features a ROOFTOP TERRACE, Trex deck, and fenced backyard with a stunning professionally installed paver patio ** ** TOP RATED SCHOOLS CLOSE BY ** ** Boasting 3 bedrooms, 3 full bathrooms, and 2 powder rooms, the home showcases upgraded wide-plank hardwood floors throughout, staircases with contemporary iron railings, and designer finishes at every turn ** Upper-level laundry room with BRAND NEW LG WASHER AND DRYER ** ** The gorgeous GOURMET KITCHEN with upgraded cabinets, granite counters and backsplash, large pantry and broom closet - includes an OVERSIZED ISLAND with pendant lighting and bar seating - opening to the spacious LIVING ROOM with a linear gas fireplace and access to the private Trex deck backing to mature trees ** The DINING ROOM features transom windows and a custom chandelier, creating an elegant entertaining space ** POWDER ROOM with designer sink vanity and hardware ** The upper-level LOFT with powder room opens directly to the ROOFTOP TERRACE, while the lower-level flex room with full bath provides the perfect space for guests, a home office, or gym, with access to both the oversized finished garage and FENCED BACKYARD with paver patio ** Step outside to enjoy a beautiful COMMUNITY PARK with gazebo and direct access to Brambleton’s walking and jogging trails ** ** Enjoy 5-star amenities and services included with the HOA, and available to Brambleton residents; multiple pools, sports courts, 18 miles of paved trails, dog park, weekly farmers markets, FIOS highspeed internet, cable TV, lawn service and trash removal ** EASY ACCESS TO; Brambleton Town Center with state-of-the-art library, restaurants, movie-theater and shopping. COMMUTERS will love the easy access to major highways, Dulles Toll Road, Dulles Airport, and the Silver Line Metro **
Pending
$935,000
42464 Mildred Landing Sq, Ashburn, VA 20148
3beds
3,397sqft
Townhouse
Built in 2019
2,614 Square Feet Lot
$917,900 Zestimate®
$275/sqft
$237/mo HOA
What's special
Rooftop terraceTrex deckNeutral designer paint throughoutUpper-level laundry room
- 56 days |
- 473 |
- 17 |
Zillow last checked:
Listing updated:
Listed by:
Berith MacFarlane 703-981-7208,
Berkshire Hathaway HomeServices PenFed Realty 703-716-2900
Source: Bright MLS,MLS#: VALO2125948
Facts & features
Interior
Bedrooms & bathrooms
- Bedrooms: 3
- Bathrooms: 5
- Full bathrooms: 3
- 1/2 bathrooms: 2
- Main level bathrooms: 1
Rooms
- Room types: Living Room, Dining Room, Kitchen, Family Room, Loft, Full Bath, Half Bath
Dining room
- Level: Main
Family room
- Level: Lower
Other
- Level: Lower
Half bath
- Level: Main
Half bath
- Level: Upper
Kitchen
- Level: Main
Living room
- Level: Main
Loft
- Level: Upper
Heating
- Central, Heat Pump, Humidity Control, Programmable Thermostat, Natural Gas
Cooling
- Central Air, Heat Pump, Programmable Thermostat, Electric
Appliances
- Included: Microwave, Cooktop, Dishwasher, Disposal, Dryer, Exhaust Fan, Humidifier, Double Oven, Oven, Range Hood, Stainless Steel Appliance(s), Washer, Water Heater, Gas Water Heater
- Laundry: Upper Level
Features
- Bathroom - Stall Shower, Bathroom - Tub Shower, Bathroom - Walk-In Shower, Breakfast Area, Open Floorplan, Kitchen - Gourmet, Kitchen Island, Pantry, Primary Bath(s), Recessed Lighting, Upgraded Countertops, Walk-In Closet(s)
- Flooring: Ceramic Tile, Hardwood, Wood
- Doors: French Doors
- Windows: Double Pane Windows, Transom, Vinyl Clad, Window Treatments
- Basement: Full,Finished,Garage Access,Heated,Interior Entry,Rear Entrance,Walk-Out Access,Windows
- Number of fireplaces: 1
- Fireplace features: Gas/Propane
Interior area
- Total structure area: 3,397
- Total interior livable area: 3,397 sqft
- Finished area above ground: 3,397
- Finished area below ground: 0
Property
Parking
- Total spaces: 4
- Parking features: Garage Faces Front, Garage Door Opener, Inside Entrance, Oversized, Asphalt, Lighted, Attached, Driveway, On Street
- Attached garage spaces: 2
- Uncovered spaces: 2
Accessibility
- Accessibility features: None
Features
- Levels: Four
- Stories: 4
- Patio & porch: Deck, Patio, Roof
- Exterior features: Bump-outs, Lighting, Sidewalks, Street Lights
- Pool features: Community
- Fencing: Privacy,Vinyl
- Has view: Yes
- View description: Courtyard, Garden, Panoramic, Scenic Vista, Street, Trees/Woods
Lot
- Size: 2,614 Square Feet
- Features: Backs to Trees, Front Yard, Interior Lot, Level, No Thru Street, Wooded, Premium, Private, Rear Yard, Secluded, Suburban
Details
- Additional structures: Above Grade, Below Grade
- Parcel number: 160356994000
- Zoning: R8
- Special conditions: Standard
Construction
Type & style
- Home type: Townhouse
- Architectural style: Contemporary
- Property subtype: Townhouse
Materials
- Brick Front, Vinyl Siding
- Foundation: Slab
Condition
- Excellent
- New construction: No
- Year built: 2019
Details
- Builder name: Toll Brothers
Utilities & green energy
- Sewer: Public Sewer
- Water: Public
- Utilities for property: Fiber Optic
Community & HOA
Community
- Features: Pool
- Subdivision: Brambleton
HOA
- Has HOA: Yes
- Amenities included: Basketball Court, Bike Trail, Clubhouse, Common Grounds, Dog Park, Golf Course Membership Available, Jogging Path, Pool, Tennis Court(s), Tot Lots/Playground, Volleyball Courts
- Services included: Cable TV, Common Area Maintenance, Fiber Optics at Dwelling, Internet, Lawn Care Front, Lawn Care Rear, Lawn Care Side, Pool(s), Snow Removal, Trash
- HOA fee: $237 monthly
- HOA name: BRAMBLETON HOA
Location
- Region: Ashburn
Financial & listing details
- Price per square foot: $275/sqft
- Tax assessed value: $914,120
- Annual tax amount: $7,115
- Date on market: 5/28/2026
- Listing agreement: Exclusive Right To Sell
- Listing terms: Cash,Conventional,VA Loan
- Inclusions: ** 4 Tv Mounts ** All Window Treatments **
- Ownership: Fee Simple
Estimated market value
$917,900
$872,000 - $964,000
$4,257/mo
Price history
| Date | Event | Price |
|---|---|---|
| 7/18/2026 | Pending sale | $935,000$275/sqft |
Source:  Bright MLS #VALO2125948 Report a problem Bright MLS #VALO2125948 Report a problem | ||
| 7/13/2026 | Contingent | $935,000$275/sqft |
Source: Bright MLS #VALO2125948 Report a problem | ||
| 6/19/2026 | Listed for sale | $935,000$275/sqft |
Source: Bright MLS #VALO2125948 Report a problem | ||
| 6/2/2026 | Listing removed | $935,000$275/sqft |
Source: Bright MLS #VALO2125948 Report a problem | ||
| 5/28/2026 | Listed for sale | $935,000+39.6%$275/sqft |
Source: Bright MLS #VALO2125948 Report a problem | ||
| 12/31/2019 | Sold | $670,000$197/sqft |
Source: Public Record Report a problem | ||
Public tax history
| Year | Property taxes | Tax assessment |
|---|---|---|
| 2025 | $7,116 -7.4% | $883,990 -0.5% |
| 2024 | $7,689 +5.9% | $888,860 +7.1% |
| 2023 | $7,262 +5.3% | $829,980 +7.2% |
| 2022 | $6,894 +5.1% | $774,560 +15.8% |
| 2021 | $6,558 -1.4% | $669,150 +4.1% |
| 2020 | $6,650 | $642,520 +278% |
| 2019 | $6,650 | $170,000 |
Find assessor info on the county website
Monthly payment
Est. payment
Payment breakdown
Explore the cost of this home by adjusting the details. Changes won't be saved.Climate risks
Neighborhood: 20148
Nearby schools
GreatSchools rating
- 9/10Creighton's Corner Elementary SchoolGrades: PK-5Distance: 0.3 mi
- 9/10Brambleton Middle SchoolGrades: 7-8Distance: 1.2 mi
- 9/10Independence HighGrades: 9-12Distance: 1.1 mi
Schools provided by the listing agent
- Elementary: Creighton's Corner
- Middle: Brambleton
- High: Independence
- District: Loudoun County Public Schools
Source: Bright MLS. This data may not be complete. We recommend contacting the local school district to confirm school assignments for this home.
- $915,2003 bd4 ba3.3k sqft42524 Mildred Landing Sq, Ashburn, VA 20148Off Market
- $903,0004 bd4 ba3.3k sqft42522 Mildred Landing Sq, Ashburn, VA 20148Off Market
- $923,3003 bd5 ba3.3k sqft42520 Mildred Landing Sq, Ashburn, VA 20148Off Market
- $909,3004 bd4 ba3.3k sqft42516 Mildred Landing Sq, Ashburn, VA 20148Off Market
- $932,2003 bd4 ba3.4k sqft42514 Mildred Landing Sq, Ashburn, VA 20148Off Market
- $950,0004 bd5 ba3.4k sqft42510 Mildred Landing Sq, Ashburn, VA 20148Off Market
- $900,2004 bd4 ba3.3k sqft42506 Mildred Landing Sq, Ashburn, VA 20148Off Market
- $945,3004 bd6 ba3.3k sqft42502 Mildred Landing Sq, Ashburn, VA 20148Off Market
A local agent can set up tours, give advice and negotiate with sellers.
Similar homes
- $950,0004 bd5 ba3.3k sqft22522 Foundation Dr, Ashburn, VA 20148For Sale
 MLS ID #VALO2129536, Chris Lee, Samson Properties. Bright MLS
 - $989,9004 bd5 ba3k sqft43404 Fifeville Sq, Ashburn, VA 20148For Sale
 MLS ID #VALO2127284, Roberto Roncales, Keller Williams Realty. Bright MLS
 - $799,9903 bd4 ba2.7k sqft2 Picasso Square Tyce #24-F2, Ashburn, VA 20148New Construction
 Bright MLS
 - $949,9003 bd5 ba2.6k sqft43433 Wilcox Ter, Ashburn, VA 20148For Sale
 MLS ID #VALO2119538, Saad Jamil, Samson Properties. Bright MLS
 - $835,0005 bd5 ba2.8k sqft22325 Tees Ter, Ashburn, VA 20148For SaleMLS ID #VALO2129704, EMMA LEE, Realty ONE Group Capital. Bright MLS
- $824,9994 bd5 ba2.8k sqft22311 Tees Ter, Ashburn, VA 20148For SaleMLS ID #VALO2127716, Rashid Mohamed, Compass. Bright MLS
- $920,2993 bd3 ba2.6k sqft42635 Black Angus Dr, Ashburn, VA 20148New ConstructionBright MLS
- $1,065,0004 bd5 ba3.2k sqft43414 Grandmoore St, Ashburn, VA 20148For SaleMLS ID #VALO2126724, Lucia A Jason, Samson Properties. Bright MLS
- $685,0003 bd3 ba2.7k sqft23606 Waterford Downs Ter, Ashburn, VA 20148For SaleMLS ID #VALO2130868, Eric Diello, TTR Sotheby's International Realty. Bright MLS
- $665,0003 bd3 ba2.5k sqft43428 Stonewood Crossing Ter, Ashburn, VA 20148For SaleMLS ID #VALO2128458, Sarah Reynolds, Keller Williams Realty. Bright MLS
- $1,095,3004 bd4 ba3.6k sqft23099 Glenwood Heights Cir, Ashburn, VA 20148For SaleMLS ID #VALO2121504, Leela Singh, Keller Williams Fairfax Gateway. Bright MLS
- $799,9903 bd3 ba2.6k sqft42617 Black Angus Dr, Ashburn, VA 20148New ConstructionMLS ID #VALO2129690, Shawn Evans, Monument Sotheby's International Realty. Bright MLS
- $940,0003 bd3 ba2.2k sqft22127 Headwater Ter #400, Ashburn, VA 20148New ConstructionMLS ID #VALO2128866, Nadia Khan, EXP Realty, LLC. Bright MLS
- $860,0003 bd3 ba2.2k sqft43446 Croson Ln #300, Ashburn, VA 20148For SaleMLS ID #VALO2123940, Joe Adas, Pearson Smith Realty, LLC. Bright MLS
- $629,9903 bd3 ba2.5k sqft22485 Philanthropic Dr, Ashburn, VA 20148For SaleMLS ID #VALO2127434, Jin Wickwire, EXP Realty, LLC. Bright MLS
- $1,265,0006 bd5 ba4.2k sqft42669 Emperor Dr, Ashburn, VA 20148For SaleMLS ID #VALO2121900, Pamela Alcantara, Impact Real Estate, LLC. Bright MLS
- $675,0003 bd2 ba1.9k sqftSummit At Birchwood Condo, Ashburn, VA 20148For SaleMLS ID #VALO2130694, LOURDES VAZIRI, Spring Hill Real Estate, LLC.. Bright MLS
- $870,0003 bd3 ba2.2k sqftMetro Walk Flats / Lifts Condo, Ashburn, VA 20148For SaleMLS ID #VALO2118832, Cyndi Anderson, Pearson Smith Realty, LLC. Bright MLS
- $720,0003 bd3 ba2.6k sqft43498 Madison Springs Ter, Ashburn, VA 20148For SaleMLS ID #VALO2127808, homecoin.com Minerick, Homecoin.com. Bright MLS
- $989,9003 bd4 ba3.2k sqft43909 Evelyn Path Ter, Ashburn, VA 20147For SaleMLS ID #VALO2124906, Allison Welch Taylor, Redfin Corporation. Bright MLS
