Model Home with a Third Floor You Won’t Find in the Rest of the Neighborhood!
This beautifully maintained 2,364 sq. ft. townhome offers exceptional space, privacy and flexibility in a fabulous Irving community. Originally the neighborhood’s Model Home, this residence features a unique third floor that adds valuable living space not found in the other homes.
The thoughtfully designed floor plan could easily accommodate five bedrooms, with two currently serving as a private office and media room. With 3 full baths and 1 half bath, there’s room for everyone to spread out comfortably. Nine-inch walls provide an extra level of quiet and privacy, while the inviting living area features a gas fireplace with ceramic logs.
Owners have made several thoughtful updates, including flooring, most of the backyard fencing, water heater and bathroom faucets. The private backyard offers a great space with a beautiful Jacuzzi hot tub designed for relaxation and enjoyment - gather with friends or take advantage of this personal retreat at the end of the day. Low HOA dues include front-yard landscaping, making exterior maintenance a little easier.
A rare combination of space, flexibility and features you simply won’t find in every townhome. Come see why this Model Home is such a standout!
For sale
$409,900
4248 Nia Dr, Irving, TX 75038
4beds
2,364sqft
Townhouse
Built in 2008
4,138 Square Feet Lot
$403,600 Zestimate®
$173/sqft
$275/mo HOA
What's special
Private backyardUnique third floorPrivate officeFive bedroomsThoughtfully designed floor planMedia room
- 46 days
- 478
- 72
Zillow last checked:
Listing updated:
Listed by:
Julie Small 0645267 214-210-1500,
Ebby Halliday, REALTORS 214-210-1500
Source: NTREIS,MLS#: 21398351
Facts & features
Interior
Bedrooms & bathrooms
- Bedrooms: 4
- Bathrooms: 4
- Full bathrooms: 3
- 1/2 bathrooms: 1
Primary bedroom
- Features: Ceiling Fan(s), Dual Sinks, En Suite Bathroom, Separate Shower, Walk-In Closet(s)
- Level: Second
- Dimensions: 17 x 14
Bedroom
- Features: Ceiling Fan(s)
- Level: Second
- Dimensions: 13 x 10
Bedroom
- Features: Ceiling Fan(s)
- Level: Third
- Dimensions: 14 x 10
Dining room
- Level: First
- Dimensions: 13 x 10
Kitchen
- Features: Built-in Features, Concrete Counters, Eat-in Kitchen, Kitchen Island, Pantry, Walk-In Pantry
- Level: First
- Dimensions: 18 x 14
Laundry
- Level: Second
- Dimensions: 5 x 5
Living room
- Features: Built-in Features, Ceiling Fan(s), Fireplace
- Level: First
- Dimensions: 16 x 15
Media room
- Features: Ceiling Fan(s)
- Level: Third
- Dimensions: 16 x 14
Office
- Level: Second
- Dimensions: 12 x 10
Heating
- Central, Electric, Fireplace(s)
Cooling
- Central Air, Electric
Appliances
- Included: Dishwasher, Electric Oven, Electric Range, Disposal
- Laundry: Washer Hookup, Dryer Hookup, ElectricDryer Hookup
Features
- Cathedral Ceiling(s), Decorative/Designer Lighting Fixtures, Double Vanity, Eat-in Kitchen, Multiple Staircases, Open Floorplan, Pantry, Cable TV, Walk-In Closet(s)
- Flooring: Carpet, Ceramic Tile, Engineered Hardwood
- Has basement: No
- Number of fireplaces: 1
- Fireplace features: Gas, Living Room
Interior area
- Total interior livable area: 2,364 sqft
Video & virtual tour
Property
Parking
- Total spaces: 2
- Parking features: Door-Multi, Door-Single, Garage Faces Front, Garage, Garage Door Opener
- Attached garage spaces: 2
Features
- Levels: Three Or More
- Patio & porch: Balcony, Covered
- Exterior features: Balcony, Rain Gutters
- Pool features: None, Community
- Fencing: Wood
Lot
- Size: 4,138 Square Feet
- Features: Cul-De-Sac, Interior Lot, Irregular Lot, Sprinkler System
Details
- Parcel number: 322575800A021000
Construction
Type & style
- Home type: Townhouse
- Architectural style: Traditional
- Property subtype: Townhouse
- Attached to another structure: Yes
Materials
- Stucco
- Foundation: Slab
- Roof: Composition
Condition
- Resale
- Year built: 2008
Utilities & green energy
- Sewer: Public Sewer
- Water: Public
- Utilities for property: Electricity Connected, Natural Gas Available, Sewer Available, Separate Meters, Water Available, Cable Available
Community & HOA
Community
- Features: Pool, Curbs
- Subdivision: Las Brisas Townhomes
HOA
- Has HOA: Yes
- Amenities included: Maintenance Front Yard
- Services included: Maintenance Grounds, Maintenance Structure
- HOA fee: $275 monthly
- HOA name: Goodwin Management Company
- HOA phone: 855-289-6007
Location
- Region: Irving
Financial & listing details
- Price per square foot: $173/sqft
- Tax assessed value: $434,300
- Date on market: 10/1/2026
- Cumulative days on market: 47 days
- Listing terms: Cash,Conventional,FHA,VA Loan
Estimated market value
$403,600
$383,000 - $424,000
$3,566/mo
Price history
| Date | Event | Price |
|---|---|---|
| 10/1/2026 | Listed for sale | $409,900+13.9%$173/sqft |
Source: NTREIS #21398351 Report a problem | ||
| 5/29/2019 | Sold | -- |
Source: Agent Provided Report a problem | ||
| 4/17/2019 | Pending sale | $359,900$152/sqft |
Source: Home Bay #14061594 Report a problem | ||
| 4/9/2019 | Listed for sale | $359,900+20.4%$152/sqft |
Source: Home Bay #14061594 Report a problem | ||
| 1/7/2017 | Listing removed | $299,000$126/sqft |
Source: The Michael Group #13514185 Report a problem | ||
| 1/3/2017 | Listed for sale | $299,000+12.8%$126/sqft |
Source: The Michael Group #13514185 Report a problem | ||
| 8/21/2014 | Listing removed | $2,100$1/sqft |
Source: Keller Williams, Urban Dallas #12186580 Report a problem | ||
| 8/19/2014 | Listed for rent | $2,100$1/sqft |
Source: Keller Williams, Urban Dallas #12186580 Report a problem | ||
| 8/19/2014 | Listing removed | $265,000$112/sqft |
Source: Keller Williams, Urban Dallas #12124055 Report a problem | ||
| 8/4/2014 | Price change | $265,000-7%$112/sqft |
Source: Keller Williams, Urban Dallas #12124055 Report a problem | ||
| 7/14/2014 | Price change | $285,000-5%$121/sqft |
Source: Keller Williams, Urban Dallas #12124055 Report a problem | ||
| 6/16/2014 | Price change | $299,900-7.7%$127/sqft |
Source: Keller Williams, Urban Dallas #12124055 Report a problem | ||
| 5/2/2014 | Price change | $325,000-5.8%$137/sqft |
Source: Keller Williams, Urban Dallas #12124055 Report a problem | ||
| 4/16/2014 | Listed for sale | $345,000+41.5%$146/sqft |
Source: Keller Williams, Urban Dallas #12124055 Report a problem | ||
| 4/17/2011 | Listing removed | $243,900$103/sqft |
Source: Rohter & Company #11492330 Report a problem | ||
| 3/31/2011 | Price change | $243,900-2%$103/sqft |
Source: Rohter & Company #11492330 Report a problem | ||
| 1/30/2011 | Price change | $249,000-4.2%$105/sqft |
Source: Rohter & Company #11492330 Report a problem | ||
| 10/21/2010 | Listed for sale | $259,900$110/sqft |
Source: Rohter & Company #11492330 Report a problem | ||
Public tax history
| Year | Property taxes | Tax assessment |
|---|---|---|
| 2025 | -- | $434,300 |
| 2024 | -- | $434,300 +26.1% |
| 2023 | $2,990 -2.9% | $344,470 |
| 2022 | $3,081 -4.7% | $344,470 -1.3% |
| 2021 | $3,234 -1.9% | $348,930 |
| 2020 | $3,296 +28.7% | $348,930 +26.6% |
| 2019 | $2,561 +9.4% | $275,670 |
| 2018 | $2,341 -51.4% | $275,670 +12% |
| 2017 | $4,819 +10.6% | $246,120 -1.1% |
| 2016 | $4,356 +7.4% | $248,780 +37.9% |
| 2015 | $4,056 | $180,470 |
| 2014 | $4,056 | $180,470 |
| 2013 | -- | -- |
| 2012 | -- | -- |
| 2011 | -- | -- |
| 2010 | -- | -- |
| 2009 | -- | -- |
| 2008 | -- | -- |
| 2007 | -- | -- |
| 2005 | -- | -- |
| 2004 | -- | -- |
Find assessor info on the county website
Monthly payment
Est. payment
Payment breakdown
Explore the cost of this home by adjusting the details. Changes won't be saved.Climate risks
Neighborhood: Cottonwood
Nearby schools
Schools provided by the listing agent
- Elementary: Lee
- Middle: Houston
- High: Macarthur
- District: Irving ISD
Source: NTREIS. This data may not be complete. We recommend contacting the local school district to confirm school assignments for this home.


Similar homes
- $375,0003 bd3 ba2k sqft4222 Nia Dr, Irving, TX 75038For Sale
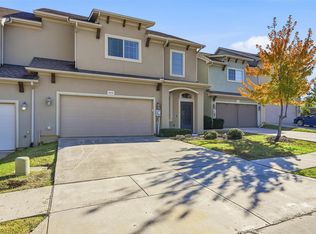 MLS ID #21331992, Edwena Potter. NTREIS
- $399,0003 bd3 ba2.1k sqft4115 Florence Dr, Irving, TX 75038For Sale
 MLS ID #21321063, Karan Shridharani. NTREIS
- $421,5003 bd3 ba1.8k sqft4814 Empire Way, Irving, TX 75038For Sale
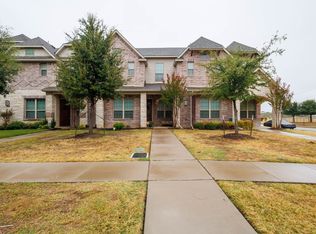 MLS ID #21398378, Jonneetra Walker. NTREIS
- $379,0003 bd3 ba1.9k sqft3715 Sicily St, Irving, TX 75038For Sale
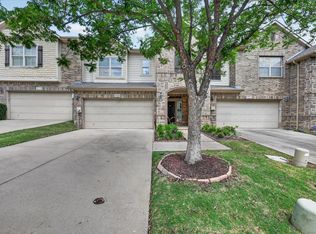 MLS ID #21270423, Nora Crosby. NTREIS
