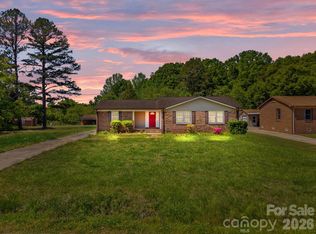
New Price Improvement! Welcome to 425 Catawba Drive, an updated one-level home with excellent curb appeal tucked into the established Greenleigh area of Salisbury. This move-in-ready 3-bedroom, 2-bath home offers an easy, functional layout with solid surface flooring throughout, no carpet! Inside you'll find an inviting, bright living room with decorative wall molding, and a comfortable dining area that opens to the back deck through French doors. The kitchen features white cabinetry, generous counter space, and includes the stainless steel refrigerator. This house is move in ready!
Enjoy morning coffee on the covered front porch and unwind in the evenings on the back deck overlooking the peaceful, fenced backyard. The outdoor space offers room to garden, play, relax or simply enjoy a little breathing room, with mature trees nearby adding a pleasant backdrop. Covered carport parking adds convenience, and the one-level design makes life a breeze!
Under contract-show
Price cut: $6K (7/7)
$259,000
425 Catawba Dr, Salisbury, NC 28147
3beds
1,254sqft
:
Get pre-qualified$1,557/mo
Single Family Residence
Built in 1989
0.34 Acres Lot
$-- Zestimate®
$207/sqft
$2/mo HOA
What's special
- 82 days |
- 1,019 |
- 85 |
Likely to sell faster than
Zillow last checked:
Listing updated:
Listed by:
Carmady Kruger carmadykruger@gmail.com,
Lantern Realty & Development LLC
Source: Canopy MLS as distributed by MLS GRID,MLS#: 4379262
Facts & features
Interior
Bedrooms & bathrooms
- Bedrooms: 3
- Bathrooms: 2
- Full bathrooms: 2
- Main level bedrooms: 3
Primary bedroom
- Level: Main
Bedroom s
- Level: Main
Bedroom s
- Level: Main
Bathroom full
- Level: Main
Bathroom full
- Level: Main
Dining area
- Level: Main
Kitchen
- Level: Main
Laundry
- Level: Main
Living room
- Level: Main
Heating
- Central, Forced Air, Natural Gas
Cooling
- Central Air
Appliances
- Included: Dishwasher, Electric Range, Gas Water Heater, Refrigerator
- Laundry: In Kitchen, Inside
Features
- Has basement: No
Interior area
- Total structure area: 1,254
- Total interior livable area: 1,254 sqft
- Finished area above ground: 1,254
- Finished area below ground: 0
Property
Parking
- Total spaces: 1
- Parking features: Attached Carport, Driveway
- Carport spaces: 1
- Has uncovered spaces: Yes
Features
- Levels: One
- Stories: 1
- Patio & porch: Covered, Deck, Front Porch
- Fencing: Back Yard,Fenced
Lot
- Size: 0.34 Acres
Details
- Parcel number: 334C217
- Zoning: RS
- Special conditions: Standard
Construction
Type & style
- Home type: SingleFamily
- Property subtype: Single Family Residence
Materials
- Vinyl, Wood
- Foundation: Crawl Space
Condition
- New construction: No
- Year built: 1989
Utilities & green energy
- Sewer: Septic Installed
- Water: Public
Community & HOA
Community
- Subdivision: Greenleigh
HOA
- Has HOA: Yes
- HOA fee: $25 annually
Location
- Region: Salisbury
Financial & listing details
- Price per square foot: $207/sqft
- Tax assessed value: $161,418
- Annual tax amount: $1,082
- Date on market: 5/9/2026
- Cumulative days on market: 62 days
- Listing terms: Cash,Conventional,FHA,USDA Loan,VA Loan
- Road surface type: Concrete, Paved
Estimated market value
Not available
Estimated sales range
Not available
Not available
Price history
| Date | Event | Price |
|---|---|---|
| 7/7/2026 | Price change | $259,000-2.3%$207/sqft |
Source:  Canopy MLS as distributed by MLS GRID #4379262 Report a problem Canopy MLS as distributed by MLS GRID #4379262 Report a problem | ||
| 5/9/2026 | Listed for sale | $265,000+82.8%$211/sqft |
Source: Canopy MLS as distributed by MLS GRID #4379262 Report a problem | ||
| 10/25/2019 | Sold | $145,000+0.1% |
Source:  Triad MLS #948931 Report a problem Triad MLS #948931 Report a problem | ||
| 9/14/2019 | Pending sale | $144,900$116/sqft |
Source: Salem Realty #948931 Report a problem | ||
| 9/12/2019 | Listed for sale | $144,900+52.5%$116/sqft |
Source: Salem Realty #948931 Report a problem | ||
| 4/14/2012 | Listed for rent | $775$1/sqft |
Source: GoSection8.com Report a problem | ||
| 6/21/2006 | Sold | $95,000$76/sqft |
Source: Public Record Report a problem | ||
Public tax history
| Year | Property taxes | Tax assessment |
|---|---|---|
| 2025 | $1,082 | $161,418 |
| 2024 | $1,082 | $161,418 |
| 2023 | $1,082 +33.6% | $161,418 +49.1% |
| 2022 | $809 | $108,259 |
| 2021 | $809 +2.5% | $108,259 |
| 2020 | $789 | $108,259 |
| 2019 | $789 +19.4% | $108,259 +20.3% |
| 2018 | $661 +1.5% | $90,019 |
| 2017 | $651 | $90,019 |
| 2016 | $651 | $90,019 |
| 2015 | $651 -1.5% | $90,019 |
| 2014 | $661 | -- |
| 2013 | -- | -- |
| 2012 | -- | -- |
| 2011 | -- | -- |
| 2010 | -- | -- |
| 2008 | -- | -- |
| 2007 | -- | -- |
| 2006 | -- | -- |
| 2005 | -- | -- |
| 2004 | -- | -- |
| 2003 | -- | -- |
| 2002 | -- | -- |
| 2001 | -- | -- |
| 2000 | -- | -- |
Find assessor info on the county website
Monthly payment
Est. payment
Payment breakdown
Explore the cost of this home by adjusting the details. Changes won't be saved.Climate risks
Neighborhood: 28147
Nearby schools
GreatSchools rating
- 5/10West Rowan ElementaryGrades: PK-5Distance: 6.4 mi
- 2/10West Rowan Middle SchoolGrades: 6-8Distance: 1.2 mi
- 2/10West Rowan High SchoolGrades: 9-12Distance: 4.7 mi
- $242,000-- bd2 ba1.5k sqft415 Catawba Dr, Salisbury, NC 28147Off Market
- $251,5003 bd2 ba1.4k sqft435 Catawba Dr, Salisbury, NC 28147Off Market
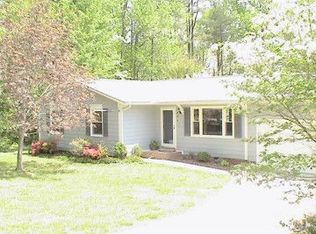
- $240,100-- bd2 ba1.1k sqft220 Pinecrest St, Salisbury, NC 28147Off Market
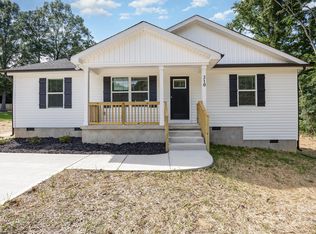
- $273,9003 bd2 ba1.3k sqft210 Pinecrest St, Salisbury, NC 28147Sold
- $10,200-- bd-- ba-- sqft230 Pinecrest St, Salisbury, NC 28147Off Market
- $275,3003 bd2 ba1.5k sqft365 Catawba Dr, Salisbury, NC 28147Off Market
- $25,500-- bd-- ba-- sqft445 Catawba Dr, Salisbury, NC 28147Off Market
- $235,0003 bd2 ba1.3k sqft355 Catawba Dr, Salisbury, NC 28147Sold
A local agent can set up tours, give advice and negotiate with sellers.
Similar homes
- $265,0003 bd2 ba1.4k sqft101 Spruce Dr, Salisbury, NC 28147For Sale
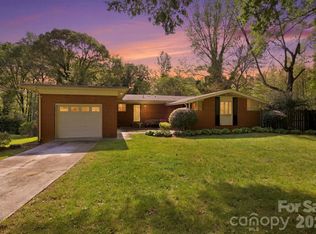
 MLS ID #4367850, Cathy Griffin, Century 21 Towne and Country. Canopy MLS as distributed by MLS GRID
 - $235,0004 bd1 ba1.4k sqft1440 Majolica Rd, Salisbury, NC 28147For Sale
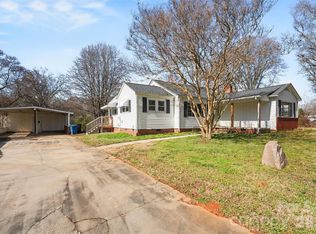 MLS ID #4349326, Wendi Valencia Escalera, Realty One Group Revolution. Canopy MLS as distributed by MLS GRID
 - $292,0003 bd2 ba1.4k sqft2885 Wright Ave, Salisbury, NC 28147For Sale
 MLS ID #4304389, Sami Clubb, EXP Realty LLC Ballantyne. Canopy MLS as distributed by MLS GRID
 - $264,9004 bd2 ba1.4k sqft165 Hawkins Loop, Salisbury, NC 28144For Sale
 MLS ID #4372654, Reveca Cardoza, United Realty Group Inc. Canopy MLS as distributed by MLS GRID
 - $240,0002 bd1 ba1.3k sqft355 Swink Ave, Salisbury, NC 28147For SaleMLS ID #4402977, Josee Cherrier, Howard Hanna Allen Tate Mooresville/LKN. Canopy MLS as distributed by MLS GRID
- $339,9003 bd2 ba1.8k sqft114 Elmwood Dr, Salisbury, NC 28147For SaleMLS ID #4400661, Shane Sapp-Moore, EXP Realty LLC Ballantyne. Canopy MLS as distributed by MLS GRID
- $235,0003 bd1 ba972 sqft5475 Bertie Ave, Salisbury, NC 28147For SaleMLS ID #4386772, Nayilah Williams, Keller Williams South Park. Canopy MLS as distributed by MLS GRID
- $290,0003 bd2 ba1.7k sqft1616 Statesville Blvd, Salisbury, NC 28144For SaleMLS ID #4396247, Megan Votruba, EXP Realty LLC Ballantyne. Canopy MLS as distributed by MLS GRID
- $249,0003 bd1 ba1.3k sqft217 Queen Anne Rd, Salisbury, NC 28144For SaleMLS ID #4402588, Melissa Quick, Key Real Estate. Canopy MLS as distributed by MLS GRID
- $280,0003 bd2 ba1.6k sqft207 Sills Dr, Salisbury, NC 28146For SaleMLS ID #4396186, Bruce Hurley, Mark Spain Real Estate. Canopy MLS as distributed by MLS GRID
- $221,9003 bd1 ba1.1k sqft1103 Holmes Ave, Salisbury, NC 28144For SaleMLS ID #4407019, Jesse Zwiener, Realty Executives Lake Norman. Canopy MLS as distributed by MLS GRID
- $250,0003 bd2 ba1.2k sqft127 Harrel St, Salisbury, NC 28144For SaleMLS ID #4400077, Shaun Hooper, Howard Hanna Allen Tate Mooresville/LKN. Canopy MLS as distributed by MLS GRID
- $270,0004 bd2 ba1.3k sqft328 Old Concord Rd, Salisbury, NC 28144For SaleMLS ID #4344941, Nadia Lemkhairi, Costello Real Estate and Investments LLC. Canopy MLS as distributed by MLS GRID
- $336,0003 bd2 ba1.5k sqft1210 Edgedale Dr, Salisbury, NC 28144For SaleMLS ID #4383729, David Dawe, The Pathway Group LLC. Canopy MLS as distributed by MLS GRID
- $287,5003 bd2 ba1.5k sqft1804 Woodbridge Dr, Salisbury, NC 28146For SaleMLS ID #4398321, Kara Coll, COMPASS. Canopy MLS as distributed by MLS GRID
- $265,0003 bd2 ba1.3k sqft95 Central Ave, China Grove, NC 28023For SaleMLS ID #4393074, Karla Leonard, New Pointe Realty. Canopy MLS as distributed by MLS GRID
- $374,9003 bd2 ba1.7k sqft110 Confederate Ave, Salisbury, NC 28144For SaleMLS ID #4405453, Monica Poole, Monica Poole Realty LLC. Canopy MLS as distributed by MLS GRID
- $212,9002 bd2 ba1.4k sqft1305 Wellington Hills Cir, Salisbury, NC 28147For SaleMLS ID #4374842, Cathy Griffin, Century 21 Towne and Country. Canopy MLS as distributed by MLS GRID
- $298,9003 bd2 ba1.4k sqft1950 Rosemont St, Salisbury, NC 28144For SaleMLS ID #4340334, Cathy Griffin, Century 21 Towne and Country. Canopy MLS as distributed by MLS GRID
- $235,0003 bd1 ba1.3k sqft625 Brown Rd, China Grove, NC 28023For SaleMLS ID #4400861, Leslie Harrison, Team Thomas & Associates Realty Inc.. Canopy MLS as distributed by MLS GRID
