Spacious 5-bedroom, 3.5-bath home in Fossil Park Estates offering over 3,500 square feet of living space. The versatile floor plan includes a private office, multiple living and dining areas, a game room, media room, and a generous primary suite. The kitchen features abundant cabinet and counter space and opens to the main living area, creating an ideal setting for everyday living and entertaining. Outside, the backyard offers an in-ground pool, covered patio, and outdoor entertaining space. Conveniently located near shopping, dining, schools, parks, and major commuter routes. A great opportunity to make this spacious home your own.
For sale
Price cut: $16K (7/25)
$355,000
425 Crown Oaks Dr, Fort Worth, TX 76131
5beds
3,542sqft
:
Get pre-qualified$2,701/mo
Single Family Residence
Built in 2009
6,011 Square Feet Lot
$-- Zestimate®
$100/sqft
$41/mo HOA
What's special
Private officeVersatile floor planCovered patioGame roomMedia roomIn-ground poolGenerous primary suite
- 41 days |
- 1,734 |
- 121 |
Zillow last checked:
Listing updated:
Listed by:
Julia Kolarov 0527614 214-566-3667,
Infinity Realty Group of Texas 214-418-6845
Source: NTREIS,MLS#: 21308543
Facts & features
Interior
Bedrooms & bathrooms
- Bedrooms: 5
- Bathrooms: 4
- Full bathrooms: 3
- 1/2 bathrooms: 1
Primary bedroom
- Features: Closet Cabinetry, Ceiling Fan(s), Dual Sinks, En Suite Bathroom, Fireplace, Linen Closet, Separate Shower, Walk-In Closet(s)
- Level: First
- Dimensions: 0 x 0
Bedroom
- Features: Ceiling Fan(s), Walk-In Closet(s)
- Level: Second
- Dimensions: 0 x 0
Bedroom
- Features: Ceiling Fan(s), Walk-In Closet(s)
- Level: Second
- Dimensions: 0 x 0
Bedroom
- Features: Split Bedrooms
- Level: Second
- Dimensions: 0 x 0
Bedroom
- Features: Split Bedrooms
- Level: Second
- Dimensions: 0 x 0
Breakfast room nook
- Level: First
- Dimensions: 0 x 0
Dining room
- Level: First
- Dimensions: 0 x 0
Game room
- Level: Second
- Dimensions: 0 x 0
Half bath
- Level: First
- Dimensions: 0 x 0
Kitchen
- Features: Breakfast Bar, Built-in Features, Eat-in Kitchen, Granite Counters, Pantry, Walk-In Pantry
- Level: First
- Dimensions: 0 x 0
Living room
- Features: Ceiling Fan(s), Fireplace
- Level: First
- Dimensions: 0 x 0
Media room
- Features: Ceiling Fan(s)
- Level: Second
- Dimensions: 0 x 0
Office
- Features: Built-in Features
- Level: First
- Dimensions: 0 x 0
Utility room
- Features: Utility Room
- Level: First
- Dimensions: 0 x 0
Heating
- Central
Cooling
- Central Air
Appliances
- Included: Disposal
Features
- Chandelier, Cathedral Ceiling(s), Eat-in Kitchen, Granite Counters, Pantry, Vaulted Ceiling(s), Walk-In Closet(s)
- Has basement: No
- Number of fireplaces: 2
- Fireplace features: Bedroom, Living Room
Interior area
- Total interior livable area: 3,542 sqft
Video & virtual tour
Property
Parking
- Total spaces: 2
- Parking features: Garage, Unassigned
- Attached garage spaces: 2
Features
- Levels: Two
- Stories: 2
- Patio & porch: Covered
- Pool features: Fenced, In Ground, Outdoor Pool, Pool
Lot
- Size: 6,011 Square Feet
Details
- Parcel number: 40859509
Construction
Type & style
- Home type: SingleFamily
- Architectural style: Traditional,Detached
- Property subtype: Single Family Residence
Materials
- Brick
- Foundation: Slab
- Roof: Asphalt
Condition
- Year built: 2009
Utilities & green energy
- Sewer: Public Sewer
- Water: Public
- Utilities for property: Sewer Available, Water Available
Community & HOA
Community
- Subdivision: Fossil Park Estates
HOA
- Has HOA: Yes
- Services included: All Facilities, Association Management
- HOA fee: $243 semi-annually
- HOA name: Watersbend Hoa
- HOA phone: 972-993-6746
Location
- Region: Fort Worth
Financial & listing details
- Price per square foot: $100/sqft
- Tax assessed value: $413,833
- Annual tax amount: $9,955
- Date on market: 6/22/2026
- Cumulative days on market: 42 days
- Listing terms: Cash,FHA 203(k)
- Road surface type: Asphalt
Estimated market value
Not available
Estimated sales range
Not available
$3,739/mo
Price history
| Date | Event | Price |
|---|---|---|
| 7/25/2026 | Price change | $355,000-4.3%$100/sqft |
Source: NTREIS #21308543 Report a problem | ||
| 6/22/2026 | Listed for sale | $370,950-19.4%$105/sqft |
Source: NTREIS #21308543 Report a problem | ||
| 5/18/2026 | Sold | -- |
Source: Public Record Report a problem | ||
| 6/28/2024 | Sold | -- |
Source: NTREIS #20598166 Report a problem | ||
| 6/14/2024 | Pending sale | $460,000$130/sqft |
Source: NTREIS #20598166 Report a problem | ||
| 6/6/2024 | Contingent | $460,000$130/sqft |
Source: NTREIS #20598166 Report a problem | ||
| 4/26/2024 | Listed for sale | $460,000+24.4%$130/sqft |
Source: NTREIS #20598166 Report a problem | ||
| 6/4/2021 | Sold | -- |
Source: Ebby Halliday solds #14561509_76131 Report a problem | ||
| 5/2/2021 | Pending sale | $369,900$104/sqft |
Source: NTREIS #14561509 Report a problem | ||
| 4/23/2021 | Listed for sale | $369,900+2.8%$104/sqft |
Source: NTREIS #14561509 Report a problem | ||
| 10/15/2020 | Listing removed | $359,999$102/sqft |
Source: Keller Williams Realty Arlington #14416898 Report a problem | ||
| 9/1/2020 | Pending sale | $359,999$102/sqft |
Source: Keller Williams Arlington #14416898 Report a problem | ||
| 8/20/2020 | Listed for sale | $359,999+35.8%$102/sqft |
Source: Keller Williams Arlington #14416898 Report a problem | ||
| 4/29/2016 | Sold | -- |
Source: Agent Provided Report a problem | ||
| 4/6/2016 | Pending sale | $265,000$75/sqft |
Source: Keller Williams - Fort Worth #13347176 Report a problem | ||
| 3/31/2016 | Listed for sale | $265,000+10.4%$75/sqft |
Source: Keller Williams Realty #13347176 Report a problem | ||
| 6/26/2013 | Listing removed | $240,000$68/sqft |
Source: Century 21 Mike Bowman, Inc. #11952609 Report a problem | ||
| 6/9/2013 | Pending sale | $240,000$68/sqft |
Source: Century 21 Mike Bowman, Inc. #11952609 Report a problem | ||
| 6/7/2013 | Price change | $240,000-2%$68/sqft |
Source: Century 21 Mike Bowman, Inc. #11952609 Report a problem | ||
| 5/26/2013 | Price change | $245,000+2.1%$69/sqft |
Source: Century 21 Mike Bowman, Inc. #11952609 Report a problem | ||
| 5/15/2013 | Listed for sale | $240,000$68/sqft |
Source: Century 21 Mike Bowman, Inc. #11952609 Report a problem | ||
Public tax history
| Year | Property taxes | Tax assessment |
|---|---|---|
| 2025 | -- | $413,833 |
| 2024 | $7,809 -5.2% | $413,833 -11.8% |
| 2023 | $8,233 -11.6% | $468,985 +22.1% |
| 2022 | $9,314 +26.9% | $384,101 +32.4% |
| 2021 | $7,337 -2% | $290,000 |
| 2020 | $7,490 -0.8% | $290,000 |
| 2019 | $7,547 -1% | $290,000 +0.8% |
| 2018 | $7,620 +4.5% | $287,762 +5.4% |
| 2017 | $7,291 +105.7% | $273,000 +5.7% |
| 2016 | $3,545 | $258,330 +18.9% |
| 2015 | -- | $217,221 +17.2% |
| 2014 | -- | $185,300 +6.5% |
| 2013 | -- | $174,000 +14.8% |
| 2012 | -- | $151,600 -25.6% |
| 2011 | -- | $203,700 -16.8% |
| 2010 | -- | $244,700 +609.3% |
| 2009 | -- | $34,500 +23.5% |
| 2008 | -- | $27,945 +91.7% |
| 2007 | -- | $14,580 |
| 2006 | -- | $14,580 |
Find assessor info on the county website
Monthly payment
Est. payment
Payment breakdown
Explore the cost of this home by adjusting the details. Changes won't be saved.Climate risks
Neighborhood: Watersbend
Nearby schools
GreatSchools rating
- 4/10Comanche Springs Elementary SchoolGrades: PK-5Distance: 1.1 mi
- 4/10Prarie Vista Middle SchoolGrades: 6-8Distance: 1.2 mi
- 4/10Eagle Mountain High SchoolGrades: 9-12Distance: 2.7 mi
Schools provided by the listing agent
- Elementary: Comanche Springs
- Middle: Prairie Vista
- High: Saginaw
- District: Eagle MT-Saginaw ISD
Source: NTREIS. This data may not be complete. We recommend contacting the local school district to confirm school assignments for this home.
- $414,0004 bd3 ba3.4k sqft421 Crown Oaks Dr, Fort Worth, TX 76131Off Market
- $332,9003 bd3 ba2.6k sqft429 Crown Oaks Dr, Fort Worth, TX 76131Off Market
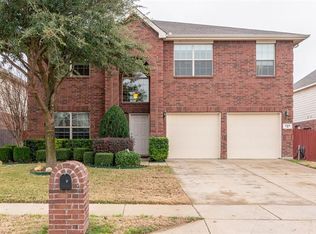
- $288,7004 bd2 ba1.6k sqft417 Crown Oaks Dr, Fort Worth, TX 76131Off Market
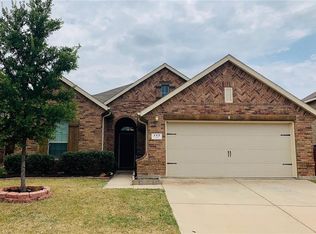
- $336,0004 bd2 ba2.5k sqft433 Crown Oaks Dr, Fort Worth, TX 76131Off Market
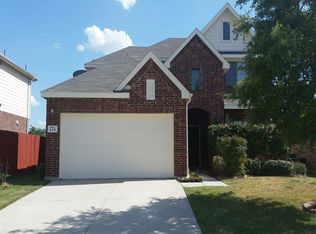
- $304,4004 bd2 ba1.6k sqft424 Crown Oaks Dr, Fort Worth, TX 76131Off Market
- $320,9003 bd2 ba2.3k sqft420 Crown Oaks Dr, Fort Worth, TX 76131Off Market
- $310,9003 bd2 ba2.3k sqft428 Crown Oaks Dr, Fort Worth, TX 76131Off Market
- $--4 bd2 ba1.7k sqft428 Foxhunter St, Fort Worth, TX 76131Sold
A local agent can set up tours, give advice and negotiate with sellers.
A local lender can help you make sure your offer is ready when you are.
Similar homes
- $369,9995 bd3 ba2.8k sqft10325 Pyrite Dr, Fort Worth, TX 76131For Sale
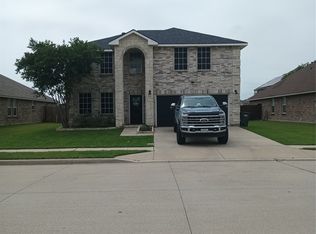 MLS ID #21338501, Lexia Barron. NTREIS
 - $340,0004 bd2 ba1.8k sqft336 Mystic River Trl, Fort Worth, TX 76131For Sale
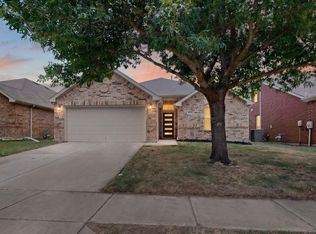 MLS ID #21347738, Rosie Rodriguez. NTREIS
 - $329,9004 bd3 ba2.4k sqft740 Cardinal Dr, Saginaw, TX 76131For Sale
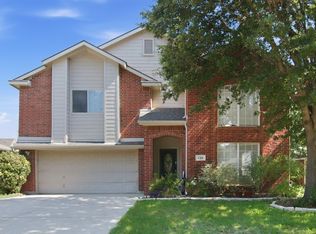 MLS ID #21342915, Angela Walker. NTREIS
 - $415,0005 bd4 ba3.7k sqft1429 Pepperidge Ln, Fort Worth, TX 76131For Sale
 MLS ID #21266825, Matthew Brown. NTREIS
 - $325,0004 bd3 ba2.3k sqft1740 White Feather Ln, Fort Worth, TX 76131For SaleMLS ID #21303104, Prince Chinje. NTREIS
- $334,0003 bd3 ba2.3k sqft421 Mystic River Trl, Fort Worth, TX 76131For SaleMLS ID #21195830, Efrain Oscar Garcia Garcia Sanchez. NTREIS
- $484,5004 bd3 ba3k sqft9501 Drovers View Trl, Fort Worth, TX 76131For SaleMLS ID #21284455, Jennifer Brant. NTREIS
- $325,0003 bd2 ba1.8k sqft8116 Misty Water Dr, Fort Worth, TX 76131For SaleMLS ID #21248265, Angela Wadsworth. NTREIS
- $325,0004 bd2 ba1.8k sqft1801 Potrillo Ln, Fort Worth, TX 76131For SaleMLS ID #21296652, Purusottam Khatiwada. NTREIS
- $349,9004 bd2 ba2.1k sqft10028 Voss Ave, Fort Worth, TX 76244For SaleMLS ID #21339056, Gary Wang. NTREIS
- $335,0004 bd2 ba2.1k sqft4605 Prairie Crossing Dr, Fort Worth, TX 76244For SaleMLS ID #21345785, Art Acosta. NTREIS
- $--4 bd2 ba2.7k sqft5017 Carrotwood Dr, Fort Worth, TX 76244AuctionAuction.com 2
- $349,9993 bd3 ba2.3k sqft516 Hazelnut Ct, Saginaw, TX 76179For SaleMLS ID #21327140, Marybeth McIntyre. NTREIS
- $329,0003 bd2 ba1.9k sqft7428 Errandale Dr, Fort Worth, TX 76179For SaleMLS ID #21344945, Joshua Nogowski. NTREIS
- $339,9005 bd3 ba2.5k sqft177 Buffalo Ridge Dr, Newark, TX 76071For SaleMLS ID #21343780, Jackie South. NTREIS
- $329,9004 bd3 ba2.8k sqft4117 Tiburon St, Fort Worth, TX 76106For SaleMLS ID #21313510, Lisa Hawkins. NTREIS
- $389,9004 bd3 ba2.7k sqft4917 Dougal Ave, Fort Worth, TX 76137For SaleMLS ID #21276479, Molly Christiansen. NTREIS
- $380,0004 bd2 ba2.1k sqft5456 Glen Canyon Rd, Fort Worth, TX 76137For SaleMLS ID #21275233, Tod Franklin. NTREIS
- $470,0004 bd4 ba2.9k sqft9845 Stripling Dr, Fort Worth, TX 76244For SaleMLS ID #21343568, India Davis. NTREIS
- $328,0004 bd2 ba2k sqft6220 Granite Creek Dr, Fort Worth, TX 76179For SaleMLS ID #21290080, Corey Bearden. NTREIS
