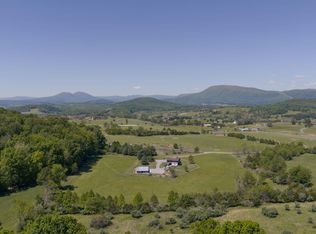
Custom residence offers a high-end living experience privately tucked away on over 4 acres in a forested setting surrounded on all sides by The Conservancy's naturally rich common area. Thoughtfully designed for one-level living and robustly constructed in 2004, the home showcases quality finishes throughout, including beautiful hardwood floors and a spacious great room with dining area, vaulted ceiling, stone propane fireplace, and floor-to-ceiling glass windows and doors. The open-concept eat-in kitchen provides ideal space for entertaining and includes beautiful hickory cabinetry with wet bar, granite island, 36'' propane cooktop, and double wall ovens. The main-level primary suite features a tray ceiling, walk-in closet, double vanity, heated floor, and separate tub and shower. Additional main-level spaces include two guest rooms, a second full bath with gorgeous tile shower, powder room, home office, an oversized laundry room with cabinetry and sink, and a two-car attached garage. An expansive walkout lower level provides additional living space, including a media room with propane stove, an abundance of organized storage, and a large workshop well-wired for an array of electric appliances. Other valuable features include a storage shed, fiber-optic internet, wiring to accommodate a backup generator for essential components, and 400-amp electrical service. Located only 20 minutes from historic Lexington in the coveted Rockbridge Baths area of Rockbridge County, the property is situated along a private road in The Conservancy neighborhood and benefits from private access to over 100 acres of common area teeming with wildlife. Common areas include direct access to the Maury River along Taylor Branch, expansive hayfields, and towering mature forests with an extensive trail network for hiking, biking, and camping.
Pending
$599,000
425 Unity Dr, Rockbridge Baths, VA 24473
3beds
2,866sqft
Single Family Residence
Built in 2004
4.03 Acres Lot
$598,400 Zestimate®
$209/sqft
$-- HOA
What's special
Home officeStone propane fireplaceHeated floorTwo-car attached garageMain-level primary suiteStorage shedExpansive hayfields
- 39 days
- 155
- 1
Zillow last checked:
Listing updated:
Listed by:
Will Moore 540-460-4602,
James Wm. Moore Real Estate Co. 540-463-7080
Source: Rockbridge Highlands REALTORS®,MLS#: 140339
Facts & features
Interior
Bedrooms & bathrooms
- Bedrooms: 3
- Bathrooms: 3
- Full bathrooms: 2
- 1/2 bathrooms: 1
Heating
- Forced Air, Gas, Heat Pump
Cooling
- Central Air
Appliances
- Included: Dishwasher, Oven, Refrigerator, Trash Compactor, Cooktop
- Laundry: Dryer Hookup, Washer Hookup
Features
- Ceiling Fan(s), Breakfast Area, Cathedral Ceiling(s), Storage, Tray Ceiling(s), Workshop
- Flooring: Carpet, Tile, Wood
- Basement: Finished,Interior Entry,Partially Finished,Walk-Out Access
- Has fireplace: Yes
- Fireplace features: Great Room, Gas
Interior area
- Total structure area: 2,866
- Total interior livable area: 2,866 sqft
Property
Parking
- Parking features: Garage - Attached
- Has attached garage: Yes
Features
- Patio & porch: Porch
Lot
- Size: 4.03 Acres
Details
- Additional structures: Storage Shed
- Parcel number: 36116
- Zoning: Agricultural
- Zoning description: Agricultural
Construction
Type & style
- Home type: SingleFamily
- Property subtype: Single Family Residence
Materials
- Roof: Shingle
Condition
- Year built: 2004
Utilities & green energy
- Sewer: Existing Septic
Community & HOA
Community
- Subdivision: The Conservancy
HOA
- Has HOA: Yes
Location
- Region: Rockbridge Baths
Financial & listing details
- Price per square foot: $209/sqft
- Tax assessed value: $494,500
- Annual tax amount: $3,164
- Date on market: 10/1/2026
Estimated market value
$598,400
$568,000 - $628,000
$2,497/mo
Price history
| Date | Event | Price |
|---|---|---|
| 10/9/2026 | Pending sale | $599,000$209/sqft |
Source:  Rockbridge Highlands REALTORS® #140339 Report a problem | ||
| 10/1/2026 | Listed for sale | $599,000+28.8%$209/sqft |
Source: Rockbridge Highlands REALTORS® #140339 Report a problem | ||
| 8/2/2019 | Sold | $465,000-4.1%$162/sqft |
Source: Rockbridge Highlands REALTORS® #134046 Report a problem | ||
| 7/27/2019 | Pending sale | $485,000$169/sqft |
Source: Frank Hardy Sotheby's International Realty #134046 Report a problem | ||
| 6/14/2019 | Listed for sale | $485,000$169/sqft |
Source: Frank Hardy Sotheby's International Realty #134046 Report a problem | ||
| 6/14/2019 | Pending sale | $485,000$169/sqft |
Source: Frank Hardy Sotheby's International Realty #134046 Report a problem | ||
| 5/3/2019 | Listed for sale | $485,000$169/sqft |
Source: Frank Hardy Sotheby's International Realty #134046 Report a problem | ||
Public tax history
| Year | Property taxes | Tax assessment |
|---|---|---|
| 2025 | $3,165 +4.9% | $494,500 |
| 2024 | $3,016 | $494,500 |
| 2023 | -- | $494,500 |
| 2022 | -- | $494,500 +11.7% |
| 2021 | -- | $442,600 |
| 2020 | -- | $442,600 |
| 2018 | -- | $442,600 |
| 2017 | $3,249 | $442,600 +0.1% |
| 2016 | $3,249 | $442,000 |
| 2015 | -- | -- |
| 2014 | -- | -- |
| 2013 | -- | -- |
| 2010 | -- | -- |
Find assessor info on the county website
Monthly payment
Est. payment
Payment breakdown
Explore the cost of this home by adjusting the details. Changes won't be saved.Climate risks
Neighborhood: 24473
Nearby schools
Schools provided by the listing agent
- Elementary: Central
- Middle: Maury River
- High: Rockbridge Co
Source: Rockbridge Highlands REALTORS®. This data may not be complete. We recommend contacting the local school district to confirm school assignments for this home.
Similar homes
- $625,0003 bd3 ba2.6k sqft470 Eastview Ln, Raphine, VA 24472For Sale
 MLS ID #140397, Kara F. Braddick, Real Broker LLC Lexington VA. Rockbridge Highlands REALTORS®
- $649,0003 bd2 ba2.8k sqft842 Adair Hill Dr, Rockbridge Baths, VA 24473For Sale
 MLS ID #140346, Kimberly Hope Hostetter, eXp Realty LLC. Rockbridge Highlands REALTORS®
- $749,0003 bd3 ba2.1k sqft181 Windy Mile Ln, Rockbridge Baths, VA 24473For Sale
 MLS ID #927892, WILL MOORE. RVAR
- $--3 bd1 ba1.4k sqft8 Obstgarten Hl, Fairfield, VA 24435Auction
 ServiceLink Auction
- $539,0004 bd3 ba2.2k sqft427 Reid Rd, Lexington, VA 24450For SaleMLS ID #930085, STEVEN KOLENO. RVAR
- $450,0005 bd3 ba3k sqft5787 Borden Grant Trl, Raphine, VA 24472For Sale
 MLS ID #683768, Gordon Cowan, Weichert Realtors Nancy Beahm Real Estate. CAAR
- $625,0003 bd2 ba1.8k sqft311 Higgins Holw, Lexington, VA 24450For SaleMLS ID #932716, PAULA J MARTIN. RVAR
- $669,0004 bd4 ba3.1k sqft183 Summerdean Rd, Middlebrook, VA 24459For SaleMLS ID #683739, KK HOMES TEAM, PAUL WESLEY REAL ESTATE. CAAR
- $395,0003 bd4 ba3.4k sqft149 Appalachian Rise, Lexington, VA 24450For SaleMLS ID #932594, PAULA J MARTIN. RVAR
- $584,9003 bd3 ba2k sqft226 Mill Creek Rd, Millboro, VA 24460For SaleMLS ID #678225, KYLE OLSON, MONTAGUE, MILLER & CO. - WESTFIELD. CAAR
- $575,0003 bd3 ba2.3k sqft299 Bolshers Run Ln, Millboro, VA 24460For SaleMLS ID #681459, JONATHAN MASON, LONG & FOSTER REAL ESTATE INC STAUNTON/WAYNESBORO. CAAR
- $450,0003 bd4 ba2.6k sqft409 Steeles Fort Rd, Raphine, VA 24472For SaleMLS ID #680283, CHARITY COX, PAUL WESLEY REAL ESTATE. CAAR
- $800,0004 bd3 ba3.4k sqft190 Ridgemore Dr, Raphine, VA 24472For Sale
 MLS ID #VARB2000190, Gordon Cowan, Weichert Realtors - Nancy Beahm Real Estate. Bright MLS
- $585,0003 bd3 ba2.3k sqft26 Vineyard Dr, Millboro, VA 24460For SaleMLS ID #676000, CHARLOTTE DAMMANN, MCLEAN FAULCONER INC., REALTOR. CAAR
