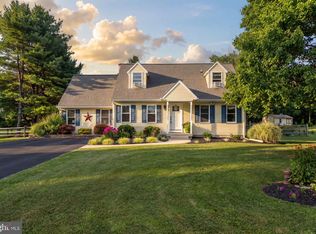
Here's a combination that's hard to beat: one-floor living in the highly regarded Avon Grove School District! This wonderful hillside ranch home offers all the essentials on the main level. The inviting front porch provides plenty of space for a couple of chairs, making it the perfect spot to relax with a book or enjoy your morning coffee. Step inside and immediately notice the hardwood flooring that flows throughout the home. To the right, you'll find a spacious living room featuring a charming brick fireplace, abundant natural light from both front and rear windows, and plenty of room for family gatherings and everyday living. Continue into the dining room, with elegant wainscoting. The wainscoting extends into the updated kitchen, which boasts granite countertops, a tile backsplash, recessed lighting, painted cabinetry, and newer appliances. Convenient doors from the kitchen provide access to the attached two-car garage and the full walk-out basement. Down the hallway are three generously sized bedrooms. The primary bathroom has been beautifully updated with a double-sink granite vanity, tile flooring, and a walk-in shower with sliding glass doors. The hall bath has also been updated and features a tub/shower combination. Enjoy the convenience of main-level laundry, with a laundry closet located just outside the bedrooms and equipped with a newer washer and dryer. Located just outside West Grove Borough in beautiful Southern Chester County, this home offers easy access to shopping, ChristianaCare, and Penn Medicine. You'll also enjoy convenient drives to many Chester and Lancaster County attractions, Maryland's Eastern Shore, Baltimore, Philadelphia, and the Delaware beaches. Don't miss this opportunity—this beautiful home won't last long!
Pending
$385,000
425 W Baltimore Pike, West Grove, PA 19390
3beds
1,800sqft
:
Get pre-qualified$2,505/mo
Single Family Residence
Built in 1953
1.55 Acres Lot
$400,200 Zestimate®
$214/sqft
$-- HOA
What's special
Hillside ranch homeAttached two-car garageFull walk-out basementInviting front porchMain-level laundryRecessed lightingTile backsplash
- 31 days |
- 177 |
- 11 |
Likely to sell faster than
Zillow last checked:
Listing updated:
Listed by:
Chris Anderson 484-753-2692,
Realty One Group Restore 3024636548
Source: Bright MLS,MLS#: PACT2128974
Facts & features
Interior
Bedrooms & bathrooms
- Bedrooms: 3
- Bathrooms: 2
- Full bathrooms: 2
- Main level bathrooms: 2
- Main level bedrooms: 3
Rooms
- Room types: Dining Room, Primary Bedroom, Bedroom 2, Bedroom 3, Kitchen, Family Room, Bedroom 1, Laundry, Bathroom 2, Primary Bathroom
Primary bedroom
- Level: Unspecified
Bedroom 1
- Level: Main
Bedroom 2
- Level: Main
Bedroom 3
- Level: Main
Primary bathroom
- Level: Main
Bathroom 2
- Level: Main
Dining room
- Level: Main
Family room
- Level: Main
Kitchen
- Level: Main
Laundry
- Level: Main
Heating
- Radiator, Hot Water, Oil
Cooling
- None
Appliances
- Included: Dishwasher, Oven/Range - Electric, Washer, Electric Water Heater
- Laundry: Main Level, Laundry Room
Features
- Bathroom - Stall Shower, Bathroom - Tub Shower, Ceiling Fan(s), Combination Dining/Living, Dining Area, Pantry, Recessed Lighting
- Flooring: Hardwood, Vinyl, Tile/Brick
- Basement: Full,Unfinished,Walk-Out Access
- Number of fireplaces: 1
- Fireplace features: Brick, Wood Burning
Interior area
- Total structure area: 1,800
- Total interior livable area: 1,800 sqft
- Finished area above ground: 1,800
Property
Parking
- Total spaces: 6
- Parking features: Garage Faces Front, Inside Entrance, Shared Driveway, Asphalt, Attached, Driveway
- Attached garage spaces: 2
- Uncovered spaces: 4
Accessibility
- Accessibility features: None
Features
- Levels: One
- Stories: 1
- Patio & porch: Porch
- Pool features: None
Lot
- Size: 1.55 Acres
Details
- Additional structures: Above Grade
- Parcel number: 5907 0041
- Zoning: R10
- Special conditions: Standard
Construction
Type & style
- Home type: SingleFamily
- Architectural style: Ranch/Rambler
- Property subtype: Single Family Residence
Materials
- Brick, Stone, Frame, Vinyl Siding
- Foundation: Block, Stone
- Roof: Pitched
Condition
- Very Good
- New construction: No
- Year built: 1953
Utilities & green energy
- Electric: 200+ Amp Service
- Sewer: On Site Septic
- Water: Well
Community & HOA
Community
- Subdivision: None Available
HOA
- Has HOA: No
Location
- Region: West Grove
- Municipality: LONDON GROVE TWP
Financial & listing details
- Price per square foot: $214/sqft
- Tax assessed value: $9,100
- Annual tax amount: $4,858
- Date on market: 6/27/2026
- Listing agreement: Exclusive Right To Sell
- Inclusions: Refrigerator, Washer, Dryer As Is No Monetary Value
- Exclusions: Corner Cabinet In Dining Room And Freezer In The Garage
- Ownership: Fee Simple
Estimated market value
$400,200
$380,000 - $420,000
$2,749/mo
Price history
| Date | Event | Price |
|---|---|---|
| 6/28/2026 | Pending sale | $385,000$214/sqft |
Source:  Bright MLS #PACT2128974 Report a problem Bright MLS #PACT2128974 Report a problem | ||
| 6/27/2026 | Listed for sale | $385,000$214/sqft |
Source: Bright MLS #PACT2128974 Report a problem | ||
Public tax history
Tax history is unavailable.
Monthly payment
Est. payment
Payment breakdown
Explore the cost of this home by adjusting the details. Changes won't be saved.Climate risks
Neighborhood: 19390
Nearby schools
GreatSchools rating
- NAPenn London Elementary SchoolGrades: K-2Distance: 4.5 mi
- 9/10Fred S Engle Middle SchoolGrades: 6-8Distance: 1.1 mi
- 8/10Avon Grove High SchoolGrades: 9-12Distance: 2.9 mi
Schools provided by the listing agent
- District: Avon Grove
Source: Bright MLS. This data may not be complete. We recommend contacting the local school district to confirm school assignments for this home.
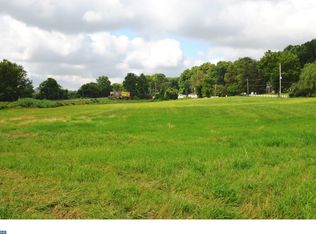
- $54,4107.3 Acres425 E Baltimore Park, West Grove, PA 19390Off Market
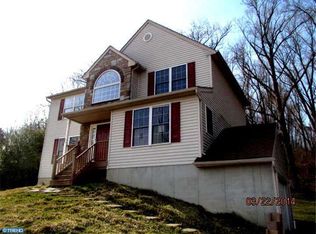
- $550,1003 bd3 ba2.7k sqft335 Baker Station Rd, West Grove, PA 19390Off Market
- $427,4004 bd1 ba2.4k sqft329 Baker Station Rd, West Grove, PA 19390Off Market
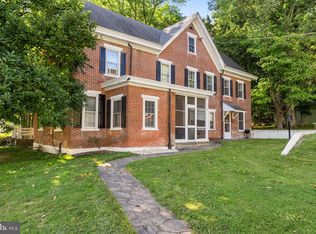
- $667,0007 bd3 ba5.3k sqft339 Baker Station Rd, West Grove, PA 19390Off Market
- $431,1003 bd1 ba2.6k sqft339 Baker Station Rd #B, West Grove, PA 19390Off Market
- $15,670-- bd-- ba-- sqft329 Baker Station Rd, West grove, PA 19390Off Market
- $374,1003 bd2 ba1.7k sqft506 E Baltimore Pike, West Grove, PA 19390Off Market
- $420,5003 bd2 ba1.3k sqft323 Baker Station Rd, West Grove, PA 19390Off Market
A local agent can set up tours, give advice and negotiate with sellers.
Similar homes
- $429,9004 bd2 ba1.5k sqft253 N Guernsey Rd, West Grove, PA 19390For Sale

 MLS ID #PACT2131458, Angel Flores, Compass Pennsylvania LLC. Bright MLS
 - $399,9903 bd2 ba1.4k sqft102 Westview Dr, Lincoln University, PA 19352For Sale
 MLS ID #PACT2129222, Andy Mulrine, RE/MAX Associates-Hockessin. Bright MLS
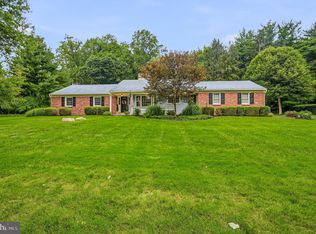
 - $450,0004 bd3 ba2.6k sqftNone Available, Elkton, MD 21921For Sale
 MLS ID #MDCC2022460, Angela Allen, Patterson-Schwartz-Hockessin. Bright MLS
 - $415,0003 bd2 ba1.9k sqft50 Saddler Dr, Christiana, PA 17509For Sale
 MLS ID #PALA2091752, Alexis Pointek, Foraker Realty Co.. Bright MLS
 - $385,0003 bd2 ba1.5k sqft12 Thruway Dr, Colora, MD 21917For SaleMLS ID #MDCC2022494, Chris Kotula, Realty Plus Associates. Bright MLS
- $375,0003 bd2 ba2k sqft417 Laurel Ave, Wilmington, DE 19809For SaleMLS ID #DENC2107320, Jim Arcidiacono, Empower Real Estate, LLC. Bright MLS
- $465,0004 bd2 ba1.9k sqft101 McCormick Blvd, Newark, DE 19702For SaleMLS ID #DENC2107916, Lauren Janes, Compass. Bright MLS
- $499,9004 bd3 ba2.6k sqft20 Jacqueline Dr, Hockessin, DE 19707For SaleMLS ID #DENC2106950, Ashley Brunner, Keller Williams Realty. Bright MLS
- $525,0004 bd4 ba2.6k sqft408 Pennsylvania Ave, Avondale, PA 19311For SaleMLS ID #PACT2129288, Samantha Batdorf, Coldwell Banker Realty. Bright MLS
- $406,0004 bd2 ba1.9k sqft177 Rhythm Ct, Newark, DE 19713For SaleMLS ID #DENC2107642, Grace Casella, Crown Homes Real Estate. Bright MLS
- $385,0004 bd2 ba1.8k sqft2702 Pecksniff Rd, Wilmington, DE 19808For SaleMLS ID #DENC2106600, Christopher Lougheed, RE/MAX Point Realty. Bright MLS
- $450,0003 bd2 ba1.9k sqft820 Kiamensi Rd, Wilmington, DE 19804For SaleMLS ID #DENC2104386, Dawn Stewart, Berkshire Hathaway HomeServices PenFed Realty - OP. Bright MLS
- $379,9003 bd1 ba1.9k sqft136 Kingston Dr, Bear, DE 19701For SaleMLS ID #DENC2106732, Eric Brinker, Coldwell Banker Realty. Bright MLS
- $450,0003 bd2 ba2.4k sqft2927 Duncan Rd, Wilmington, DE 19808For SaleMLS ID #DENC2106490, Lynn Ayers, RE/MAX Town & Country. Bright MLS
- $550,0003 bd3 ba1.1k sqft2265 Strasburg Rd, Coatesville, PA 19320For SaleMLS ID #PACT2131696, Rainny Truscott, Keller Williams Main Line. Bright MLS
- $399,9003 bd2 ba2.5k sqft96 Piney Ridge Ln, North East, MD 21901For SaleMLS ID #MDCC2021564, Krystal Zellner, Crown Homes Real Estate. Bright MLS
- $375,0003 bd2 ba1.4k sqftNone Available, Wilmington, DE 19804For SaleMLS ID #DENC2106472, Suzy Schurman, Patterson-Schwartz-Newark. Bright MLS
- $330,0003 bd2 ba1.7k sqft404 Tamara Cir, Newark, DE 19711For SaleMLS ID #DENC2107714, Danielle Benson, Century 21 Gold Key Realty. Bright MLS
- $429,9003 bd2 ba1.6k sqft2106 Locust Ave, Wilmington, DE 19810For SaleMLS ID #DENC2103674, Sherri Hill, Redfin Corporation. Bright MLS
- $500,0004 bd3 ba2.1k sqft122 Winston Way, Oxford, PA 19363For SaleMLS ID #PACT2130500, Alissa Facciolo, Crown Homes Real Estate. Bright MLS
