Old-World Soul, Modern Convenience. Immerse yourself in the timeless charm of this classic American Foursquare home, where historic character perfectly meets modern tranquility. From the sweeping, rocking-chair front porch to the incredible outdoor retreat, this property offers a peaceful lifestyle just a short walk from the vibrant energy of downtown. * Classic 4-Square Charm: Enjoy architectural staples of a simpler time, including a grand entry, built-in woodwork, high ceilings, and a spacious, flowing layout. * The Front Porch Lifestyle: A deep, welcoming covered front porch provides the ultimate spot for morning coffee, evening relaxation, and neighborhood greetings. * Your Backyard Oasis: Step outside into a completely private, lushly landscaped garden retreat designed for quiet afternoons or hosting memorable gatherings. designed for ultimate relaxation and effortless entertaining. Whether you are hosting summer BBQs or enjoying a quiet morning coffee, this private retreat is your escape from the everyday hustle. An oversized covered gazebo and patio are a perfect setup for Al Fresco outdoor dining, lounging, and entertaining guests complete with outdoor fireplace! * Prime Walkable Location: Leave your car in the driveway-this home sits just steps away from local coffee shops, boutiques, the James Whitcomb Riley Home, and downtown gems of Carnegie's, Griggsby Station, Smash'd Burger Bar, the Wooden Bear, and Greenfield Chocolates.
Pending
$289,900
425 W North St, Greenfield, IN 46140
3beds
2,706sqft
Residential, Single Family Residence
Built in 1900
7,405 Square Feet Lot
$-- Zestimate®
$107/sqft
$-- HOA
What's special
Outdoor fireplaceIncredible outdoor retreatBuilt-in woodworkSweeping rocking-chair front porchGrand entryHigh ceilingsSpacious flowing layout
- 10 days
- 519
- 64
Zillow last checked:
Listing updated:
Listed by:
Kathy Hall kathylynnhall@gmail.com,
Berkshire Hathaway Home
Source: MIBOR as distributed by MLS GRID,MLS#: 22130985
Facts & features
Interior
Bedrooms & bathrooms
- Bedrooms: 3
- Bathrooms: 3
- Full bathrooms: 1
- 1/2 bathrooms: 2
- Main level bathrooms: 1
Primary bedroom
- Level: Upper
- Area: 196 Square Feet
- Dimensions: 14x14
Bedroom 2
- Level: Upper
- Area: 168 Square Feet
- Dimensions: 14x12
Bedroom 3
- Level: Upper
- Area: 112 Square Feet
- Dimensions: 14x8
Bonus room
- Level: Upper
- Area: 99 Square Feet
- Dimensions: 11x9
Dining room
- Level: Main
- Area: 225 Square Feet
- Dimensions: 15x15
Family room
- Features: Other
- Level: Basement
- Area: 154 Square Feet
- Dimensions: 14x11
Kitchen
- Level: Main
- Area: 182 Square Feet
- Dimensions: 14x13
Laundry
- Features: Other
- Level: Basement
- Area: 80 Square Feet
- Dimensions: 10x8
Living room
- Level: Main
- Area: 270 Square Feet
- Dimensions: 18x15
Play room
- Features: Other
- Level: Basement
- Area: 312 Square Feet
- Dimensions: 24x13
Heating
- Forced Air, Natural Gas
Cooling
- Central Air
Appliances
- Included: Dryer, Gas Water Heater, Gas Oven, Refrigerator, Washer, Water Softener Owned
- Laundry: In Basement
Features
- Attic Access, Breakfast Bar, Built-in Features, Entrance Foyer, Ceiling Fan(s), Pantry, Walk-In Closet(s)
- Windows: WoodWorkStain/Painted
- Basement: Finished Walls,Partially Finished
- Attic: Access Only
- Number of fireplaces: 1
- Fireplace features: Dining Room, Gas Log, Masonry
Interior area
- Total structure area: 2,706
- Total interior livable area: 2,706 sqft
- Finished area below ground: 633
Property
Parking
- Total spaces: 2
- Parking features: Detached
- Garage spaces: 2
- Details: Garage Parking Other(Garage Door Opener, Service Door)
Features
- Levels: Two
- Stories: 2
- Patio & porch: Covered, Porch
- Exterior features: Lighting, Fire Pit, Putting Green, Rain Barrel/Cistern(s)
Lot
- Size: 7,405 Square Feet
- Features: City Lot, Sidewalks, Mature Trees
Details
- Additional structures: Storage, Gazebo
- Parcel number: 300732305009002009
- Special conditions: Sales Disclosure Supplements
- Horse amenities: None
Construction
Type & style
- Home type: SingleFamily
- Architectural style: Traditional
- Property subtype: Residential, Single Family Residence
Materials
- Vinyl Siding
- Foundation: Block
Condition
- Updated/Remodeled
- New construction: No
- Year built: 1900
Utilities & green energy
- Electric: 100 Amp Service
- Water: Public
- Utilities for property: Sewer Connected, Water Connected
Community & HOA
Community
- Security: Smoke Detector(s)
- Subdivision: No Subdivision
HOA
- Has HOA: No
Location
- Region: Greenfield
Financial & listing details
- Price per square foot: $107/sqft
- Tax assessed value: $200,200
- Annual tax amount: $2,506
- Date on market: 10/14/2026
- Cumulative days on market: 11 days
Estimated market value
Not available
Estimated sales range
Not available
Not available
Price history
| Date | Event | Price |
|---|---|---|
| 10/14/2026 | Pending sale | $289,900$107/sqft |
Source:  MIBOR as distributed by MLS GRID #22130985 Report a problem | ||
| 10/14/2026 | Listed for sale | $289,900$107/sqft |
Source: MIBOR as distributed by MLS GRID #22130985 Report a problem | ||
Public tax history
| Year | Property taxes | Tax assessment |
|---|---|---|
| 2025 | $1,821 +17.1% | $200,200 -4% |
| 2024 | $1,555 +26.2% | $208,600 +9.5% |
| 2023 | $1,233 +0.5% | $190,500 +25.7% |
| 2022 | $1,227 -4.3% | $151,500 +2% |
| 2021 | $1,282 +6.4% | $148,600 -1.7% |
| 2020 | $1,205 -1.5% | $151,200 +4.3% |
| 2019 | $1,224 -34.9% | $144,900 |
| 2018 | $1,881 +48.1% | $144,900 +3% |
| 2017 | $1,270 | $140,700 +3.6% |
| 2016 | $1,270 +38.8% | $135,800 +1.9% |
| 2014 | $915 -1.8% | $133,300 +2.4% |
| 2013 | $932 -4% | $130,200 +1.4% |
| 2012 | $971 +2.7% | $128,400 +2.4% |
| 2011 | $946 +2% | $125,400 |
| 2010 | $928 -11.3% | $125,400 -7% |
| 2009 | $1,045 +3.2% | $134,800 +3.4% |
| 2007 | $1,013 +23.8% | $130,400 +33.2% |
| 2006 | $818 | $97,900 +3.8% |
| 2005 | -- | $94,300 |
Find assessor info on the county website
Monthly payment
Est. payment
Payment breakdown
Explore the cost of this home by adjusting the details. Changes won't be saved.Climate risks
Neighborhood: 46140
Nearby schools
Schools provided by the listing agent
- Elementary: Harris Elementary School
- Middle: Greenfield Central Junior High Sch
- High: Greenfield-Central High School
Source: MIBOR as distributed by MLS GRID. This data may not be complete. We recommend contacting the local school district to confirm school assignments for this home.
Similar homes
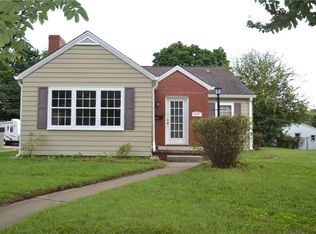
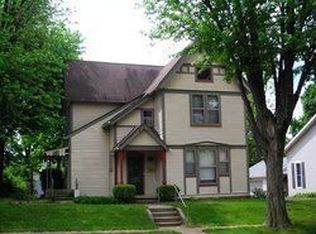
- $240,0003 bd2 ba1.6k sqft304 W 4th St, Greenfield, IN 46140Active
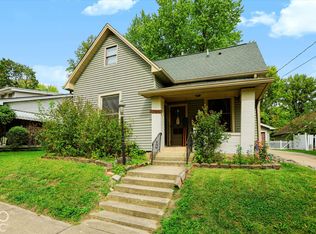 MLS ID #22131961, Patrick Daves, BluPrint Real Estate Group. MIBOR as distributed by MLS GRID
- $293,0003 bd2 ba1.4k sqft288 Van Buren St, Greenfield, IN 46140For Sale
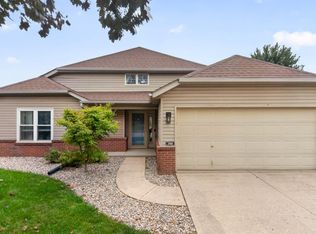 MLS ID #202641727, Scott Lightfoot, RE/MAX First Integrity. IRMLS
- $310,0004 bd2 ba1.5k sqft2121 Winfield Park Dr, Greenfield, IN 46140Active
 MLS ID #22131373, Victoria Elliott, The Modglin Group. MIBOR as distributed by MLS GRID
- $299,9003 bd3 ba2.2k sqft1883 Meridian Springs Ln, Greenfield, IN 46140Active
 MLS ID #22116050, Jill Turner, Carpenter, REALTORS®. MIBOR as distributed by MLS GRID
