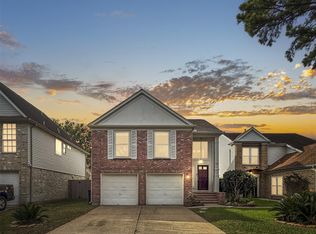
Welcome home! This inviting two-story home offers a comfortable layout with 4 bedrooms, 2 full bathrooms, and 1 half bath. The interior features a cozy living room with a fireplace, a kitchen with an island, a welcoming breakfast area, and a separate dining room perfect for gathering with family and friends. All bedrooms are located upstairs, offering a thoughtful separation between living and sleeping spaces. Step outside to enjoy the fenced backyard and patio, ideal for relaxing or entertaining. A detached two-car garage adds convenience, while the traditional style and functional layout make this home a wonderful place to create lasting memories.
For sale
$250,000
4251 Meadowchase Ln, Houston, TX 77014
4beds
2,510sqft
Single Family Residence
Built in 1992
7,244 Square Feet Lot
$-- Zestimate®
$100/sqft
$46/mo HOA
What's special
Welcoming breakfast areaKitchen with an island
- 4 days
- 874
- 185
Zillow last checked:
Listing updated:
Listed by:
Esmeralda Sanchez TREC #0835005 346-401-6990,
eXp Realty LLC
Source: HAR,MLS#: 15597767
Facts & features
Interior
Bedrooms & bathrooms
- Bedrooms: 4
- Bathrooms: 3
- Full bathrooms: 2
- 1/2 bathrooms: 1
Primary bedroom
- Level: Second
- Area: 224
- Dimensions: 16x14
Bedroom
- Level: Second
- Area: 132
- Dimensions: 12x11
Bedroom
- Level: Second
- Area: 121
- Dimensions: 11x11
Bedroom
- Level: Second
- Area: 168
- Dimensions: 14x12
Heating
- Electric
Cooling
- Electric
Appliances
- Included: Disposal, Electric Oven, Microwave, Electric Cooktop, Dishwasher
- Laundry: Electric Dryer Hookup, Gas Dryer Hookup, Washer Hookup
Features
- All Bedrooms Up, En-Suite Bath, Walk-In Closet(s)
- Flooring: Carpet, Tile
- Number of fireplaces: 1
Interior area
- Total structure area: 2,510
- Total interior livable area: 2,510 sqft
Property
Parking
- Total spaces: 2
- Parking features: Garage
- Attached garage spaces: 2
Features
- Stories: 2
Lot
- Size: 7,244 Square Feet
- Features: Subdivided, 1/4 Up to 1/2 Acre
Details
- Parcel number: 1146710120002
Construction
Type & style
- Home type: SingleFamily
- Architectural style: Traditional
- Property subtype: Single Family Residence
Materials
- Brick, Wood Siding
- Foundation: Slab
- Roof: Composition
Condition
- New construction: No
- Year built: 1992
Utilities & green energy
- Water: Water District
Community & HOA
Community
- Subdivision: Torrey Pines Sec 01
HOA
- Has HOA: Yes
- HOA fee: $549 annually
Location
- Region: Houston
Financial & listing details
- Price per square foot: $100/sqft
- Tax assessed value: $294,007
- Annual tax amount: $6,302
- Date on market: 10/15/2026
- Listing terms: Cash,Conventional,FHA,Investor,VA Loan
Estimated market value
Not available
Estimated sales range
Not available
$2,208/mo
Price history
| Date | Event | Price |
|---|---|---|
| 10/15/2026 | Listed for sale | $250,000+66.8%$100/sqft |
Source:  HAR #15597767 Report a problem | ||
| 9/11/2023 | Listing removed | -- |
Source:  HAR #16917639 Report a problem | ||
| 8/25/2023 | Listed for rent | $2,200$1/sqft |
Source: HAR #16917639 Report a problem | ||
| 8/9/2023 | Listing removed | -- |
Source: HAR #21239891 Report a problem | ||
| 8/8/2023 | Listed for rent | $2,200$1/sqft |
Source: HAR #21239891 Report a problem | ||
| 3/3/2023 | Listing removed | -- |
Source: HAR #42542165 Report a problem | ||
| 1/28/2023 | Listed for rent | $2,200+29.4%$1/sqft |
Source: HAR #42542165 Report a problem | ||
| 3/28/2019 | Listing removed | $1,700$1/sqft |
Source: Texas Real Estate Pro #32248024 Report a problem | ||
| 2/15/2019 | Price change | $1,700-5.6%$1/sqft |
Source: Texas Real Estate Pro #32248024 Report a problem | ||
| 1/25/2019 | Listed for rent | $1,800$1/sqft |
Source: Texas Real Estate Pro #32248024 Report a problem | ||
| 9/13/2018 | Listing removed | $149,900$60/sqft |
Source: J.D. Rankin and Associates #53929360 Report a problem | ||
| 8/21/2018 | Pending sale | $149,900$60/sqft |
Source: J.D. Rankin and Associates #53929360 Report a problem | ||
| 7/20/2018 | Listed for sale | $149,900+12.3%$60/sqft |
Source: J.D. Rankin and Associates #53929360 Report a problem | ||
| 4/10/2018 | Sold | -- |
Source: Public Record Report a problem | ||
| 3/20/2018 | Listed for sale | $133,456$53/sqft |
Source: Auction.com Report a problem | ||
| 2/3/2018 | Listing removed | $133,456$53/sqft |
Source: Auction.com Report a problem | ||
| 1/20/2018 | Listed for sale | -- |
Source: Auction.com Report a problem | ||
Public tax history
| Year | Property taxes | Tax assessment |
|---|---|---|
| 2025 | $2,567 +4.9% | $294,007 +2.7% |
| 2024 | $2,447 +23.6% | $286,362 -1.2% |
| 2023 | $1,979 -1.2% | $289,858 +10.5% |
| 2022 | $2,003 | $262,305 +26.7% |
| 2021 | -- | $207,072 +18.3% |
| 2020 | $1,479 -1.1% | $175,112 +0.6% |
| 2019 | $1,496 -68.1% | $174,069 +6% |
| 2018 | $4,689 | $164,140 |
| 2017 | $4,689 +8.7% | $164,140 |
| 2016 | $4,313 +15.7% | $164,140 |
| 2015 | $3,728 | $164,140 +12.6% |
| 2014 | $3,728 | $145,830 +26.8% |
| 2013 | -- | $115,029 |
| 2012 | -- | $115,029 -17.4% |
| 2011 | -- | $139,271 |
| 2010 | -- | $139,271 -0.7% |
| 2009 | -- | $140,287 -4.4% |
| 2007 | -- | $146,676 |
| 2006 | -- | $146,676 +4.2% |
| 2005 | -- | $140,800 |
| 2004 | -- | $140,800 +2.1% |
| 2003 | -- | $137,900 |
| 2002 | -- | $137,900 +4.6% |
| 2001 | -- | $131,800 +9.5% |
| 2000 | -- | $120,400 |
Find assessor info on the county website
Monthly payment
Est. payment
Payment breakdown
Explore the cost of this home by adjusting the details. Changes won't be saved.Climate risks
Neighborhood: 77014
Nearby schools
Schools provided by the listing agent
- Elementary: Beneke Elementary School
- Middle: Edwin M Wells Middle School
- High: Westfield High School
Source: HAR. This data may not be complete. We recommend contacting the local school district to confirm school assignments for this home.


Similar homes
- $289,0004 bd2 ba2.5k sqft4230 Torrey Creek Ln, Houston, TX 77014For Sale
 MLS ID #40690523, David Huy Nguyen, Vin Realty LLC. HAR
- $259,0004 bd2 ba1.7k sqft13635 Repa Ln, Houston, TX 77014For Sale
 MLS ID #45762367, Diana Mulder, Walzel Properties - Corporate Office. HAR
- $--4 bd3 ba2.5k sqft4111 False Cypress Ln, Houston, TX 77068Auction
 Auction.com 2
- $279,0004 bd3 ba2.5k sqft4211 Bridledon Ln, Houston, TX 77014For Sale
 MLS ID #84408346, Kenneth Adair, HomeSmart. HAR
