Welcome Home to 14715 Summerway Lane! This beautifully maintained home welcomes you with an inviting family room featuring soaring ceilings, an exposed beam, and cozy fireplace. The spacious kitchen offers abundant cabinetry and flows into a bright dining area with views of the backyard. The generous primary suite offers direct access to the patio and features an ensuite bath with double vanities, jetted tub, separate shower, and large walk-in closet. Upstairs, a versatile game room provides the perfect space for a home office, playroom, media room, or additional living area. Step outside to a private backyard retreat, a great spot for gatherings or quiet evenings. Major updates include a NEW ROOF (2026) and HVAC (2019). Per seller, the home has never flooded.
For sale
$289,900
14715 Summerway Ln, Houston, TX 77014
3beds
2,309sqft
Single Family Residence
Built in 1984
9,517 Square Feet Lot
$285,000 Zestimate®
$126/sqft
$54/mo HOA
What's special
Cozy fireplacePrivate backyard retreatInviting family roomBright dining areaViews of the backyardLarge walk-in closetJetted tub
- 61 days
- 90
- 20
Zillow last checked:
Listing updated:
Listed by:
Stony Naquin TREC #0577498 713-470-7933,
CB&A, Realtors- Loop Central
Source: HAR,MLS#: 41109078
Facts & features
Interior
Bedrooms & bathrooms
- Bedrooms: 3
- Bathrooms: 2
- Full bathrooms: 2
Primary bedroom
- Level: First
- Area: 221
- Dimensions: 13x17
Bedroom
- Level: First
- Area: 110
- Dimensions: 11x10
Bedroom
- Level: First
- Area: 140
- Dimensions: 14x10
Dining room
- Level: First
- Area: 110
- Dimensions: 11x10
Game room
- Level: Second
- Area: 340
- Dimensions: 20x17
Kitchen
- Level: First
- Area: 121
- Dimensions: 11x11
Living room
- Level: First
- Area: 408
- Dimensions: 24x17
Primary bath
- Level: First
- Area: 121
- Dimensions: 11x11
Heating
- Natural Gas
Cooling
- Ceiling Fan(s), Electric
Appliances
- Included: Disposal, Electric Oven, Microwave, Electric Range, Dishwasher
- Laundry: Electric Dryer Hookup, Gas Dryer Hookup, Washer Hookup
Features
- High Ceilings, All Bedrooms Down
- Flooring: Carpet, Tile, Wood
- Windows: Window Coverings
- Number of fireplaces: 1
- Fireplace features: Gas, Gas Log
Interior area
- Total structure area: 2,309
- Total interior livable area: 2,309 sqft
Property
Parking
- Total spaces: 2
- Parking features: Attached, Garage Door Opener
- Attached garage spaces: 2
Features
- Stories: 1
- Has spa: Yes
- Fencing: Back Yard
Lot
- Size: 9,517 Square Feet
- Features: Back Yard, Subdivided, 0 Up To 1/4 Acre
Details
- Parcel number: 1146710170004
Construction
Type & style
- Home type: SingleFamily
- Architectural style: Traditional
- Property subtype: Single Family Residence
Materials
- Brick, Wood Siding
- Foundation: Slab
- Roof: Composition
Condition
- New construction: No
- Year built: 1984
Utilities & green energy
- Water: Water District
Green energy
- Energy efficient items: Thermostat
Community & HOA
Community
- Subdivision: Torrey Pines Sec 01
HOA
- Has HOA: Yes
- HOA fee: $650 annually
Location
- Region: Houston
Financial & listing details
- Price per square foot: $126/sqft
- Tax assessed value: $249,598
- Annual tax amount: $6,489
- Date on market: 8/19/2026
- Listing terms: Cash,Conventional,FHA,VA Loan
- Road surface type: Concrete, Curbs
Estimated market value
$285,000
$271,000 - $299,000
$2,039/mo
Price history
| Date | Event | Price |
|---|---|---|
| 8/19/2026 | Listed for sale | $289,900+40%$126/sqft |
Source:  HAR #41109078 Report a problem HAR #41109078 Report a problem | ||
| 10/22/2020 | Listing removed | $207,000$90/sqft |
Source: Texas 5th Star Realty #69989429 Report a problem | ||
| 9/15/2020 | Pending sale | $207,000$90/sqft |
Source: Texas 5th Star Realty #69989429 Report a problem | ||
| 9/11/2020 | Listed for sale | $207,000$90/sqft |
Source: Texas 5th Star Realty #69989429 Report a problem | ||
| 9/5/2020 | Pending sale | $207,000$90/sqft |
Source: Texas 5th Star Realty #69989429 Report a problem | ||
| 9/2/2020 | Listed for sale | $207,000+11.9%$90/sqft |
Source: Texas 5th Star Realty #69989429 Report a problem | ||
| 6/10/2019 | Listing removed | $185,000$80/sqft |
Source: Sky Real Estate Professionals #4356482 Report a problem | ||
| 4/17/2019 | Pending sale | $185,000$80/sqft |
Source: Sky Real Estate Professionals #4356482 Report a problem | ||
| 4/13/2019 | Listed for sale | $185,000+85.2%$80/sqft |
Source: Sky Real Estate Professionals #4356482 Report a problem | ||
| 5/4/2011 | Listing removed | $99,900$43/sqft |
Source: United, Realtors #97140984 Report a problem | ||
| 2/16/2011 | Price change | $99,900-13.1%$43/sqft |
Source: Coldwell Banker United, Realtors #97140984 Report a problem | ||
| 2/7/2011 | Price change | $115,000-7.9%$50/sqft |
Source: Coldwell Banker United, Realtors #97140984 Report a problem | ||
| 9/2/2010 | Price change | $124,900+4.2%$54/sqft |
Source: Coldwell Banker United, #97140984 Report a problem | ||
| 6/4/2010 | Price change | $119,900-6.3%$52/sqft |
Source: Dream Home Realty, LLC #90413604 Report a problem | ||
| 4/2/2010 | Price change | $127,900-1.5%$55/sqft |
Source: Dream Home Realty, LLC #90413604 Report a problem | ||
| 2/21/2010 | Price change | $129,900-3.7%$56/sqft |
Source: Dream Home Realty, LLC #90413604 Report a problem | ||
| 12/13/2009 | Listed for sale | $134,900+36.4%$58/sqft |
Source: Dream Home Realty, LLC #90413604 Report a problem | ||
| 11/6/2009 | Listing removed | $98,900$43/sqft |
Source: Judith Hopkins #11010627 Report a problem | ||
| 9/26/2009 | Listed for sale | $98,900-11.7%$43/sqft |
Source: Judith Hopkins #11010627 Report a problem | ||
| 9/8/2009 | Sold | -- |
Source: Public Record Report a problem | ||
| 9/4/2009 | Price change | $112,000-0.4%$49/sqft |
Source: Lois Malone Realty #46599879 Report a problem | ||
| 8/17/2009 | Price change | $112,500+2.7%$49/sqft |
Source: Lois Malone Realty #55958407 Report a problem | ||
| 6/21/2009 | Price change | $109,500-4.8%$47/sqft |
Source: Lois Malone Realty #55958407 Report a problem | ||
| 6/17/2009 | Price change | $115,000-8%$50/sqft |
Source: Lois Malone Realty #55958407 Report a problem | ||
| 5/27/2009 | Price change | $125,000-5.3%$54/sqft |
Source: Lois Malone Realty #55958407 Report a problem | ||
| 4/4/2009 | Listed for sale | $132,000$57/sqft |
Source: HAR #55958407 Report a problem | ||
| 10/9/2006 | Sold | -- |
Source: Public Record Report a problem | ||
Public tax history
| Year | Property taxes | Tax assessment |
|---|---|---|
| 2025 | $2,011 +3% | $249,598 -3.8% |
| 2024 | $1,953 +24.2% | $259,404 -1.3% |
| 2023 | $1,572 +8.4% | $262,793 +10.3% |
| 2022 | $1,449 | $238,280 +28.2% |
| 2021 | -- | $185,867 -0.7% |
| 2020 | $1,349 +19.6% | $187,181 +8.6% |
| 2019 | $1,128 -71.4% | $172,306 +23.1% |
| 2018 | $3,943 | $140,000 |
| 2017 | $3,943 +6.7% | $140,000 |
| 2016 | $3,697 +55.5% | $140,000 -8.2% |
| 2015 | $2,378 | $152,437 +15% |
| 2014 | $2,378 | $132,583 +32.7% |
| 2013 | -- | $99,900 |
| 2012 | -- | $99,900 -17.8% |
| 2011 | -- | $121,552 |
| 2010 | -- | $121,552 -13.2% |
| 2009 | -- | $139,958 -10% |
| 2007 | -- | $155,440 +8.2% |
| 2006 | -- | $143,600 |
| 2005 | -- | $143,600 |
| 2004 | -- | $143,600 |
| 2003 | -- | $143,600 +6% |
| 2002 | -- | $135,500 +8.2% |
| 2001 | -- | $125,200 +9.9% |
| 2000 | -- | $113,900 |
Find assessor info on the county website
Monthly payment
Est. payment
Payment breakdown
Explore the cost of this home by adjusting the details. Changes won't be saved.Climate risks
Neighborhood: 77014
Nearby schools
Schools provided by the listing agent
- Elementary: Beneke Elementary School
- Middle: Edwin M Wells Middle School
- High: Westfield High School
Source: HAR. This data may not be complete. We recommend contacting the local school district to confirm school assignments for this home.


Similar homes
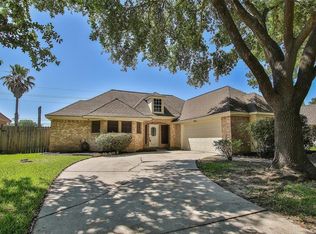
- $289,0004 bd2 ba2.5k sqft4230 Torrey Creek Ln, Houston, TX 77014For Sale
 MLS ID #40690523, David Huy Nguyen, Vin Realty LLC. HAR
 - $250,0004 bd3 ba2.5k sqft4251 Meadowchase Ln, Houston, TX 77014For Sale
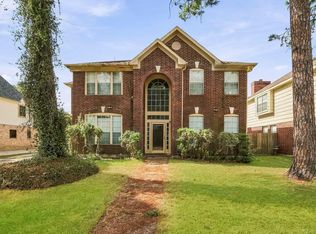 MLS ID #15597767, Esmeralda Sanchez, eXp Realty LLC. HAR
 - $--4 bd3 ba3.3k sqft3406 Haven Oaks Dr, Houston, TX 77068AuctionServiceLink Auction
- $279,0004 bd3 ba2.5k sqft4211 Bridledon Ln, Houston, TX 77014For Sale
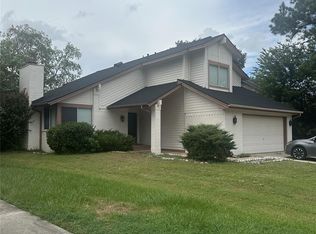 MLS ID #84408346, Kenneth Adair, HomeSmart. HAR
