Wonderful 3 bed, two full bath, brick ranch with full unfinished basement. Open floor plan, great room features a vaulted ceiling and fireplace. Kitchen features granite counters, pantry, and direct access to the attached two-car garage. First floor laundry room. Two bedrooms overlook the front yard of the home. Primary bedroom is spacious with a sloped ceiling, large walk-in closet, and full bath with separate toilet room. Paver patio is a wonderful place to relax or entertain, but needs a bit of restoration. Roof is less than 10 years old. MULTIPLE OFFERS RECEIVED
Pending
$375,000
4251 Timberline Dr, Canton, MI 48188
3beds
1,647sqft
Single Family Residence
Built in 1998
8,276 Square Feet Lot
$372,400 Zestimate®
$228/sqft
$38/mo HOA
What's special
- 5 days |
- 2,182 |
- 115 |
Zillow last checked:
Listing updated:
Listed by:
Marina LaRocca 800-979-3591,
Expert Realty Solutions Inc 800-979-3591
Source: Realcomp II,MLS#: 20261059807
Facts & features
Interior
Bedrooms & bathrooms
- Bedrooms: 3
- Bathrooms: 2
- Full bathrooms: 2
Primary bedroom
- Level: Entry
- Area: 352
- Dimensions: 16 X 22
Bedroom
- Level: Entry
- Area: 110
- Dimensions: 11 X 10
Bedroom
- Level: Entry
- Area: 143
- Dimensions: 11 X 13
Primary bathroom
- Level: Entry
- Area: 108
- Dimensions: 9 X 12
Other
- Level: Entry
- Area: 45
- Dimensions: 9 X 5
Dining room
- Level: Entry
- Area: 156
- Dimensions: 12 X 13
Great room
- Level: Entry
- Area: 300
- Dimensions: 15 X 20
Kitchen
- Level: Entry
- Area: 165
- Dimensions: 11 X 15
Laundry
- Level: Entry
- Area: 42
- Dimensions: 7 X 6
Heating
- Forced Air, Natural Gas
Cooling
- Ceiling Fans, Central Air
Appliances
- Included: Dishwasher, Disposal, Dryer, Free Standing Gas Range, Free Standing Refrigerator, Microwave, Washer
- Laundry: Laundry Room
Features
- Programmable Thermostat
- Basement: Unfinished
- Has fireplace: Yes
- Fireplace features: Gas, Great Room
Interior area
- Total interior livable area: 1,647 sqft
- Finished area above ground: 1,647
Property
Parking
- Total spaces: 2
- Parking features: Two Car Garage, Attached, Garage Door Opener
- Attached garage spaces: 2
Features
- Levels: One
- Stories: 1
- Entry location: GroundLevelwSteps
- Patio & porch: Patio, Porch
- Pool features: None
Lot
- Size: 8,276 Square Feet
- Dimensions: 70 x 120
Details
- Parcel number: 71130010071000
- Special conditions: Short Sale No,Standard
Construction
Type & style
- Home type: SingleFamily
- Architectural style: Ranch
- Property subtype: Single Family Residence
Materials
- Brick
- Foundation: Basement, Poured, Sump Pump
- Roof: Asphalt
Condition
- New construction: No
- Year built: 1998
Utilities & green energy
- Electric: Circuit Breakers
- Sewer: Public Sewer
- Water: Public
Community & HOA
Community
- Subdivision: MEADOW VILLAGES OF CANTON SUB 1
HOA
- Has HOA: Yes
- HOA fee: $450 annually
- HOA phone: 734-582-9603
Location
- Region: Canton
Financial & listing details
- Price per square foot: $228/sqft
- Tax assessed value: $141,516
- Annual tax amount: $6,178
- Date on market: 8/22/2026
- Cumulative days on market: 5 days
- Listing agreement: Exclusive Right To Sell
- Listing terms: Cash,Conventional
Estimated market value
$372,400
$354,000 - $391,000
$2,481/mo
Price history
| Date | Event | Price |
|---|---|---|
| 8/27/2026 | Pending sale | $375,000$228/sqft |
Source:  Realcomp II #20261059807 Report a problem Realcomp II #20261059807 Report a problem | ||
| 8/22/2026 | Listed for sale | $375,000+52.3%$228/sqft |
Source: Realcomp II #20261059807 Report a problem | ||
| 3/3/2021 | Listing removed | -- |
Source: Owner Report a problem | ||
| 11/14/2017 | Sold | $246,150+2.6%$149/sqft |
Source: Public Record Report a problem | ||
| 10/5/2017 | Pending sale | $239,900$146/sqft |
Source: Owner Report a problem | ||
| 9/28/2017 | Listed for sale | $239,900$146/sqft |
Source: Owner Report a problem | ||
Public tax history
| Year | Property taxes | Tax assessment |
|---|---|---|
| 2025 | -- | $158,000 +10.4% |
| 2024 | -- | $143,100 +14.9% |
| 2023 | -- | $124,500 +2.9% |
| 2022 | -- | $121,000 +1.1% |
| 2021 | -- | $119,720 +0% |
| 2020 | $5,229 +52.1% | $119,700 +0.4% |
| 2019 | $3,438 | $119,280 +4.7% |
| 2018 | $3,438 | $113,970 +4.3% |
| 2017 | -- | $109,300 +2.2% |
| 2016 | $2,900 | $106,900 +10.7% |
| 2015 | $2,900 -63.5% | $96,590 +10.5% |
| 2013 | $7,948 +174.1% | $87,430 +5.5% |
| 2010 | $2,900 | $82,860 -13.7% |
| 2009 | -- | $96,010 -12.2% |
| 2008 | -- | $109,330 -9.7% |
| 2007 | -- | $121,090 +7.1% |
| 2005 | -- | $113,040 +3% |
| 2003 | $1,006 -68.8% | $109,750 +15.7% |
| 2001 | $3,223 +7.4% | $94,840 +3.2% |
| 2000 | $3,001 | $91,900 |
Find assessor info on the county website
Monthly payment
Est. payment
Payment breakdown
Explore the cost of this home by adjusting the details. Changes won't be saved.Climate risks
Neighborhood: 48188
Nearby schools
GreatSchools rating
- 3/10Walker-Winter Elementary SchoolGrades: K-5Distance: 3.5 mi
- 4/10Wayne Memorial High SchoolGrades: 8-12Distance: 6.4 mi
- 4/10Benjamin Franklin Middle SchoolGrades: 6-11Distance: 6.7 mi
- $478,5004 bd3 ba2.5k sqft4221 Timberline Dr, Canton, MI 48188Off Market
- $445,9004 bd3 ba2.5k sqft4277 Timberline Dr, Canton, MI 48188Off Market
- $414,8003 bd2 ba1.6k sqft4240 Sherwood Cir, Canton, MI 48188Off Market
- $425,3003 bd3 ba1.6k sqft4211 Timberline Dr, Canton, MI 48188Off Market

- $455,2004 bd2 ba2.5k sqft4262 Sherwood Cir, Canton, MI 48188Off Market
- $462,200-- bd2 ba2.4k sqft4214 Sherwood Cir, Canton, MI 48188Off Market
- $461,000-- bd2 ba2.4k sqft4301 Timberline Dr, Canton, MI 48188Off Market
- $427,5003 bd3 ba2.8k sqft4282 Sherwood Cir, Canton, MI 48188Sold
A local agent can set up tours, give advice and negotiate with sellers.
Similar homes
- $419,9004 bd3 ba2.3k sqft4530 Pond Run, Canton, MI 48188For Sale

 MLS ID #20261060241, Scott Craver, Opul Realty. Realcomp II
 - $375,9003 bd2 ba1.6k sqft2053 Brookfield St, Canton, MI 48188For Sale
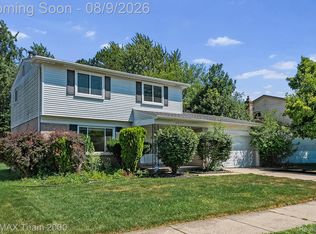 MLS ID #20261060369, Victor F Fawaz, RE/MAX Team 2000. Realcomp II
 - $399,9003 bd2 ba2.1k sqft600 Sutten Dr, Canton, MI 48188For Sale
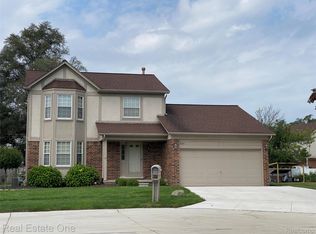 MLS ID #20261067120, Gail M Hodge, Real Estate One. Realcomp II
 - $372,0003 bd3 ba2.2k sqft502 Cherry Orchard Rd, Canton, MI 48188For Sale
 MLS ID #20261067928, James Lake, The RichRealty Group. Realcomp II
 - $--4 bd2 ba2k sqft814 N Ridge Rd, Canton, MI 48187AuctionAuction.com 2
- $324,9003 bd1 ba1.6k sqft44220 Saltz Rd, Canton, MI 48187For SaleMLS ID #20261067705, Maria F Gomez, Real Estate One. Realcomp II
- $534,9003 bd3 ba2.2k sqft4655 Denton Rd, Canton, MI 48188For SaleMLS ID #20261067098, Stacey A Pardikes, Harmony Home Real Estate Group. Realcomp II
- $339,9004 bd2 ba2.2k sqft2313 Abbey Ct, Canton, MI 48188For SaleMLS ID #20261054283, Laura Lycette, The RichRealty Group. Realcomp II
- $349,0003 bd3 ba1.8k sqft4189 Coronet Ave, Canton, MI 48188For SaleMLS ID #20261051975, Danny Peterson, EXP Realty Main. Realcomp II
- $254,9002 bd3 ba1.6k sqft47520 Pembroke Dr, Canton, MI 48188For SaleMLS ID #20261067899, Jo Ann Steuwe, Prime + Property. Realcomp II
- $470,0003 bd3 ba2k sqft41585 Cherry Hill Rd, Canton, MI 48188For SaleMLS ID #20261063587, Diane Remer, KW Professionals. Realcomp II
- $351,0003 bd2 ba2.1k sqft1418 Oakview Dr, Canton, MI 48187For SaleMLS ID #20261054535, Priyanka Dabhi, KW Professionals. Realcomp II
- $459,0003 bd2 ba1.7k sqft4554 Cranston Rd, Canton, MI 48188For SaleMLS ID #20261023700, Matthew Talbot, Redefine Real Estate. Realcomp II
- $500,0003 bd3 ba1.7k sqft50002 Jackson Ln, Canton, MI 48188For Sale
 MLS ID #26042146, Becky Johnson, RE/MAX Classic. MichRIC
 - $536,0003 bd1 ba1.1k sqft4985 Denton Rd, Canton, MI 48188For SaleMLS ID #20261062563, Michael J Moore, Real Estate One-Dbn Hts/Dbn. Realcomp II
- $415,0003 bd3 ba1.9k sqft48526 Eastbridge Dr, Canton, MI 48188For SaleMLS ID #20261057330, Matthew Talbot, Redefine Real Estate. Realcomp II
- $469,9002 bd2 ba2k sqft3761 Park Creek Ln, Canton, MI 48188For SaleMLS ID #20261001051, Christo V Karapatsakis, Remerica Hometown III. Realcomp II
- $374,9002 bd3 ba2.1k sqft251 S Village Way #21, Canton, MI 48188For SaleMLS ID #20261035292, Curtis D Dozier, Remerica Hometown III. Realcomp II
- $400,0004 bd3 ba2.1k sqft6881 Chandler Dr, Belleville, MI 48111For SaleMLS ID #20261062799, Nysrete Lleshaj, @properties Christie's Int'l R.E. Birmingham. Realcomp II
- $449,0004 bd3 ba1.9k sqft44685 Fair Oaks Dr, Canton, MI 48187For SaleMLS ID #20261063705, Raham Fayaz, Clients First, REALTORS®. Realcomp II
