Welcome to 4254 Connection Drive in the highly sought-after Clarence Central School District! This beautifully updated, truly turnkey home sits on a rare double lot totaling .41 acres, offering a private, park-like setting you’ll fall in love with. Enjoy summer days and quiet evenings in your fully fenced backyard or unwind on the covered porch—perfect for relaxing or entertaining.
Inside, this home offers the perfect blend of comfort and functionality with 3 spacious bedrooms, a fully renovated bathroom, a bright and inviting living room, and a cozy family room featuring a gas fireplace—ideal for Western New York winters. The eat-in kitchen is filled with natural light from double-pane windows, creating a warm and welcoming space for everyday living.
Major updates provide peace of mind, including a complete tear-off architectural roof (2025), fully rebuilt chimney, updated electrical with circuit breakers, gas forced air furnace, central air conditioning, luxury vinyl plank flooring, and raised panel doors throughout.
With a 1-car attached garage and nothing left to do but move in, this home checks all the boxes.
Pending
Price cut: $900 (7/13)
$309,000
4254 Connection Dr, Williamsville, NY 14221
3beds
1,260sqft
Single Family Residence
Built in 1942
0.41 Acres Lot
$-- Zestimate®
$245/sqft
$-- HOA
What's special
Privately fenced yardLuxury vinyl plank flooringRaised panel doorsEat-in kitchen
- 32 days |
- 1,730 |
- 142 |
Zillow last checked:
Listing updated:
Listed by:
Keller Williams Realty WNY 716-832-3300,
John Gatas 716-218-3146
Source: NYSAMLSs,MLS#: B1692656 Originating MLS: Buffalo
Originating MLS: BuffaloFacts & features
Interior
Bedrooms & bathrooms
- Bedrooms: 3
- Bathrooms: 1
- Full bathrooms: 1
Heating
- Gas, Forced Air
Cooling
- Central Air
Appliances
- Included: Built-In Range, Built-In Oven, Dryer, Gas Cooktop, Gas Water Heater, Microwave, Refrigerator, Washer
- Laundry: In Basement
Features
- Ceiling Fan(s), Entrance Foyer, Eat-in Kitchen, Separate/Formal Living Room
- Flooring: Carpet, Ceramic Tile, Varies, Vinyl
- Basement: Partial
- Number of fireplaces: 1
Interior area
- Total structure area: 1,260
- Total interior livable area: 1,260 sqft
- Finished area below ground: 312
Property
Parking
- Total spaces: 1
- Parking features: Attached, Garage
- Attached garage spaces: 1
Features
- Exterior features: Blacktop Driveway, Fully Fenced, Private Yard, See Remarks
- Fencing: Full
Lot
- Size: 0.41 Acres
- Dimensions: 62 x 288
- Features: Irregular Lot, Residential Lot
Details
- Additional structures: Shed(s), Storage
- Parcel number: 1432000820700007013100
- Special conditions: Standard
Construction
Type & style
- Home type: SingleFamily
- Architectural style: Cape Cod,Two Story,Split Level
- Property subtype: Single Family Residence
Materials
- Vinyl Siding, Copper Plumbing
- Foundation: Block
- Roof: Asphalt
Condition
- Resale
- Year built: 1942
Utilities & green energy
- Electric: Circuit Breakers
- Sewer: Septic Tank
- Water: Connected, Public
- Utilities for property: Water Connected
Community & HOA
Location
- Region: Williamsville
Financial & listing details
- Price per square foot: $245/sqft
- Tax assessed value: $240,000
- Annual tax amount: $3,742
- Date on market: 6/23/2026
- Cumulative days on market: 24 days
- Listing terms: Cash,Conventional,FHA,VA Loan
Estimated market value
Not available
Estimated sales range
Not available
$2,697/mo
Price history
| Date | Event | Price |
|---|---|---|
| 7/20/2026 | Pending sale | $309,000$245/sqft |
Source:  NYSAMLSs #B1692656 Report a problem NYSAMLSs #B1692656 Report a problem | ||
| 7/13/2026 | Contingent | $309,000-0.3%$245/sqft |
Source: NYSAMLSs #B1692656 Report a problem | ||
| 7/8/2026 | Price change | $309,900+0.3%$246/sqft |
Source: NY State MLS #11848679 Report a problem | ||
| 7/6/2026 | Listed for sale | $309,000-0.3%$245/sqft |
Source: NYSAMLSs #B1692656 Report a problem | ||
| 7/1/2026 | Contingent | $309,900$246/sqft |
Source: NYSAMLSs #B1692656 Report a problem | ||
| 6/23/2026 | Listed for sale | $309,900+93.7%$246/sqft |
Source: NYSAMLSs #B1692656 Report a problem | ||
| 6/6/2016 | Sold | $160,000+6.7%$127/sqft |
Source: NYSAMLSs #B495000 Report a problem | ||
| 3/15/2016 | Listed for sale | $149,900-11.3%$119/sqft |
Source: REALTY USA WNY INC #B495000 Report a problem | ||
| 11/10/2014 | Listing removed | $169,000$134/sqft |
Source: Owner Report a problem | ||
| 8/12/2014 | Price change | $169,000-3.4%$134/sqft |
Source: Owner Report a problem | ||
| 8/8/2014 | Price change | $174,900-2.8%$139/sqft |
Source: Hunt Real Estate ERA #b455342 Report a problem | ||
| 7/1/2014 | Listed for sale | $179,900+47.5%$143/sqft |
Source: Hunt Real Estate ERA #b455342 Report a problem | ||
| 9/21/2009 | Sold | $122,000+26%$97/sqft |
Source: Public Record Report a problem | ||
| 2/15/1994 | Sold | $96,800$77/sqft |
Source: Public Record Report a problem | ||
Public tax history
| Year | Property taxes | Tax assessment |
|---|---|---|
| 2025 | -- | $240,000 |
| 2024 | -- | $240,000 +37.1% |
| 2023 | -- | $175,000 |
| 2022 | -- | $175,000 |
| 2021 | -- | $175,000 +7.4% |
| 2020 | -- | $163,000 |
| 2019 | -- | $163,000 |
| 2018 | -- | $163,000 +25.4% |
| 2017 | $2,519 +134.9% | $130,000 |
| 2016 | $1,073 | $130,000 |
| 2015 | -- | $130,000 +4.8% |
| 2014 | -- | $124,000 |
| 2013 | -- | $124,000 |
| 2012 | -- | $124,000 |
| 2011 | -- | $124,000 +4.8% |
| 2010 | -- | $118,300 |
| 2009 | -- | $118,300 |
| 2008 | -- | $118,300 |
| 2007 | -- | $118,300 |
| 2006 | -- | $118,300 +11.6% |
| 2005 | -- | $106,000 |
| 2004 | -- | $106,000 |
| 2003 | -- | $106,000 |
| 2002 | -- | $106,000 |
| 2001 | -- | $106,000 +17.6% |
| 2000 | -- | $90,100 |
Find assessor info on the county website
Monthly payment
Climate risks
Neighborhood: Harris Hill
Nearby schools
GreatSchools rating
- 6/10Harris Hill Elementary SchoolGrades: K-5Distance: 0.6 mi
- 7/10Clarence Middle SchoolGrades: 6-8Distance: 3.5 mi
- 10/10Clarence Senior High SchoolGrades: 9-12Distance: 2 mi
Schools provided by the listing agent
- Middle: Clarence Middle
- High: Clarence Senior High
- District: Clarence
Source: NYSAMLSs. This data may not be complete. We recommend contacting the local school district to confirm school assignments for this home.
- $355,0003 bd2 ba1.7k sqft4248 Connection Dr, Williamsville, NY 14221Sold

- $2,900-- bd-- ba-- sqft4265 Vinewood Dr, Williamsville, NY 14221Off Market
- $297,4003 bd1 ba1.4k sqft4264 Connection Dr, Williamsville, NY 14221Off Market
- $298,1003 bd1 ba1.5k sqft4240 Connection Dr, Williamsville, NY 14221Off Market
- $368,5003 bd1 ba1.8k sqft8710 Howard Dr, Williamsville, NY 14221Off Market
- $297,5003 bd1 ba1.5k sqft4268 Connection Dr, Williamsville, NY 14221Off Market
- $339,2003 bd1 ba1.7k sqft8700 Howard Dr, Williamsville, NY 14221Off Market
- $378,3003 bd1 ba1.7k sqft4278 Connection Dr, Williamsville, NY 14221Off Market
A local agent can set up tours, give advice and negotiate with sellers.
Similar homes
- $349,9003 bd2 ba1.6k sqft289 Patrice Ter, Williamsville, NY 14221For Sale

 MLS ID #B1700084, Vanessa Marino, Listing by: Keller Williams Realty WNY. NYSAMLSs
 - $374,0003 bd2 ba1.5k sqft117 Patrice Ter, Williamsville, NY 14221For Sale
 MLS ID #B1700670, Alan Miller, Listing by: WNY Metro Roberts Realty. NYSAMLSs
 - $299,0003 bd2 ba1.5k sqft92 Steinfeldt Rd, Lancaster, NY 14086For Sale
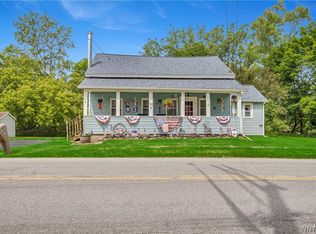 MLS ID #B1694463, Jennifer Malke, Listing by: Nichol City Realty. NYSAMLSs
 - $285,0002 bd2 ba1.3k sqft2026 Transit Rd, Buffalo, NY 14224For Sale
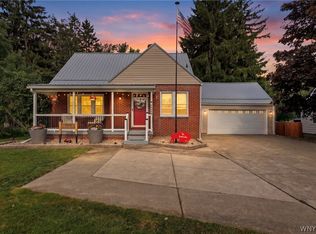 MLS ID #B1700703, Walter Mysiak, Listing by: WNY Metro Roberts Realty. NYSAMLSs
 - $249,9003 bd1 ba1k sqft87 Richfield Rd, Buffalo, NY 14221For SaleMLS ID #B1690587, Rebecca Brown, Listing by: Howard Hanna WNY Inc.. NYSAMLSs
- $369,9003 bd2 ba1.5k sqft245 N Ellicott St, Buffalo, NY 14221For SaleMLS ID #B1692608, David Vari, Listing by: HUNT Real Estate Corporation. NYSAMLSs
- $274,9003 bd2 ba1.7k sqft233 Dean Rd, Depew, NY 14043For SaleMLS ID #B1699327, James M Hoffman, Listing by: HUNT Real Estate Corporation. NYSAMLSs
- $289,9004 bd3 ba1.3k sqft171 Tudor Rd, Cheektowaga, NY 14215For SaleMLS ID #B1700484, Kimberly A Nemeth, Listing by: Howard Hanna WNY Inc.. NYSAMLSs
- $309,9004 bd3 ba1.5k sqft183 Rosedale Blvd, Amherst, NY 14226For SaleMLS ID #B1690205, Md Nazmul Hussain, Listing by: HUNT Real Estate Corporation. NYSAMLSs
- $239,5003 bd1 ba1.1k sqft11 Airview Ter, Depew, NY 14043For SaleMLS ID #B1679558, Christine Laurienzo, Listing by: HUNT Real Estate Corporation. NYSAMLSs
- $229,9994 bd1 ba1.1k sqft209 Darwin Dr, Depew, NY 14043For SaleMLS ID #B1700708, Shannon Sherman, Listing by: Buffalo Boardwalk Real Estate LLC. NYSAMLSs
- $335,0003 bd2 ba1.2k sqft5941 Seneca St, Elma, NY 14059For SaleMLS ID #B1697003, Devonte Davis, Listing by: eXp Realty. NYSAMLSs
- $389,0004 bd2 ba1.8k sqft5872 Kamner Dr, Clarence Center, NY 14032For SaleMLS ID #B1700988, Lisa Fogarty, Listing by: Howard Hanna WNY Inc.. NYSAMLSs
- $299,9003 bd2 ba1.1k sqft303 Woodgate Rd, Tonawanda, NY 14150For SaleMLS ID #B1699718, Aimee B Cooper, Listing by: Own NY Real Estate LLC. NYSAMLSs
- $299,9004 bd2 ba1.5k sqft37 Fruehauf Ave, Amherst, NY 14226For SaleMLS ID #B1690371, Danielle Pruitt, Listing by: Blue Eagle Realty Corp.. NYSAMLSs
- $335,0004 bd2 ba1.7k sqft66 Holland Ave, Lancaster, NY 14086For SaleMLS ID #B1695713, Erin O'Connell, Listing by: HUNT Real Estate ERA. NYSAMLSs
- $299,9003 bd2 ba1.3k sqft224 Paramount Pkwy, Buffalo, NY 14223For SaleMLS ID #B1696579, Dana Hofert, Listing by: 716 Realty Group WNY LLC. NYSAMLSs
- $259,9003 bd2 ba1k sqft21 Caroline Ln, Depew, NY 14043For SaleMLS ID #B1700615, Cynthia J Durkin, Listing by: Howard Hanna WNY Inc.. NYSAMLSs
- $325,0004 bd2 ba1.5k sqft80 Roosevelt Ave, Lancaster, NY 14086For SaleMLS ID #B1696620, Nicole Abate, Listing by: HUNT Real Estate Corporation. NYSAMLSs
- $359,9003 bd2 ba1.4k sqft31 Christopher Dr, Buffalo, NY 14224For SaleMLS ID #B1701103, Jay Senozetnik, Listing by: HUNT Real Estate Corporation. NYSAMLSs
