Welcome to 4256 Bishop Lane, a charming Cape Cod tucked away on a quiet cul-de-sac in Marshall. Offering 3 spacious bedrooms and 2 full bathrooms, this inviting home features a desirable main-level primary bedroom with an adjoining sitting room or home office and built-in shelving. Crown molding adds character throughout the main level, while the updated kitchen offers stainless steel appliances, ceramic tile flooring, generous cabinet space, and a pantry. Upstairs, two spacious bedrooms feature walk-in closets, providing plenty of comfortable and flexible living space. Sliding glass doors open to a Trex deck and fully fenced backyard, perfect for outdoor entertaining, gardening, or relaxing beneath the property’s apple and pear trees. Additional highlights include a storage shed and a spacious driveway with parking for up to four vehicles. Enjoy a convenient location within walking distance of historic downtown Marshall’s restaurants, shops, art gallery, and seasonal farmers market, with nearby wineries, recreation, Warrenton, and easy access to I-66.
For sale
$449,900
4256 Bishop Ln, Marshall, VA 20115
3beds
1,512sqft
Single Family Residence
Built in 1996
8,485 Square Feet Lot
$-- Zestimate®
$298/sqft
$-- HOA
What's special
Fully fenced backyardCharming cape codApple and pear treesDesirable main-level primary bedroomStorage shedQuiet cul-de-sacBuilt-in shelving
- 20 days
- 1,147
- 91
Likely to sell faster than
Zillow last checked:
Listing updated:
Listed by:
Matias Leiva 703-400-7012,
Keller Williams Realty (703) 679-1700,
Listing Team: Ml Real Estate Group, Co-Listing Team: Ml Real Estate Group,Co-Listing Agent: Matthew Charlesworth 703-403-8701,
Keller Williams Realty
Source: Bright MLS,MLS#: VAFQ2023950
Facts & features
Interior
Bedrooms & bathrooms
- Bedrooms: 3
- Bathrooms: 3
- Full bathrooms: 3
- Main level bathrooms: 1
- Main level bedrooms: 1
Basement
- Area: 0
Heating
- Forced Air, Electric
Cooling
- Central Air, Electric
Appliances
- Included: Dryer, Dishwasher, Disposal, Washer, Refrigerator, Ice Maker, Cooktop, Electric Water Heater
Features
- Dry Wall
- Flooring: Carpet, Ceramic Tile, Hardwood
- Has basement: No
- Has fireplace: No
Interior area
- Total structure area: 1,512
- Total interior livable area: 1,512 sqft
- Finished area above ground: 1,512
- Finished area below ground: 0
Property
Parking
- Parking features: Driveway
- Has uncovered spaces: Yes
Accessibility
- Accessibility features: None
Features
- Levels: Two
- Stories: 2
- Pool features: None
Lot
- Size: 8,485 Square Feet
Details
- Additional structures: Above Grade, Below Grade
- Parcel number: 6969780302
- Zoning: R4
- Special conditions: Standard
Construction
Type & style
- Home type: SingleFamily
- Architectural style: Cape Cod
- Property subtype: Single Family Residence
Materials
- Brick, Vinyl Siding
- Foundation: Other
- Roof: Asphalt
Condition
- Very Good
- New construction: No
- Year built: 1996
Utilities & green energy
- Sewer: Public Sewer
- Water: Public
- Utilities for property: Electricity Available, Sewer Available, Water Available
Community & HOA
Community
- Security: Smoke Detector(s)
- Subdivision: Renalds Sd
HOA
- Has HOA: No
Location
- Region: Marshall
Financial & listing details
- Price per square foot: $298/sqft
- Tax assessed value: $310,500
- Annual tax amount: $3,003
- Date on market: 9/24/2026
- Listing agreement: Exclusive Right To Sell
- Ownership: Fee Simple
Estimated market value
Not available
Estimated sales range
Not available
Not available
Price history
| Date | Event | Price |
|---|---|---|
| 9/24/2026 | Listed for sale | $449,900+18.4%$298/sqft |
Source:  Bright MLS #VAFQ2023950 Report a problem Bright MLS #VAFQ2023950 Report a problem | ||
| 11/21/2023 | Sold | $380,000$251/sqft |
Source: Bright MLS #VAFQ2009958 Report a problem | ||
| 11/9/2023 | Contingent | $380,000$251/sqft |
Source: Bright MLS #VAFQ2009958 Report a problem | ||
| 11/7/2023 | Price change | $380,000-5%$251/sqft |
Source: Bright MLS #VAFQ2009958 Report a problem | ||
| 11/1/2023 | Listed for sale | $399,999$265/sqft |
Source: Bright MLS #VAFQ2009958 Report a problem | ||
| 10/28/2023 | Contingent | $399,999$265/sqft |
Source: Bright MLS #VAFQ2009958 Report a problem | ||
| 10/11/2023 | Price change | $399,999-3.6%$265/sqft |
Source: Bright MLS #VAFQ2009958 Report a problem | ||
| 9/15/2023 | Listed for sale | $414,999+32.6%$274/sqft |
Source: Bright MLS #VAFQ2009958 Report a problem | ||
| 8/30/2006 | Sold | $313,000+83%$207/sqft |
Source: Public Record Report a problem | ||
| 5/21/2002 | Sold | $171,000+36.1%$113/sqft |
Source: Public Record Report a problem | ||
| 4/27/2000 | Sold | $125,600+25.7%$83/sqft |
Source: Public Record Report a problem | ||
| 6/14/1996 | Sold | $99,900$66/sqft |
Source: Public Record Report a problem | ||
Public tax history
| Year | Property taxes | Tax assessment |
|---|---|---|
| 2025 | $3,003 +2.5% | $310,500 |
| 2024 | $2,928 +4.4% | $310,500 |
| 2023 | $2,804 | $310,500 |
| 2022 | $2,804 +32.7% | $310,500 +46% |
| 2021 | $2,113 | $212,600 |
| 2020 | -- | $212,600 |
| 2019 | -- | $212,600 |
| 2018 | -- | $212,600 +18% |
| 2016 | -- | $180,200 |
| 2015 | -- | $180,200 |
| 2014 | -- | $180,200 -22.7% |
| 2013 | -- | $233,200 |
| 2012 | -- | $233,200 |
| 2011 | -- | $233,200 |
| 2010 | -- | $233,200 -20.8% |
| 2009 | -- | $294,400 |
| 2008 | -- | $294,400 |
| 2007 | -- | $294,400 |
| 2005 | -- | $294,400 +154.5% |
| 2004 | -- | $115,700 |
| 2003 | -- | $115,700 |
| 2002 | -- | $115,700 |
Find assessor info on the county website
Monthly payment
Est. payment
Payment breakdown
Explore the cost of this home by adjusting the details. Changes won't be saved.Climate risks
Neighborhood: 20115
Nearby schools
Schools provided by the listing agent
- District: Fauquier County Public Schools
Source: Bright MLS. This data may not be complete. We recommend contacting the local school district to confirm school assignments for this home.

Similar homes
- $499,9003 bd2 ba1.8k sqft8574 Mountainview Ave, Marshall, VA 20115For Sale
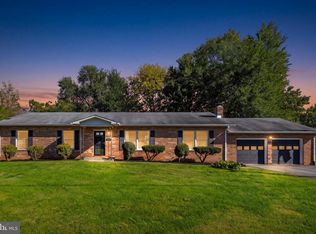
 MLS ID #VAFQ2024276, Chuck Cornwell, CHC Inc. Bright MLS
 - $525,0003 bd2 ba1.2k sqft9707 Crest Hill Rd, Marshall, VA 20115For Sale
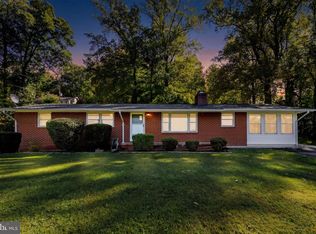 MLS ID #VAFQ2024284, Becky Miller, Piedmont Fine Properties. Bright MLS
 - $380,0003 bd1 ba1k sqft4082 Stanberry Ave, Marshall, VA 20115For Sale
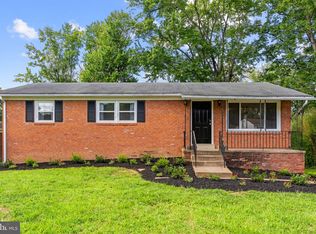 MLS ID #VAFQ2023694, Steve Gardner, EXP Realty, LLC. Bright MLS
 - $539,7003 bd4 ba2.2k sqft3571 Stephensons Hill Ln, Marshall, VA 20115For Sale
 MLS ID #VAFQ2024296, Chris Mancini, Samson Properties. Bright MLS
 - $595,5003 bd1 ba1.8k sqft4251 Belvoir Rd, Marshall, VA 20115For SaleMLS ID #VAFQ2024264, Brenda Payne, Long & Foster Real Estate, Inc.. Bright MLS
- $559,9904 bd4 ba2.2k sqft4256 Frost St, Marshall, VA 20115For SaleMLS ID #VAFQ2024016, Moe Abdo, Keller Williams Realty. Bright MLS
- $415,0003 bd2 ba1.1k sqft88 John E Mann St, Warrenton, VA 20186For SaleMLS ID #VAFQ2023862, Tina Purcell, Pearson Smith Realty, LLC. Bright MLS
- $450,0002 bd1 ba1.5k sqft6287 Old Zion Rd, Warrenton, VA 20187For SaleMLS ID #VAFQ2022504, Susie Branco Zinn, RE/MAX Gateway, LLC. Bright MLS
- $445,0003 bd3 ba1.9k sqft2376 High Top Rd, Linden, VA 22642For SaleMLS ID #VAWR2015412, Mr. Derek Greene, The Greene Realty Group. Bright MLS
- $450,0003 bd2 ba2k sqft500 McDonalds Farm Rd, Linden, VA 22642For SaleMLS ID #VAWR2015664, Alexa Brown Brown, Spring Hill Real Estate, LLC.. Bright MLS
- $489,9003 bd2 ba1.4k sqft7508 Ali Ln, Nokesville, VA 20181For SaleMLS ID #VAFQ2023664, Mr. Derek Greene, The Greene Realty Group. Bright MLS
- $423,0004 bd3 ba2k sqft107 Tee Ct, Linden, VA 22642For SaleMLS ID #VAWR2014998, John Sorna, Weichert Realtors - Blue Ribbon. Bright MLS
- $399,0003 bd1 ba1.4k sqft16311 John Marshall Hwy, Broad Run, VA 20137For SaleMLS ID #VAPW2131532, Robin Grove, CENTURY 21 New Millennium. Bright MLS
- $399,0003 bd3 ba2.1k sqft175 Scarlet Tanager Ln, Front Royal, VA 22630For SaleMLS ID #VAWR2015498, Ryan Rice, Keller Williams Capital Properties. Bright MLS
- $350,0004 bd2 ba1.5k sqft230 Parkside Rd, Linden, VA 22642For SaleMLS ID #VAWR2015742, Emanuel Nieves Rolon, Samson Properties. Bright MLS
- $550,0003 bd2 ba1.4k sqft5238 Graystone Rd, Warrenton, VA 20187For SaleMLS ID #VAFQ2023602, Jennifer Christoff, KW Metro Center. Bright MLS
- $474,0003 bd2 ba1.3k sqft1730 High Top Rd, Linden, VA 22642New ConstructionMLS ID #VAWR2014834, Philip Vaught, Keller Williams Realty/Lee Beaver & Assoc.. Bright MLS
- $539,0003 bd2 ba1.7k sqft209 Luchase Rd, Linden, VA 22642For SaleMLS ID #VAWR2015768, Gillian Greenfield, Coldwell Banker Premier. Bright MLS
- $575,0003 bd2 ba1.7k sqft5638 Marigold Ln, Warrenton, VA 20187For SaleMLS ID #VAFQ2024210, Cheryl Spangler, Spangler Real Estate. Bright MLS
