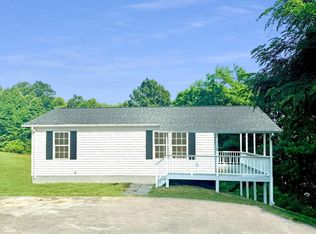
Nestled in the serene Shen Farms Mt View community, this charming ranch-style home offers a perfect blend of comfort and nature. With 4 spacious bedrooms and 3 full baths, the inviting layout features a primary bedroom with a delightful bay window, filling the space with natural light. Gather around the cozy brick fireplace in the living area, perfect for creating lasting memories. The kitchen is equipped with essential appliances, including a built-in microwave, electric oven/range, and refrigerator, making meal prep a breeze. Enjoy the tranquility of your 1.2-acre corner lot, partly wooded for added privacy, and take in the stunning mountain and wooded views from your rear yard. With a detached oversized garage offering ample space for vehicles and storage, this home is a true retreat. Located near local amenities, parks, and trails, it's an ideal spot for those seeking a peaceful lifestyle while remaining connected to community conveniences. Experience the warmth and charm of this inviting home today!
For sale
Price cut: $7K (10/14)
$423,000
107 Tee Ct, Linden, VA 22642
4beds
2,074sqft
Single Family Residence
Built in 1995
1.2 Acres Lot
$-- Zestimate®
$204/sqft
$-- HOA
What's special
- 67 days
- 477
- 47
Zillow last checked:
Listing updated:
Listed by:
John Sorna 240-626-1394,
Weichert Realtors - Blue Ribbon 3042628700
Source: Bright MLS,MLS#: VAWR2014998
Facts & features
Interior
Bedrooms & bathrooms
- Bedrooms: 4
- Bathrooms: 3
- Full bathrooms: 3
- Main level bathrooms: 3
- Main level bedrooms: 4
Rooms
- Room types: Bedroom 4
Bedroom 4
- Level: Lower
Heating
- Heat Pump, Electric
Cooling
- Heat Pump, Central Air, Electric
Appliances
- Included: Microwave, Disposal, Oven/Range - Electric, Refrigerator, Electric Water Heater
Features
- Primary Bedroom - Bay Front
- Basement: Other
- Number of fireplaces: 1
- Fireplace features: Brick
Interior area
- Total structure area: 2,074
- Total interior livable area: 2,074 sqft
- Finished area above ground: 1,192
- Finished area below ground: 882
Property
Parking
- Total spaces: 4
- Parking features: Garage Faces Front, Garage Door Opener, Oversized, Detached
- Garage spaces: 4
- Details: Garage Sqft: 500
Accessibility
- Accessibility features: None
Features
- Levels: Two
- Stories: 2
- Patio & porch: Screened, Patio
- Exterior features: Other
- Pool features: None
- Fencing: Split Rail,Wood
- Has view: Yes
- View description: Mountain(s), Trees/Woods
Lot
- Size: 1.2 Acres
- Features: Corner Lot, Wooded, Rear Yard, Secluded
Details
- Additional structures: Above Grade, Below Grade
- Parcel number: 23C62A18A1
- Zoning: R
- Special conditions: Standard
Construction
Type & style
- Home type: SingleFamily
- Architectural style: Ranch/Rambler
- Property subtype: Single Family Residence
Materials
- Vinyl Siding
- Foundation: Concrete Perimeter
Condition
- New construction: No
- Year built: 1995
Utilities & green energy
- Sewer: On Site Septic
- Water: Private
- Utilities for property: Cable
Community & HOA
Community
- Subdivision: Shen Farms Mt View
HOA
- Has HOA: No
Location
- Region: Linden
Financial & listing details
- Price per square foot: $204/sqft
- Tax assessed value: $405,660
- Annual tax amount: $2,308
- Date on market: 8/14/2026
- Listing agreement: Exclusive Right To Sell
- Ownership: Fee Simple
- Road surface type: Black Top
Estimated market value
Not available
Estimated sales range
Not available
Not available
Price history
| Date | Event | Price |
|---|---|---|
| 10/14/2026 | Price change | $423,000-1.6%$204/sqft |
Source:  Bright MLS #VAWR2014998 Report a problem Bright MLS #VAWR2014998 Report a problem | ||
| 10/3/2026 | Listed for sale | $430,000$207/sqft |
Source: Bright MLS #VAWR2014998 Report a problem | ||
| 9/20/2026 | Contingent | $430,000$207/sqft |
Source: Bright MLS #VAWR2014998 Report a problem | ||
| 9/2/2026 | Listed for sale | $430,000+87.8%$207/sqft |
Source: Bright MLS #VAWR2014998 Report a problem | ||
| 5/29/2011 | Listing removed | $229,000+14%$110/sqft |
Source: Miller & Associates Realty,LLC #WR7253933 Report a problem | ||
| 9/8/2010 | Sold | $200,900-12.3%$97/sqft |
Source: Public Record Report a problem | ||
| 8/21/2010 | Listed for sale | $229,000$110/sqft |
Source: Miller & Associates Realty,LLC #WR7253933 Report a problem | ||
| 7/16/2010 | Listing removed | $229,000$110/sqft |
Source: Miller & Associates Realty, LLC #WR7253933 Report a problem | ||
| 2/18/2010 | Listed for sale | $229,000-4.2%$110/sqft |
Source: Miller & Associates Realty, LLC #WR7253933 Report a problem | ||
| 1/17/2009 | Listing removed | $239,000$115/sqft |
Source: Weichert Realtors** #WR6740416 Report a problem | ||
| 10/10/2008 | Listed for sale | $239,000$115/sqft |
Source: Weichert Realtors** #WR6740416 Report a problem | ||
Public tax history
| Year | Property taxes | Tax assessment |
|---|---|---|
| 2025 | $1,943 +4.4% | $405,700 +15.5% |
| 2024 | $1,862 +8.2% | $351,300 |
| 2023 | $1,721 +4% | $351,300 +39% |
| 2022 | $1,656 | $252,800 |
| 2021 | $1,656 | $252,800 |
| 2020 | $1,656 -17.4% | $252,800 |
| 2019 | $2,006 +16.4% | $252,800 +24.9% |
| 2018 | $1,723 +7.3% | $202,400 |
| 2017 | $1,605 | $202,400 |
| 2016 | -- | $202,400 |
| 2015 | -- | $202,400 +12% |
| 2014 | -- | $180,700 |
| 2013 | -- | $180,700 |
| 2012 | -- | $180,700 |
| 2011 | -- | $180,700 -12.4% |
| 2010 | -- | $206,200 |
| 2009 | -- | $206,200 |
| 2008 | -- | $206,200 |
| 2007 | -- | $206,200 +72.8% |
| 2006 | -- | $119,300 |
| 2005 | -- | $119,300 |
| 2004 | -- | $119,300 |
| 2003 | -- | $119,300 +36.5% |
| 2001 | -- | $87,400 |
Find assessor info on the county website
Monthly payment
Est. payment
Payment breakdown
Explore the cost of this home by adjusting the details. Changes won't be saved.Climate risks
Neighborhood: 22642
Nearby schools
Schools provided by the listing agent
- District: Warren County Public Schools
Source: Bright MLS. This data may not be complete. We recommend contacting the local school district to confirm school assignments for this home.


Similar homes
- $445,0003 bd3 ba1.9k sqft2376 High Top Rd, Linden, VA 22642For Sale

 MLS ID #VAWR2015412, Mr. Derek Greene, The Greene Realty Group. Bright MLS
 - $431,0003 bd3 ba2.8k sqft542 Jonathan Rd, Linden, VA 22642For Sale
 MLS ID #VAWR2015542, Verria Hairston, Open Door Brokerage, LLC. Bright MLS
 - $440,0003 bd3 ba1.8k sqft684 Grimes Golden Rd, Linden, VA 22642For Sale
 MLS ID #VAWR2015680, Margie Conley, Samson Properties. Bright MLS
 - $440,0004 bd3 ba2.4k sqft318 Ulysses Way, Linden, VA 22642For Sale
 MLS ID #VAWR2014634, Beth Waller, Keller Williams Realty/Lee Beaver & Assoc.. Bright MLS
 - $496,0004 bd3 ba2.3k sqft857 Bifrost Way, Linden, VA 22642For SaleMLS ID #VAWR2015508, Jennifer Young, Keller Williams Realty. Bright MLS
- $449,9003 bd2 ba1.5k sqft54 Memory Ln, Linden, VA 22642For SaleMLS ID #VAWR2014922, Jim Downs, MYVAHOME.COM LLC. Bright MLS
- $474,0003 bd2 ba1.3k sqft1730 High Top Rd, Linden, VA 22642New ConstructionMLS ID #VAWR2014834, Philip Vaught, Keller Williams Realty/Lee Beaver & Assoc.. Bright MLS
- $485,0004 bd4 ba2.2k sqft92 Apple Orchard Dr, Linden, VA 22642For SaleMLS ID #VAWR2014886, Martin Cuzzi, Cuzzi Realty, Inc.. Bright MLS
- $449,0003 bd3 ba1.6k sqft1104 High Top Rd, Linden, VA 22642For SaleMLS ID #VAWR2013620, Jennifer Young, Keller Williams Realty. Bright MLS
- $419,9003 bd3 ba1.9k sqft219 Woodpecker Way, Front Royal, VA 22630For SaleMLS ID #VAWR2014856, Jenn Scheulen, Weichert Realtors - Blue Ribbon. Bright MLS
- $499,9993 bd2 ba1.9k sqft367 Northern Spy Dr, Linden, VA 22642For SaleMLS ID #VAWR2015582, Grace Forbes, Mint Realty. Bright MLS
- $369,9003 bd2 ba1.8k sqft51 Winesap Ct, Linden, VA 22642For SaleMLS ID #VAWR2014374, Stevi Robinson, Keller Williams Realty/Lee Beaver & Assoc.. Bright MLS
- $430,0003 bd3 ba2k sqft40 Cindys Way, Front Royal, VA 22630For SaleMLS ID #VAWR2015268, Kris Riley, Century 21 Redwood Realty. Bright MLS
- $445,0003 bd3 ba2.1k sqft298 Honey Farm Ln, Front Royal, VA 22630For SaleMLS ID #VAWR2015586, Rocio Cossich, Samson Properties. Bright MLS
- $450,0005 bd3 ba2.5k sqft286 Summit Ridge Rd, Front Royal, VA 22630For SaleMLS ID #VAWR2014822, Jim Clark, Mint Realty. Bright MLS
- $549,9003 bd2 ba1.6k sqft128 Orchard Lagoon Dr, Linden, VA 22642For SaleMLS ID #VAWR2015244, Wanda Himes, Keller Williams Realty/Lee Beaver & Assoc.. Bright MLS
- $475,0003 bd2 ba1.3k sqft120 Ridge Top Ln, Linden, VA 22642New ConstructionMLS ID #VAWR2013278, Kristina Towns, Weichert Realtors - Blue Ribbon. Bright MLS
- $404,0004 bd2 ba1.3k sqft242 Howellsville Rd, Front Royal, VA 22630New ConstructionMLS ID #VAWR2013808, olivia Priest, Morris & Co. Realty, LLC. Bright MLS
- $430,0003 bd2 ba1.6k sqft337 Reid Dr, Front Royal, VA 22630For SaleMLS ID #VAWR2015280, Ned Stock, Berkshire Hathaway HomeServices PenFed Realty. Bright MLS
- $399,0003 bd2 ba2.2k sqft102 Bens Ct, Front Royal, VA 22630For SaleMLS ID #VAWR2014968, Britta Neel, Keller Williams Realty. Bright MLS
