Welcome to 9707 Crest Hill Road - a well built brick rambler with solid bones & lots of potential on 2+ picturesque acres just minutes from Marshall & I-66. Enter through the side door to a bright and sunny addition with windows on all sides & gleaming hardwood floors. A two sided fireplace & built in shelving separates the addition from the original house - open living, dining & kitchen area. Down the hallway you'll find 3 bedrooms that share a hall bath. The lower level is waiting to be finished & features laundry, extra storage and a full bath. Outside there is a carport & huge shed. Enjoy mountain views off the front & then relax in your private rear yard. Property has village zoning. Welcome HOME!!
For sale
$525,000
9707 Crest Hill Rd, Marshall, VA 20115
3beds
1,224sqft
Single Family Residence
Built in 1963
2.2 Acres Lot
$511,900 Zestimate®
$429/sqft
$-- HOA
What's special
Two sided fireplaceWell built brick ramblerHuge shedExtra storageGleaming hardwood floorsBuilt in shelvingPrivate rear yard
- 6 days
- 591
- 28
Likely to sell faster than
Zillow last checked:
Listing updated:
Listed by:
Becky Miller 703-395-9824,
Piedmont Fine Properties 5403475277
Source: Bright MLS,MLS#: VAFQ2024284
Facts & features
Interior
Bedrooms & bathrooms
- Bedrooms: 3
- Bathrooms: 2
- Full bathrooms: 2
- Main level bathrooms: 1
- Main level bedrooms: 3
Basement
- Area: 1275
Heating
- Forced Air, Oil
Cooling
- Ceiling Fan(s), Central Air, Electric
Appliances
- Included: Dishwasher, Dryer, Exhaust Fan, Ice Maker, Oven/Range - Electric, Refrigerator, Washer, Electric Water Heater
- Laundry: In Basement
Features
- Ceiling Fan(s), Entry Level Bedroom, Open Floorplan, Recessed Lighting
- Flooring: Hardwood, Vinyl, Wood
- Windows: Double Pane Windows
- Basement: Other
- Number of fireplaces: 1
- Fireplace features: Double Sided, Brick, Gas/Propane
Interior area
- Total structure area: 2,499
- Total interior livable area: 1,224 sqft
- Finished area above ground: 1,224
- Finished area below ground: 0
Property
Parking
- Total spaces: 5
- Parking features: Asphalt, Detached Carport, Driveway
- Carport spaces: 1
- Uncovered spaces: 4
Accessibility
- Accessibility features: Accessible Entrance
Features
- Levels: Two
- Stories: 2
- Patio & porch: Patio
- Pool features: None
- Has view: Yes
- View description: Garden, Trees/Woods
Lot
- Size: 2.2 Acres
Details
- Additional structures: Above Grade, Below Grade, Outbuilding
- Parcel number: 6959100311
- Zoning: V
- Special conditions: Standard
Construction
Type & style
- Home type: SingleFamily
- Architectural style: Ranch/Rambler
- Property subtype: Single Family Residence
Materials
- Brick, Vinyl Siding
- Foundation: Block
- Roof: Asphalt
Condition
- Good
- New construction: No
- Year built: 1963
Utilities & green energy
- Sewer: Septic = # of BR
- Water: Well
Community & HOA
Community
- Subdivision: None Available
HOA
- Has HOA: No
Location
- Region: Marshall
Financial & listing details
- Price per square foot: $429/sqft
- Tax assessed value: $410,900
- Annual tax amount: $3,973
- Date on market: 10/9/2026
- Listing agreement: Exclusive Right To Sell
- Listing terms: Conventional,Cash
- Inclusions: Shelving In Basement, Piano, Exercise Equipment,
- Ownership: Fee Simple
Estimated market value
$511,900
$486,000 - $537,000
$2,415/mo
Price history
| Date | Event | Price |
|---|---|---|
| 10/9/2026 | Listed for sale | $525,000$429/sqft |
Source:  Bright MLS #VAFQ2024284 Report a problem Bright MLS #VAFQ2024284 Report a problem | ||
Public tax history
| Year | Property taxes | Tax assessment |
|---|---|---|
| 2025 | $3,973 +2.5% | $410,900 |
| 2024 | $3,875 +4.4% | $410,900 |
| 2023 | $3,710 | $410,900 |
| 2022 | $3,710 +16.8% | $410,900 +28.6% |
| 2021 | $3,176 | $319,500 |
| 2020 | -- | $319,500 |
| 2019 | $1,576 | $319,500 |
| 2018 | $1,576 | $319,500 +11.2% |
| 2016 | -- | $287,200 |
| 2015 | -- | $287,200 |
| 2014 | -- | $287,200 -8.8% |
| 2013 | -- | $314,800 |
| 2012 | -- | $314,800 |
| 2011 | -- | $314,800 |
| 2010 | -- | $314,800 +1.8% |
| 2009 | -- | $309,100 |
| 2008 | -- | $309,100 |
| 2007 | -- | $309,100 |
| 2005 | -- | $309,100 +92.2% |
| 2004 | -- | $160,800 |
| 2003 | -- | $160,800 |
| 2002 | -- | $160,800 +19.7% |
| 2001 | -- | $134,300 |
| 2000 | -- | $134,300 |
Find assessor info on the county website
Monthly payment
Est. payment
Payment breakdown
Explore the cost of this home by adjusting the details. Changes won't be saved.Climate risks
Neighborhood: 20115
Nearby schools
Schools provided by the listing agent
- Elementary: Coleman
- Middle: Marshall
- High: Fauquier
- District: Fauquier County Public Schools
Source: Bright MLS. This data may not be complete. We recommend contacting the local school district to confirm school assignments for this home.
Similar homes
- $499,9003 bd2 ba1.8k sqft8574 Mountainview Ave, Marshall, VA 20115For Sale
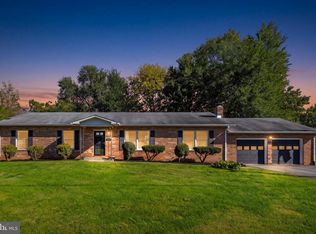
 MLS ID #VAFQ2024276, Chuck Cornwell, CHC Inc. Bright MLS
 - $595,5003 bd1 ba1.8k sqft4251 Belvoir Rd, Marshall, VA 20115For Sale
 MLS ID #VAFQ2024264, Brenda Payne, Long & Foster Real Estate, Inc.. Bright MLS
 - $--3 bd3 ba1.8k sqft5151 Albrecht Ln, Warrenton, VA 20187Auction
 Auction.com 2
 - $449,9003 bd3 ba1.5k sqft4256 Bishop Ln, Marshall, VA 20115For Sale
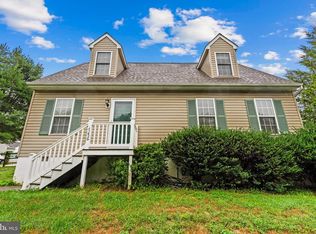 MLS ID #VAFQ2023950, Matias Leiva, Keller Williams Realty. Bright MLS
 - $539,0003 bd2 ba1.7k sqft209 Luchase Rd, Linden, VA 22642For SaleMLS ID #VAWR2015768, Gillian Greenfield, Coldwell Banker Premier. Bright MLS
- $575,0003 bd2 ba1.7k sqft5638 Marigold Ln, Warrenton, VA 20187For SaleMLS ID #VAFQ2024210, Cheryl Spangler, Spangler Real Estate. Bright MLS
- $380,0003 bd1 ba1k sqft4082 Stanberry Ave, Marshall, VA 20115For SaleMLS ID #VAFQ2023694, Steve Gardner, EXP Realty, LLC. Bright MLS
- $550,0003 bd2 ba1.4k sqft5238 Graystone Rd, Warrenton, VA 20187For SaleMLS ID #VAFQ2023602, Jennifer Christoff, KW Metro Center. Bright MLS
- $599,0004 bd3 ba1.3k sqft5656 Obannon Rd, The Plains, VA 20198For SaleMLS ID #VAFQ2024158, Joe Hawkins, Hawkins Real Estate Services. Bright MLS
- $529,0003 bd2 ba1.7k sqft92 High Knob Rd, Front Royal, VA 22630For SaleMLS ID #VAWR2015456, Lori Oaks, Samson Properties. Bright MLS
- $522,0003 bd2 ba1.4k sqftLOT 3J White Pine Ln, Boyce, VA 22620New ConstructionMLS ID #VACL2006538, Gina Chatham, Century 21 Redwood Realty. Bright MLS
- $489,9003 bd2 ba1.4k sqft7508 Ali Ln, Nokesville, VA 20181For SaleMLS ID #VAFQ2023664, Mr. Derek Greene, The Greene Realty Group. Bright MLS
- $549,9003 bd2 ba1.6k sqft128 Orchard Lagoon Dr, Linden, VA 22642For SaleMLS ID #VAWR2015244, Wanda Himes, Keller Williams Realty/Lee Beaver & Assoc.. Bright MLS
- $485,0003 bd2 ba1.5k sqft1336 Granny Smith Rd, Linden, VA 22642For SaleMLS ID #VAWR2015358, Leslie O Carter, Carter Real Estate, Inc.. Bright MLS
- $522,9004 bd2 ba1.5k sqft7130 Alleghany St, Warrenton, VA 20187For SaleMLS ID #VAFQ2023550, Mrs. Grace Bellows, Samson Properties. Bright MLS
- $449,9003 bd2 ba1.5k sqft54 Memory Ln, Linden, VA 22642For SaleMLS ID #VAWR2014922, Jim Downs, MYVAHOME.COM LLC. Bright MLS
- $459,9003 bd2 ba1.6k sqft515 Red Bud Ln, Front Royal, VA 22630For SaleMLS ID #VAWR2015676, Ken Evans, RE/MAX Real Estate Connections. Bright MLS
- $499,0003 bd1 ba1.1k sqft124 Lee Dr, Linden, VA 22642New ConstructionMLS ID #VAWR2015782, Philip Vaught, Keller Williams Realty/Lee Beaver & Assoc.. Bright MLS
