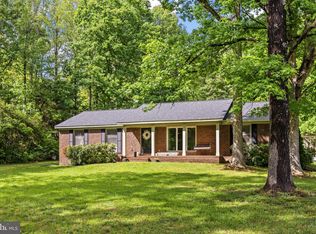
With a full price offer and the use of the preferred lender, the seller will provide a 2/1 buy down on the interest rate! Welcome to 4257 Hadamar Road! Situated on 3.91 private acres with no HOA, this beautifully remodeled split-level home offers the perfect blend of modern updates, functional living space, and peaceful country living. Featuring 5 bedrooms and 2 full bathrooms, this move-in-ready home has been thoughtfully renovated from top to bottom. Recent upgrades include a new HVAC system, new flooring throughout, soft-close kitchen cabinets and bathroom vanities, updated countertops, stainless steel appliances, a stylish tile backsplash in the kitchen and primary bathroom, and a brand-new deck that's perfect for enjoying the surrounding views. The basement has also been enhanced with the addition of a full bathroom, creating even more flexible living space for guests, a home office, or recreation. Set on nearly four acres, the property provides plenty of room to entertain, garden, play, or simply enjoy the privacy and tranquility of country living—all while being free from HOA restrictions. If you're looking for a beautifully updated home with acreage, modern finishes, and room to spread out, 4257 Hadamar Road is one you won't want to miss.
For sale
$399,900
4257 Hadamar Rd, Spotsylvania, VA 22551
4beds
1,793sqft
Single Family Residence
Built in 1980
3.91 Acres Lot
$399,300 Zestimate®
$223/sqft
$-- HOA
What's special
Beautifully remodeled split-level homeMove-in-ready homeModern finishesNew flooring throughoutUpdated countertopsSoft-close kitchen cabinetsNew hvac system
- 99 days
- 817
- 86
Zillow last checked:
Listing updated:
Listed by:
Micah Dianda 540-693-0102,
Samson Properties 7033788810
Source: Bright MLS,MLS#: VASP2043776
Facts & features
Interior
Bedrooms & bathrooms
- Bedrooms: 4
- Bathrooms: 2
- Full bathrooms: 2
- Main level bathrooms: 1
- Main level bedrooms: 3
Basement
- Area: 0
Heating
- Heat Pump, Electric
Cooling
- Heat Pump, Electric
Appliances
- Included: Microwave, Dishwasher, Ice Maker, Oven/Range - Electric, Refrigerator, Stainless Steel Appliance(s), Water Heater, Electric Water Heater
- Laundry: Washer/Dryer Hookups Only
Features
- Basement: Connecting Stairway,Finished
- Has fireplace: No
Interior area
- Total structure area: 1,793
- Total interior livable area: 1,793 sqft
- Finished area above ground: 1,793
- Finished area below ground: 0
Property
Parking
- Parking features: Driveway
- Has uncovered spaces: Yes
Accessibility
- Accessibility features: None
Features
- Levels: Split Foyer,Two
- Stories: 2
- Patio & porch: Deck
- Pool features: None
Lot
- Size: 3.91 Acres
- Features: Private, Cleared, Backs to Trees
Details
- Additional structures: Above Grade, Below Grade
- Parcel number: 83A7A
- Zoning: A3
- Special conditions: Standard
Construction
Type & style
- Home type: SingleFamily
- Property subtype: Single Family Residence
Materials
- Vinyl Siding
- Foundation: Concrete Perimeter
Condition
- New construction: No
- Year built: 1980
- Major remodel year: 2026
Utilities & green energy
- Sewer: Septic Exists
- Water: Well
Community & HOA
Community
- Subdivision: None Available
HOA
- Has HOA: No
Location
- Region: Spotsylvania
Financial & listing details
- Price per square foot: $223/sqft
- Tax assessed value: $104,800
- Annual tax amount: $922
- Date on market: 7/13/2026
- Listing agreement: Exclusive Right To Sell
- Ownership: Fee Simple
Estimated market value
$399,300
$379,000 - $419,000
$2,584/mo
Price history
| Date | Event | Price |
|---|---|---|
| 10/19/2026 | Listed for sale | $399,900$223/sqft |
Source:  Bright MLS #VASP2043776 Report a problem | ||
| 10/11/2026 | Listing removed | $399,900$223/sqft |
Source: Bright MLS #VASP2043776 Report a problem | ||
| 10/7/2026 | Price change | $399,900-2.4%$223/sqft |
Source: Bright MLS #VASP2043776 Report a problem | ||
| 10/2/2026 | Price change | $409,7000%$228/sqft |
Source: Bright MLS #VASP2043776 Report a problem | ||
| 9/25/2026 | Price change | $409,8000%$229/sqft |
Source: Bright MLS #VASP2043776 Report a problem | ||
| 9/21/2026 | Price change | $409,900-1.2%$229/sqft |
Source: Bright MLS #VASP2043776 Report a problem | ||
| 9/11/2026 | Price change | $414,9000%$231/sqft |
Source: Bright MLS #VASP2043776 Report a problem | ||
| 9/1/2026 | Price change | $415,000-2.4%$231/sqft |
Source: Bright MLS #VASP2043776 Report a problem | ||
| 8/11/2026 | Price change | $425,000-4.5%$237/sqft |
Source: Bright MLS #VASP2043776 Report a problem | ||
| 7/27/2026 | Price change | $444,900-1.1%$248/sqft |
Source: Bright MLS #VASP2043776 Report a problem | ||
| 7/14/2026 | Listed for sale | $450,000+125.1%$251/sqft |
Source: Bright MLS #VASP2043776 Report a problem | ||
| 9/16/2014 | Sold | $199,900$111/sqft |
Source: Public Record Report a problem | ||
| 8/9/2014 | Pending sale | $199,900$111/sqft |
Source: Century 21 Redwood Realty #SP8215065 Report a problem | ||
| 7/2/2014 | Price change | $199,900-9.1%$111/sqft |
Source: Century 21 Redwood Realty #SP8215065 Report a problem | ||
| 5/8/2014 | Price change | $219,900-6%$123/sqft |
Source: CENTURY 21 AdVenture Redwood #SP8215065 Report a problem | ||
| 3/6/2014 | Price change | $234,000-4.1%$131/sqft |
Source: CENTURY 21 AdVenture Redwood #SP8215065 Report a problem | ||
| 11/1/2013 | Listed for sale | $244,000$136/sqft |
Source: Century 21 Adventure, Inc #SP8215065 Report a problem | ||
Public tax history
| Year | Property taxes | Tax assessment |
|---|---|---|
| 2025 | $1,483 | $201,900 |
| 2024 | $1,483 +10.5% | $201,900 +16.2% |
| 2023 | $1,341 +4.6% | $173,800 |
| 2022 | $1,282 +14.9% | $173,800 +26% |
| 2021 | $1,116 | $137,900 |
| 2020 | $1,116 -1.6% | $137,900 +3.1% |
| 2019 | $1,134 +1.7% | $133,800 |
| 2018 | $1,115 -5.5% | $133,800 -3.6% |
| 2017 | $1,180 | $138,800 |
| 2016 | -- | $138,800 +27.8% |
| 2015 | -- | $108,600 |
| 2014 | -- | $108,600 +3.6% |
| 2013 | -- | $104,800 |
| 2012 | -- | $104,800 -1.9% |
| 2011 | -- | $106,800 |
| 2010 | -- | $106,800 -33% |
| 2009 | -- | $159,500 -2.1% |
| 2007 | $1,011 | $163,000 |
| 2006 | $1,011 +0.2% | $163,000 +43.9% |
| 2005 | $1,008 +3.5% | $113,300 |
| 2004 | $974 +5.6% | $113,300 +24% |
| 2003 | $923 | $91,400 |
| 2002 | $923 +6.6% | $91,400 +13% |
| 2001 | $866 | $80,900 |
Find assessor info on the county website
Monthly payment
Est. payment
Payment breakdown
Explore the cost of this home by adjusting the details. Changes won't be saved.Climate risks
Neighborhood: 22551
Nearby schools
Schools provided by the listing agent
- District: Spotsylvania County Public Schools
Source: Bright MLS. This data may not be complete. We recommend contacting the local school district to confirm school assignments for this home.


Similar homes
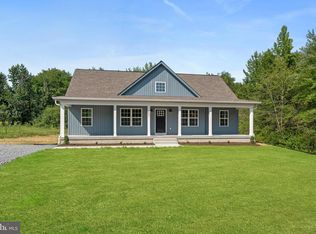
- $375,0002 bd2 ba1.1k sqft7934 Courthouse Rd, Spotsylvania, VA 22551For Sale
 MLS ID #VASP2046030, Debbie Maxam, Nest Realty Fredericksburg. Bright MLS
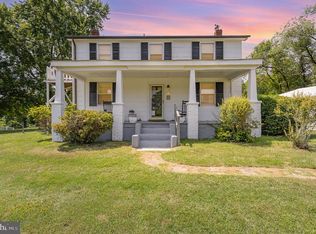
- $299,9003 bd2 ba1.3k sqft8108 Marrywood Ct, Spotsylvania, VA 22551For Sale
 MLS ID #VASP2044536, Chris Ognek, Q Real Estate, LLC. Bright MLS
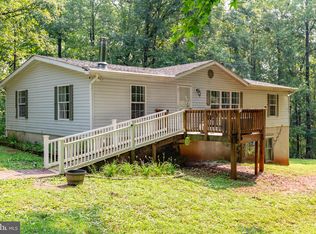
- $560,0004 bd4 ba2k sqft3303 Danbury Cir, Spotsylvania, VA 22551For Sale
 MLS ID #VASP2041368, Christine Singhass, Real Broker, LLC. Bright MLS
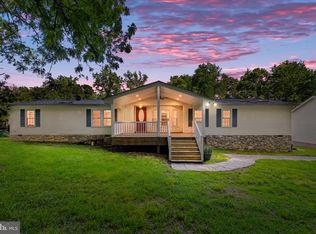
- $499,9993 bd2 ba1.7k sqft7501 Hunters Lodge Dr, Spotsylvania, VA 22551For Sale
 MLS ID #VASP2043042, Keria Dix, Virginia Real Estate. Bright MLS
- $399,0003 bd2 ba1.2k sqft6300 Taverneer Ln, Spotsylvania, VA 22551For SaleMLS ID #VASP2042696, Alex Lugo, Berkshire Hathaway HomeServices PenFed Realty. Bright MLS
- $364,9003 bd2 ba1.3k sqft10101 Hummingbird Ln, Partlow, VA 22534For SaleMLS ID #VASP2046650, Tanji Cropp, Real Broker, LLC. Bright MLS
- $534,5004 bd3 ba2.3k sqft9516 Post Ln, Spotsylvania, VA 22551For SaleMLS ID #VASP2046182, Kardin Lillis, Weichert, REALTORS. Bright MLS
- $429,9004 bd3 ba2.1k sqft11400 Piney Forest Dr, Bumpass, VA 23024For SaleMLS ID #VASP2044646, Gary Stone, Lake Anna Island Realty, Inc.. Bright MLS
- $399,9993 bd2 ba1.2k sqft13577 Countyline Church Rd, Woodford, VA 22580For SaleMLS ID #VACV2010556, LILIANA RIVERA, Next Home Elite Plus. Bright MLS
- $330,0003 bd2 ba1.4k sqft11016 Forest Hollow Dr, Bumpass, VA 23024For SaleMLS ID #VASP2046234, Juan umanzor, Long & Foster Real Estate, Inc.. Bright MLS
- $360,0003 bd2 ba1.3k sqft9713 Duerson Ln, Partlow, VA 22534For SaleMLS ID #VASP2043856, Alexa Brown Brown, Spring Hill Real Estate, LLC.. Bright MLS
- $575,0004 bd3 ba2.1k sqft5144 Gatewood Rd, Woodford, VA 22580For SaleMLS ID #VACV2010856, Jackie Douglass, CENTURY 21 New Millennium. Bright MLS
- $349,9003 bd1 ba960 sqft5408 Towles Mill Rd, Partlow, VA 22534For SaleMLS ID #VASP2041724, Will Credle, Move4Free Realty, LLC. Bright MLS
- $300,0002 bd2 ba1k sqft6108 Mitzi Dr, Woodford, VA 22580For SaleMLS ID #VASP2046308, LeAnn Black, 1st Choice Better Homes & Land, LC. Bright MLS
- $250,0003 bd2 ba1.2k sqft4445 Dickerson Rd, Partlow, VA 22534For SaleMLS ID #VASP2046462, Amaal Sami, RE/MAX Galaxy. Bright MLS
- $299,9003 bd2 ba1k sqft13340 Countyline Church Rd, Woodford, VA 22580For SaleMLS ID #VACV2010546, Alexandra Novogradac, Genalo & Associates, LLC.. Bright MLS
- $365,0004 bd2 ba2k sqft6620 Sterling Way, Ruther Glen, VA 22546For SaleMLS ID #VACV2010954, Barbara Jennings, EXP Realty, LLC. Bright MLS
- $499,0003 bd3 ba1.7k sqft3319 Viola Way, Bumpass, VA 23024For SaleMLS ID #VASP2043622, Kerrie Poore, Berkshire Hathaway HomeServices PenFed Realty. Bright MLS
- $334,9003 bd2 ba1.1k sqft2511 Edgewood Dr, Ruther Glen, VA 22546For SaleMLS ID #VACV2010992, Roberto Gonzalez, Classic Select Inc. Bright MLS
