Welcome home to this beautifully maintained 3-bedroom, 2-bath condominium offering nearly 1,800 square feet of comfortable living space in desirable Monclova Township and the highly regarded Anthony Wayne School District. This move-in-ready home features a bright and inviting sunroom filled with natural light, creating the perfect space to relax year-round. The floor plan includes a spacious kitchen with all appliances included. Enjoy outdoor living on the private rear patio and the convenience of an attached 2-car garage. Monthly condo fees include lawn care and snow removal, providing low-maintenance living. Sidewalk-lined streets enhance the community's appeal. Don't miss this opportunity to enjoy easy, carefree living in a fantastic location!
Pending
$282,900
4257 Waterbend Dr E, Maumee, OH 43537
3beds
1,777sqft
:
Get pre-qualified$2,188/mo
Condominium
Built in 2001
-- sqft lot
$284,200 Zestimate®
$159/sqft
$120/mo HOA
What's special
- 44 days |
- 149 |
- 0 |
Likely to sell faster than
Zillow last checked:
Listing updated:
Listed by:
Tari M. Howard 419-345-8274,
Key Realty
Source: NORIS,MLS#: 10009092
Facts & features
Interior
Bedrooms & bathrooms
- Bedrooms: 3
- Bathrooms: 2
- Full bathrooms: 2
Bedroom 2
- Level: Main
- Dimensions: 13 x 13
Bedroom 3
- Level: Main
- Dimensions: 11 x 11
Other
- Level: Main
- Dimensions: 13 x 14
Dining room
- Level: Main
- Dimensions: 10 x 15
Other
- Level: Main
- Dimensions: 7 x 11
Great room
- Level: Main
- Dimensions: 14 x 21
Kitchen
- Level: Main
- Dimensions: 13 x 14
Laundry
- Level: Main
- Dimensions: 7 x 8
Sun room
- Level: Main
- Dimensions: 12 x 14
Heating
- Forced Air
Cooling
- Central Air
Appliances
- Included: Dishwasher, Microwave, Water Heater, Disposal, Dryer, Electric Oven, Refrigerator, Washer
- Laundry: Gas Dryer Hookup, Main Level
Features
- Ceiling Fan(s), Eat-in Kitchen, Entrance Foyer, Primary Bathroom, Vaulted Ceiling(s), Walk-In Closet(s)
- Flooring: Carpet, Ceramic Tile, Vinyl
- Has basement: No
- Has fireplace: No
- Common walls with other units/homes: End Unit
Interior area
- Total structure area: 1,777
- Total interior livable area: 1,777 sqft
Video & virtual tour
Property
Parking
- Total spaces: 2
- Parking features: Concrete, Attached Garage, Driveway
- Garage spaces: 2
- Has uncovered spaces: Yes
Features
- Levels: One
- Patio & porch: Rear Patio, Front Porch
Lot
- Features: Landscaped
Details
- Parcel number: 3888074
Construction
Type & style
- Home type: Condo
- Architectural style: Ranch,Traditional
- Property subtype: Condominium
- Attached to another structure: Yes
Materials
- Brick, Vinyl Siding
- Foundation: Crawl Space
- Roof: Shingle
Condition
- New construction: No
- Year built: 2001
Utilities & green energy
- Sewer: Public Sewer
- Water: Public
- Utilities for property: Cable Connected, Electricity Connected, Natural Gas Connected, Sewer Connected, Water Connected
Community & HOA
Community
- Features: Sidewalks
- Subdivision: Clearwater
HOA
- Has HOA: Yes
- HOA fee: $120 monthly
Location
- Region: Maumee
Financial & listing details
- Price per square foot: $159/sqft
- Tax assessed value: $222,600
- Annual tax amount: $3,798
- Date on market: 6/20/2026
- Listing terms: Cash,Conventional
- Electric utility on property: Yes
Estimated market value
$284,200
$270,000 - $298,000
$2,079/mo
Price history
| Date | Event | Price |
|---|---|---|
| 6/22/2026 | Pending sale | $282,900$159/sqft |
Source: NORIS #10009092 Report a problem | ||
| 6/20/2026 | Listed for sale | $282,900+1036.1%$159/sqft |
Source: NORIS #10009092 Report a problem | ||
| 4/30/2001 | Sold | $24,900$14/sqft |
Source: Public Record Report a problem | ||
Public tax history
| Year | Property taxes | Tax assessment |
|---|---|---|
| 2025 | $3,798 +4.8% | $77,910 |
| 2024 | $3,622 +8.7% | $77,910 +19.4% |
| 2023 | $3,334 -0.8% | $65,240 |
| 2022 | $3,361 +2.1% | $65,240 |
| 2021 | $3,292 +7.8% | $65,240 +17.5% |
| 2020 | $3,053 +2.8% | $55,545 |
| 2019 | $2,969 +0.4% | $55,545 |
| 2018 | $2,956 +2.3% | $55,545 +5.8% |
| 2017 | $2,890 +1% | $52,500 -65% |
| 2016 | $2,862 +4.3% | $150,000 |
| 2015 | $2,744 -7.4% | $150,000 +164.6% |
| 2014 | $2,963 | $56,700 |
| 2013 | $2,963 +12.8% | $56,700 |
| 2012 | $2,628 +5.1% | $56,700 0% |
| 2011 | $2,501 +4.2% | $56,710 |
| 2010 | $2,400 +1.1% | $56,710 |
| 2009 | $2,373 -7.2% | $56,710 -10.4% |
| 2008 | $2,556 +4.6% | $63,320 |
| 2007 | $2,444 -10.5% | $63,320 |
| 2006 | $2,729 +12% | $63,320 +2.4% |
| 2004 | $2,437 +10.6% | $61,810 |
| 2003 | $2,203 -0.4% | $61,810 +9% |
| 2002 | $2,211 +324.2% | $56,700 +558.5% |
| 2001 | $521 | $8,610 |
Find assessor info on the county website
Monthly payment
Est. payment
Payment breakdown
Explore the cost of this home by adjusting the details. Changes won't be saved.Climate risks
Neighborhood: 43537
Nearby schools
GreatSchools rating
- 8/10Monclova Elementary SchoolGrades: K-4Distance: 1.4 mi
- 8/10Anthony Wayne Junior High SchoolGrades: 7-8Distance: 4.4 mi
- 7/10Anthony Wayne High SchoolGrades: 9-12Distance: 4.3 mi
Schools provided by the listing agent
- Elementary: Waterville
- Middle: Fallen Timbers
- High: Anthony Wayne
Source: NORIS. This data may not be complete. We recommend contacting the local school district to confirm school assignments for this home.
- $272,9003 bd2 ba1.6k sqft4251 Waterbend Dr E, Maumee, OH 43537Off Market

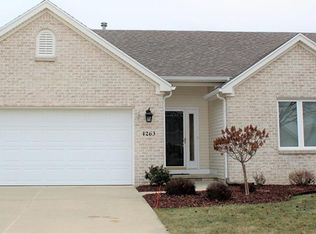
- $270,4002 bd2 ba1.5k sqft4263 Waterbend Dr E, Maumee, OH 43537Off Market
- $267,3002 bd2 ba1.5k sqft4263 Waterbend Dr, Maumee, OH 43537Off Market

- $299,2003 bd2 ba1.6k sqft4251 Waterbend Dr, Maumee, OH 43537Off Market
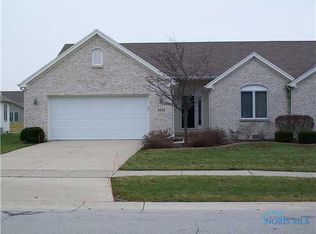
- $263,2003 bd2 ba1.5k sqft4301 Waterbend Dr E, Maumee, OH 43537Off Market
- $320,2003 bd4 ba1.8k sqft4245 Waterbend Dr E, Maumee, OH 43537Off Market
- $275,2002 bd2 ba1.4k sqft4262 Crystal Ridge Dr W, Maumee, OH 43537Off Market
- $335,5003 bd2 ba1.7k sqft4256 Crystal Ridge Dr W, Maumee, OH 43537Off Market
A local agent can set up tours, give advice and negotiate with sellers.
A local lender can help you make sure your offer is ready when you are.
Similar homes
- $249,9003 bd3 ba1.8k sqft6049 Suffolk Ln, Maumee, OH 43537For Sale
 MLS ID #10010898, Melinda Marie Marshall, The Danberry Co. NORIS
 - $294,9004 bd2 ba2.2k sqft4430 Margrete Dr, Maumee, OH 43537For Sale
 MLS ID #10009184, Jill M. Perry, Howard Hanna. NORIS
 - $289,9003 bd3 ba1.6k sqft5679 Knightsbridge Dr, Toledo, OH 43614For Sale
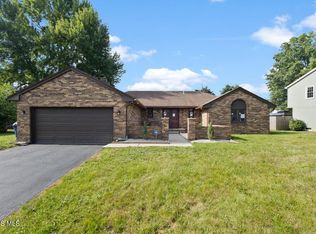 MLS ID #10010715, Chirley Lima, LPG Realty. NORIS
 - $299,9003 bd3 ba1.7k sqft4358 N Watercrest Dr, Toledo, OH 43614For Sale
 MLS ID #10010193, Benjamin Masternak, The Danberry Co. NORIS
 - $254,9003 bd2 ba1.6k sqft470 Edgewood Dr, Perrysburg, OH 43551For SaleMLS ID #10010886, Matthew Robert Watson, RE/MAX Preferred Associates. NORIS
- $299,9993 bd2 ba1.4k sqft2327 Heatherwood Dr, Toledo, OH 43614For SaleMLS ID #10010106, Joshua K Reithmeier, The Danberry Co. NORIS
- $289,9004 bd2 ba1.8k sqft26696 Thompson Rd, Perrysburg, OH 43551For SaleMLS ID #10010170, Annette Foster, RE/MAX Preferred Associates. NORIS
- $339,7003 bd2 ba1.4k sqft5300 Weckerly Rd, Monclova, OH 43542For SaleMLS ID #10010581, Travis Kaufman, Key Realty LTD. NORIS
- $315,0003 bd2 ba2k sqft600 Wilkshire Dr, Waterville, OH 43566For SaleMLS ID #10009235, Shana Colvin, The Danberry Co. NORIS
- $279,9004 bd2 ba2.4k sqft1163 Bernath Pkwy, Toledo, OH 43615For SaleMLS ID #10009023, Tahsin Gazwi, LaPlante Real Estate, LLC. NORIS
- $269,9002 bd3 ba1.8k sqft29241 Bates Rd, Perrysburg, OH 43551For SaleMLS ID #10008716, Mark Mikolajczyk, The Danberry Co.. NORIS
- $309,9003 bd3 ba2.2k sqft2814 Wilford Dr, Toledo, OH 43615For SaleMLS ID #10007307, Edward Knight, Keller Williams Citywide. NORIS
- $249,0002 bd3 ba1.7k sqft6445 Madison Cove Ct #12, Sylvania, OH 43560For SaleMLS ID #10010640, Kendra Manuel, RE/MAX Preferred Associates. NORIS
- $299,9004 bd3 ba2.2k sqft6409 Madison Cove Ct #3, Sylvania, OH 43560For SaleMLS ID #10009307, Jacqueline A Kapuscinski, Serenity Realty LLC. NORIS
- $249,0003 bd2 ba1.7k sqft24665 State Route 579 W, Millbury, OH 43447For SaleMLS ID #20262758, Douglas J. Everett, Keller Williams Citywide-Maume. Firelands MLS
- $285,9003 bd2 ba1.5k sqft126 Luella Ave, Oregon, OH 43616For SaleMLS ID #10008682, Robin L Lehmann, Key Realty LTD. NORIS
- $296,9003 bd2 ba1.3k sqft2197 Princeton Ln, Temperance, MI 48182For Sale
 MLS ID #50204241, Michael Sprott, Real Estate Solutions/MI, LLC - Temperance. MiRealSource
 - $300,0003 bd3 ba1.9k sqft145 S Saint Clair St Unit 38, Toledo, OH 43604For SaleMLS ID #10010873, Maxwell Reddish, The Danberry Co.. NORIS
- $309,9003 bd2 ba2k sqft5433 Bentbrook Drive, Sylvania, OH 43560For SaleMLS ID #10010088, Sean M Siwa, Key Realty LTD. NORIS
- $379,9004 bd3 ba1.9k sqft6840 Wexford Hill Ln, Holland, OH 43528For SaleMLS ID #10008430, Gerald Poindexter, Key Realty LTD. NORIS
