Prime West Bloomfield Investment Opportunity! Incredible Potential on a Quiet Court!
Unlock the possibilities with this spacious 4-bedroom, 2.5-bath Colonial nestled on a low-traffic court in a highly desirable West Bloomfield neighborhood. Whether you're an investor, renovator, or buyer looking to create your dream home, this property offers exceptional value and endless potential.
A welcoming covered front porch leads to a generous foyer and a traditional floor plan featuring a bright living room with a bay window, a formal dining room with hardwood floors, and a large family room with hardwood flooring beneath the carpet and direct access to the backyard. The den boasts vaulted, beamed ceilings and its own backyard entrance, making it an ideal home office, flex space, or additional gathering room.
The expansive kitchen and breakfast area provide the perfect canvas for a stunning modern renovation. A convenient first-floor laundry/mudroom and powder room add to the home's practical layout.
Upstairs, the oversized primary suite features hardwood floors beneath the carpet, a walk-in closet plus an additional closet, and a private bath with a stall shower. Three additional generously sized bedrooms also offer hardwood floors beneath the carpet.
With solid bones, a desirable layout, and abundant living space, this home is truly a diamond in the rough ready to be transformed into a standout property. An outstanding opportunity for investors seeking their next project or buyers looking to build instant equity through updates.
Property is being sold AS IS. Closing date will be determined by Probate.
B&BATVAI
Pending
$365,000
4259 Pinecroft Ct, West Bloomfield, MI 48322
4beds
2,707sqft
:
Get pre-qualified$2,527/mo
Single Family Residence
Built in 1969
0.35 Acres Lot
$372,500 Zestimate®
$135/sqft
$29/mo HOA
What's special
- 20 days |
- 1,029 |
- 120 |
Likely to sell faster than
Zillow last checked:
Listing updated:
Listed by:
Lila Abraham 248-722-6789,
Real Estate One-W Blmfld 248-851-4100
Source: Realcomp II,MLS#: 20261049033
Facts & features
Interior
Bedrooms & bathrooms
- Bedrooms: 4
- Bathrooms: 3
- Full bathrooms: 2
- 1/2 bathrooms: 1
Primary bedroom
- Level: Second
- Area: 234
- Dimensions: 18 X 13
Bedroom
- Level: Second
- Area: 156
- Dimensions: 13 X 12
Bedroom
- Level: Second
- Area: 165
- Dimensions: 15 X 11
Bedroom
- Level: Second
- Area: 132
- Dimensions: 12 X 11
Primary bathroom
- Level: Second
- Area: 70
- Dimensions: 10 X 7
Other
- Level: Second
- Area: 84
- Dimensions: 12 X 7
Other
- Level: Entry
- Area: 35
- Dimensions: 7 X 5
Dining room
- Level: Entry
- Area: 168
- Dimensions: 12 X 14
Family room
- Level: Entry
- Area: 270
- Dimensions: 18 X 15
Kitchen
- Level: Entry
- Area: 252
- Dimensions: 21 X 12
Laundry
- Level: Entry
- Area: 77
- Dimensions: 11 X 7
Library
- Level: Entry
- Area: 130
- Dimensions: 13 X 10
Living room
- Level: Entry
- Area: 216
- Dimensions: 18 X 12
Heating
- Forced Air, Natural Gas
Cooling
- Central Air
Appliances
- Included: Built In Gas Oven, Dishwasher, Double Oven, Dryer, Electric Cooktop, Free Standing Refrigerator, Washer
- Laundry: Laundry Room
Features
- Entrance Foyer
- Basement: Unfinished
- Has fireplace: Yes
- Fireplace features: Family Room
Interior area
- Total interior livable area: 2,707 sqft
- Finished area above ground: 2,707
Property
Parking
- Total spaces: 2
- Parking features: Two Car Garage, Attached, Garage Faces Front, Garage Door Opener
- Attached garage spaces: 2
Features
- Levels: Two
- Stories: 2
- Entry location: GroundLevelwSteps
- Patio & porch: Covered, Porch
- Pool features: None
Lot
- Size: 0.35 Acres
- Dimensions: 102.13 x 148.85
Details
- Parcel number: 1827427042
- Special conditions: Short Sale No,Standard
Construction
Type & style
- Home type: SingleFamily
- Architectural style: Colonial
- Property subtype: Single Family Residence
Materials
- Aluminum Siding, Brick
- Foundation: Basement, Poured
Condition
- New construction: No
- Year built: 1969
Utilities & green energy
- Sewer: Public Sewer
- Water: Public
Community & HOA
Community
- Subdivision: ROLLING HILLS
HOA
- Has HOA: Yes
- HOA fee: $345 annually
Location
- Region: West Bloomfield
Financial & listing details
- Price per square foot: $135/sqft
- Tax assessed value: $131,081
- Annual tax amount: $4,900
- Date on market: 7/8/2026
- Cumulative days on market: 21 days
- Listing agreement: Exclusive Right To Sell
- Listing terms: Cash
Estimated market value
$372,500
$354,000 - $391,000
$3,329/mo
Price history
| Date | Event | Price |
|---|---|---|
| 7/13/2026 | Pending sale | $365,000$135/sqft |
Source:  Realcomp II #20261049033 Report a problem Realcomp II #20261049033 Report a problem | ||
| 7/8/2026 | Listed for sale | $365,000$135/sqft |
Source: Realcomp II #20261049033 Report a problem | ||
Public tax history
| Year | Property taxes | Tax assessment |
|---|---|---|
| 2025 | -- | $196,310 +2.4% |
| 2024 | -- | $191,740 +13.4% |
| 2023 | -- | $169,120 +5.7% |
| 2022 | -- | $160,020 +4.8% |
| 2021 | -- | $152,710 +2.4% |
| 2020 | -- | $149,080 +8.8% |
| 2019 | -- | $136,970 +3% |
| 2018 | -- | $132,990 +14.1% |
| 2015 | $1,425 | $116,510 +8.2% |
| 2014 | -- | $107,700 +5.7% |
| 2011 | -- | $101,860 -4.7% |
| 2010 | -- | $106,910 -23.4% |
| 2009 | -- | $139,620 -5.6% |
| 2003 | -- | $147,840 +10.2% |
| 2002 | -- | $134,120 +26.7% |
| 2001 | $3,626 +10.1% | $105,850 +3.2% |
| 2000 | $3,293 | $102,570 |
Find assessor info on the county website
Monthly payment
Est. payment
Payment breakdown
Explore the cost of this home by adjusting the details. Changes won't be saved.Climate risks
Neighborhood: 48322
Nearby schools
GreatSchools rating
- 8/10Sheiko Elementary SchoolGrades: PK-5Distance: 0.7 mi
- 6/10Abbott Middle SchoolGrades: 6-8Distance: 3.7 mi
- 7/10West Bloomfield High SchoolGrades: 9-12Distance: 1.4 mi
- $454,3004 bd2 ba2.4k sqft4277 Pinecroft Ct, West Bloomfield, MI 48322Off Market
- $458,3004 bd3 ba2.4k sqft4241 Pinecroft Ct, West Bloomfield, MI 48322Off Market
- $430,6004 bd2 ba2.3k sqft4302 Pinehurst Dr, West Bloomfield, MI 48322Off Market
- $483,4004 bd3 ba2.4k sqft4320 Pinehurst Dr, West Bloomfield, MI 48322Off Market
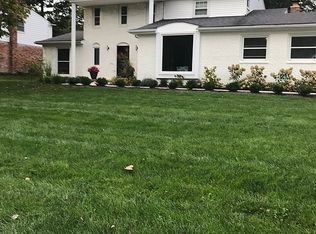
- $448,4004 bd4 ba2.4k sqft4295 Pinecroft Ct, West Bloomfield, MI 48322Off Market
- $449,2004 bd2 ba2.7k sqft4286 Pinehurst Dr, West Bloomfield, MI 48322Off Market
- $481,0004 bd3 ba2.5k sqft4258 Pinecroft Ct, West Bloomfield, MI 48322Off Market
- $444,2004 bd2 ba2.3k sqft4276 Pinecroft Ct, West Bloomfield, MI 48322Off Market
A local agent can set up tours, give advice and negotiate with sellers.
Similar homes
- $379,9002 bd2 ba2k sqft3812 Terrybrook Rd, West Bloomfield, MI 48322For Sale
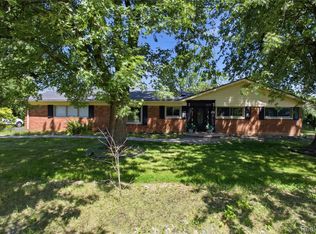
 MLS ID #20261056876, Chris J Gabriel, KW Domain. Realcomp II
 - $369,9004 bd2 ba2.6k sqft3980 Spencer Ter, West Bloomfield, MI 48323For Sale
 MLS ID #20261050776, Richard A Reid, KW Showcase Realty. Realcomp II
 - $409,9003 bd4 ba2.9k sqft7382 Gateway Dr, West Bloomfield, MI 48322For Sale
 MLS ID #20261051331, Stephen J Kashat, Real Estate One-W Blmfld. Realcomp II
 - $350,0004 bd3 ba2.4k sqft28595 San Carlos St, Southfield, MI 48076For Sale
 MLS ID #20261052437, Melissa Little, Prime + Property. Realcomp II
 - $425,0004 bd3 ba3.5k sqft35312 Northmont Dr, Farmington Hills, MI 48331For SaleMLS ID #20261051293, Rafique Uddin, Max Realty LLC. Realcomp II
- $519,0004 bd4 ba3.4k sqft4016 Iverness Ln, West Bloomfield, MI 48323For SaleMLS ID #20261040206, Sherry L Pyszczynski, Keller Williams Paint Creek. Realcomp II
- $329,9004 bd3 ba2.1k sqft21810 Winchester St, Southfield, MI 48076For SaleMLS ID #20261051655, William Keene, Epique Realty. Realcomp II
- $399,5003 bd2 ba3.2k sqft3577 Meadowleigh Ln, Waterford, MI 48329For SaleMLS ID #20261051167, Paul R Smith, Summit Realty Solutions. Realcomp II
- $354,9004 bd2 ba1.5k sqft16045 Oporto St, Livonia, MI 48154For SaleMLS ID #20261052415, Andrew S Tymrak, RE/MAX First. Realcomp II
- $439,9003 bd3 ba1.9k sqft28924 Lorikay St, Farmington Hills, MI 48334For SaleMLS ID #20261051010, Beverly Jordan, Global Scope Real Estate Solutions. Realcomp II
- $369,9007 bd6 ba3k sqft1631 E Elza Ave, Hazel Park, MI 48030For SaleMLS ID #20261052733, George D Thomas, DOBI Real Estate. Realcomp II
- $375,0004 bd2 ba1.8k sqft38327 Sleigh Dr, Sterling Heights, MI 48310For SaleMLS ID #20261056903, Jason Dabish, Max Broock Realtors. Realcomp II
- $423,9994 bd2 ba3.6k sqft3099 Chenoa St, Commerce Township, MI 48382For SaleMLS ID #20261050093, John Shkreli, Century 21 Professionals Utica. Realcomp II
- $349,9004 bd2 ba2k sqft7286 Ormond Rd, Davisburg, MI 48350For SaleMLS ID #20261051620, Aletha Bills, Times Realty, LLC. Realcomp II
- $424,0003 bd3 ba2.8k sqft1347 E Square Lake Rd, Troy, MI 48085For SaleMLS ID #20261056507, Stacy Miletti, Real Estate One-Troy. Realcomp II
- $318,7003 bd2 ba2.1k sqft2141 Willot Rd, Auburn Hills, MI 48326For SaleMLS ID #20261050373, Kevin A Stewart, Stewart Team R E Partners Inc. Realcomp II
- $329,9003 bd3 ba2.3k sqft6620 Red Cedar Ln, West Bloomfield, MI 48324For SaleMLS ID #20261052427, Andrew S Tymrak, RE/MAX First. Realcomp II
- $360,0003 bd2 ba2.9k sqft3634 Tracy Dr, Sterling Heights, MI 48310For SaleMLS ID #20261052827, Timothy A Francisco Jr, Real Estate One-Sterling Heights. Realcomp II
- $474,9003 bd3 ba3.8k sqft7105 Winding Brook Ct, West Bloomfield, MI 48322For SaleMLS ID #20261047464, Stephen J Kashat, Real Estate One-W Blmfld. Realcomp II
- $380,0003 bd1 ba2.2k sqft4260 Cooper Ave, Royal Oak, MI 48073For SaleMLS ID #20261045915, Shifra Uzilov, Cedarwood Realty LLC, a Michigan LLC. Realcomp II
