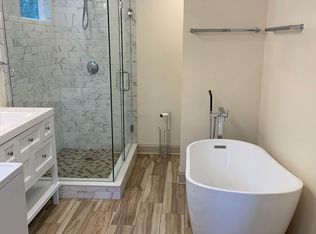
Multiple Offers - Highest and Best Due 5pm 9-16-26 .WELCOME TO DOWNTOWN DUNEDIN LIVING — WITH AN AMAZING TWIST! Just a few blocks from the restaurants, breweries, shops, festivals and waterfront that make Downtown Dunedin one of Tampa Bay’s favorite destinations, this 2009-built 3 bedroom, 2.5 bath home offers something increasingly difficult to find in the heart of town: a spacious single-family home, an ATTACHED 2-CAR GARAGE and the potential for TRUE SHORT-TERM RENTAL USE!!!! Step inside to a light-filled living and dining area with an easy, comfortable flow, while the separate first-floor OFFICE gives you valuable flex space for working from home, hobbies or guests…... The kitchen connects conveniently to the main living areas, and a half bath completes the first floor….. Upstairs, the PRIMARY SUITE is anything but ordinary — an impressively large retreat with plenty of room for a sitting area, an OVERSIZED WALK-IN CLOSET, ensuite bath with dual sinks, soaking tub and separate shower, plus access to the expansive covered BALCONY overlooking the front of the home….. Two additional bedrooms, a second full bath and UPSTAIRS LAUNDRY round out the second floor….. Outside, enjoy Florida living from the covered front porch, upper balcony or the surprisingly generous and private outdoor spaces tucked behind the home, including a large deck and patio area perfect for dining, grilling and entertaining…… The side-entry garage and driveway provide the kind of parking and storage that can be especially valuable in a downtown location…... Major mechanical updates include TWO HVAC SYSTEMS IN 2024 & 2022, and the property also offers reclaimed-water irrigation and NO HOA……. Located in FLOOD ZONE X lenders typically do not require flood insurance….. And then there is the location: leave the car at home and immerse yourself in the Dunedin lifestyle, with Downtown, the Pinellas Trail, waterfront, marina and countless dining and entertainment options nearby…… For buyers considering an investment property, the property is currently identified as being within Dunedin’s DOWNTOWN CORE area, which may allow short-term rental use — an especially noteworthy opportunity in a market where many surrounding residential properties do not offer the same flexibility…... Buyer and Buyer’s Agent are responsible for independently verifying zoning, licensing and all requirements for intended rental use…. Whether you are searching for a full-time home, a Florida getaway or a property with income-producing possibilities, 426 SCOTLAND STREET PUTS DOWNTOWN DUNEDIN RIGHT OUTSIDE YOUR DOOR. Be sure to check out the video and Matterport 3d Tours!
Pending
$924,900
426 SCOTLAND ST, DUNEDIN, FL 34698
3beds
1,812sqft
Single Family Residence
Built in 2009
5,523 Square Feet Lot
$907,100 Zestimate®
$510/sqft
$-- HOA
What's special
Upper balconyCovered front porchReclaimed-water irrigationSeparate first-floor officeSoaking tubSeparate showerUpstairs laundry
- 37 days
- 431
- 5
Likely to sell faster than
Zillow last checked:
Listing updated:
Listed by:
Kelly Dixon 727-692-3073,
RE/MAX ACTION FIRST OF FLORIDA 727-531-2006
Source: Stellar MLS,MLS#: TB8546078 Originating MLS: Suncoast Tampa
Originating MLS: Suncoast Tampa
Facts & features
Interior
Bedrooms & bathrooms
- Bedrooms: 3
- Bathrooms: 3
- Full bathrooms: 2
- 1/2 bathrooms: 1
Rooms
- Room types: Den/Library/Office, Utility Room
Primary bedroom
- Description: Room6
- Features: En Suite Bathroom, Walk-In Closet(s)
- Level: Second
- Area: 460 Square Feet
- Dimensions: 23x20
Bedroom 2
- Description: Room8
- Features: Ceiling Fan(s), Built-in Closet
- Level: Second
- Area: 110 Square Feet
- Dimensions: 11x10
Bedroom 3
- Description: Room9
- Features: Ceiling Fan(s), Built-in Closet
- Level: Second
- Area: 110 Square Feet
- Dimensions: 11x10
Primary bathroom
- Description: Room7
- Features: Dual Sinks, Garden Bath, Shower No Tub, Water Closet/Priv Toilet, Linen Closet
- Level: Second
- Area: 135 Square Feet
- Dimensions: 15x9
Bathroom 1
- Description: Room4
- Features: Sink - Pedestal
- Level: First
- Area: 25 Square Feet
- Dimensions: 5x5
Bathroom 3
- Description: Room10
- Features: Shower No Tub, Single Vanity
- Level: Second
- Area: 45 Square Feet
- Dimensions: 9x5
Dining room
- Description: Room2
- Level: First
- Area: 90 Square Feet
- Dimensions: 10x9
Kitchen
- Description: Room3
- Level: First
- Area: 99 Square Feet
- Dimensions: 11x9
Laundry
- Description: Room11
- Level: Second
- Area: 30 Square Feet
- Dimensions: 6x5
Living room
- Description: Room1
- Features: Ceiling Fan(s)
- Level: First
- Area: 260 Square Feet
- Dimensions: 20x13
Office
- Description: Room5
- Level: First
- Area: 108 Square Feet
- Dimensions: 12x9
Heating
- Central, Electric
Cooling
- Central Air
Appliances
- Included: Dishwasher, Dryer, Microwave, Range, Refrigerator, Washer
- Laundry: Electric Dryer Hookup, Inside, Laundry Room, Upper Level, Washer Hookup
Features
- Ceiling Fan(s), Living Room/Dining Room Combo, PrimaryBedroom Upstairs, Split Bedroom, Walk-In Closet(s)
- Flooring: Carpet, Ceramic Tile, Tile
- Doors: French Doors
- Has fireplace: No
Interior area
- Total structure area: 2,616
- Total interior livable area: 1,812 sqft
Video & virtual tour
Property
Parking
- Total spaces: 2
- Parking features: Driveway, Garage Door Opener, Garage Faces Side
- Attached garage spaces: 2
- Has uncovered spaces: Yes
Features
- Levels: Two
- Stories: 2
- Patio & porch: Covered, Deck, Front Porch, Patio, Porch, Screened
- Exterior features: Awning(s), Balcony, Sidewalk
Lot
- Size: 5,523 Square Feet
- Dimensions: 55 x 102
- Features: City Lot, Sidewalk, Street One Way
Details
- Parcel number: 342815442800000054
- Zoning: SFR
- Special conditions: None
Construction
Type & style
- Home type: SingleFamily
- Property subtype: Single Family Residence
Materials
- Wood Frame
- Foundation: Slab
- Roof: Metal
Condition
- New construction: No
- Year built: 2009
Utilities & green energy
- Sewer: Public Sewer
- Water: Public
- Utilities for property: Cable Connected, Electricity Connected, Public, Sewer Connected, Street Lights, Water Connected
Community & HOA
Community
- Pet fee: $0 monthly
- Subdivision: JONES', GEO. L. SUB
HOA
- Has HOA: No
Location
- Region: Dunedin
Financial & listing details
- Price per square foot: $510/sqft
- Tax assessed value: $744,887
- Annual tax amount: $7,742
- Date on market: 9/8/2026
- Cumulative days on market: 37 days
- Listing terms: Cash,Conventional,VA Loan
- Ownership: Fee Simple
- Total actual rent: 0
- Electric utility on property: Yes
- Road surface type: Paved
Estimated market value
$907,100
$862,000 - $952,000
$4,611/mo
Price history
| Date | Event | Price |
|---|---|---|
| 9/17/2026 | Pending sale | $924,900$510/sqft |
Source:  Stellar MLS #TB8546078 Report a problem Stellar MLS #TB8546078 Report a problem | ||
| 9/8/2026 | Listed for sale | $924,900+184.6%$510/sqft |
Source: Stellar MLS #TB8546078 Report a problem | ||
| 10/2/2019 | Sold | $325,000-10.8%$179/sqft |
Source: Public Record Report a problem | ||
| 11/7/2007 | Sold | $364,500$201/sqft |
Source: Public Record Report a problem | ||
Public tax history
| Year | Property taxes | Tax assessment |
|---|---|---|
| 2025 | $7,743 +5.6% | $481,422 +2.9% |
| 2024 | $7,332 +1.4% | $467,854 +3% |
| 2023 | $7,233 +2.6% | $454,227 +3% |
| 2022 | $7,047 -1.5% | $440,997 +3% |
| 2021 | $7,154 +0.1% | $428,152 +1.4% |
| 2020 | $7,146 +1.8% | $422,241 +17.6% |
| 2019 | $7,023 | $359,095 -7% |
| 2018 | $7,023 +5.8% | $386,300 +15.7% |
| 2017 | $6,636 +20% | $333,831 +11.5% |
| 2016 | $5,532 +6.3% | $299,364 +7.3% |
| 2015 | $5,205 -13.6% | $279,007 -19.3% |
| 2014 | $6,023 +14.6% | $345,693 +24.4% |
| 2013 | $5,256 +16.9% | $277,965 +21.8% |
| 2012 | $4,496 | $228,174 +6.6% |
| 2011 | -- | $214,039 +1.2% |
| 2010 | -- | $211,531 +124.6% |
| 2009 | -- | $94,193 -38.3% |
| 2008 | $2,929 | $152,600 -8.6% |
| 2007 | -- | $166,900 +175% |
| 2005 | -- | $60,700 |
Find assessor info on the county website
Monthly payment
Est. payment
Payment breakdown
Explore the cost of this home by adjusting the details. Changes won't be saved.Climate risks
Neighborhood: Downtown
Nearby schools
Schools provided by the listing agent
- Elementary: San Jose Elementary-PN
- Middle: Dunedin Highland Middle-PN
- High: Dunedin High-PN
Source: Stellar MLS. This data may not be complete. We recommend contacting the local school district to confirm school assignments for this home.
Similar homes
- $985,0002 bd2 ba1.2k sqft501 BROADWAY, DUNEDIN, FL 34698For Sale
 MLS ID #R4911100, John Shine, SHINE COMMERCIAL REAL ESTATE. Stellar MLS
 - $875,0004 bd3 ba1.4k sqft690 2ND STREET S, SAFETY HARBOR, FL 34695For Sale
 MLS ID #TB8554961, Traci Emery-Jones, IVY LEAGUE REALTY. Stellar MLS
 - $499,0002 bd3 ba1.2k sqft1725 SAN MATEO DRIVE, DUNEDIN, FL 34698For Sale
 MLS ID #TB8553625, Katie Ducharme Procissi, KATIE DUCHARME REALTY, LLC. Stellar MLS
 - $539,9003 bd2 ba1.5k sqft1535 PINEHURST ROAD, DUNEDIN, FL 34698For Sale
 MLS ID #TB8521705, Dave Doherty, TOM TUCKER REALTY. Stellar MLS
 - $599,9002 bd3 ba1.6k sqft946 HIGHLAND AVENUE #45, DUNEDIN, FL 34698For SaleMLS ID #TB8498011, Scott Rehm, REHM REALTY GROUP LLC. Stellar MLS
- $795,0004 bd3 ba2.5k sqft2800 HAVERHILL DRIVE, CLEARWATER, FL 33761For SaleMLS ID #TB8547866, Denise Dorris, COASTAL PROPERTIES GROUP INTERNATIONAL. Stellar MLS
- $620,0003 bd3 ba1.5k sqft1161 SEDEEVA STREET, CLEARWATER, FL 33755For SaleMLS ID #TB8543435, Eamon Bolten, COASTAL PROPERTIES GROUP. Stellar MLS
- $850,0003 bd2 ba2.1k sqft1732 GOLF VIEW DRIVE, BELLEAIR, FL 33756For SaleMLS ID #TB8520782, Claudia Tweed, COLDWELL BANKER REALTY. Stellar MLS
- $849,9004 bd3 ba2.4k sqft3553 FLORIAN TERRACE, PALM HARBOR, FL 34685For SaleMLS ID #TB8555036, Tiffany Spyridakos, SMITH & ASSOCIATES REAL ESTATE. Stellar MLS
- $950,0004 bd3 ba2.6k sqft4009 W CARMEN STREET, TAMPA, FL 33609For SaleMLS ID #TB8555987, Courtney Poe Holmes, FRANK ALBERT REALTY. Stellar MLS
- $825,0003 bd2 ba2k sqft1926 BURLINGTON AVENUE N, ST PETERSBURG, FL 33713For SaleMLS ID #TB8554533, Breanna Banaciski, REALTY ONE GROUP ADVANTAGE. Stellar MLS
- $619,9163 bd2 ba1.6k sqft389 GEORGIA AVENUE, CRYSTAL BEACH, FL 34681For SaleMLS ID #TB8546730, Tim Kizer, KELLER WILLIAMS REALTY- PALM HARBOR. Stellar MLS
- $649,0003 bd3 ba2.2k sqft1720 VERDE DRIVE, CLEARWATER, FL 33765For SaleMLS ID #TB8506346, Jodi Avery, KELLER WILLIAMS SOUTH TAMPA. Stellar MLS
- $945,0003 bd3 ba2.2k sqft871 17TH AVENUE N, ST PETERSBURG, FL 33704For SaleMLS ID #TB8522151, Bekah Rush, COMPASS FLORIDA LLC. Stellar MLS
- $929,9993 bd3 ba1.6k sqft350 2ND STREET N #6, ST PETERSBURG, FL 33701For SaleMLS ID #TB8552705, Caroline Southwell, SMITH & ASSOCIATES REAL ESTATE. Stellar MLS
- $715,0004 bd3 ba2.2k sqft10718 DRUMMOND RD, TAMPA, FL 33615For SaleMLS ID #TB8539306, Jason Hickel, DALTON WADE INC. Stellar MLS
- $599,0003 bd3 ba2.1k sqft918 WOODBRIDGE COURT, SAFETY HARBOR, FL 34695For SaleMLS ID #TB8481400, Leticia Cruz, FATHOM REALTY FL LLC. Stellar MLS
- $759,0003 bd3 ba2k sqft1747 87TH TERRACE N, ST PETERSBURG, FL 33702For SaleMLS ID #TB8421524, Christopher Wescott, CHARLES RUTENBERG REALTY INC. Stellar MLS
- $825,0004 bd2 ba2.2k sqft1423 DR MARTIN LUTHER KING JR STREET N, ST PETERSBURG, FL 33704For SaleMLS ID #TB8549181, Cash Ealey, COMPASS FLORIDA LLC. Stellar MLS
- $999,9004 bd2 ba2.2k sqft815 59TH AVENUE NE, ST PETERSBURG, FL 33703For SaleMLS ID #TB8525044, Zach Steinberger, COMPASS FLORIDA LLC. Stellar MLS
