BEAUTIFULLY DESIGNED OPEN-CONCEPT SPLIT RANCH SET ON 3.44 ACRES in Woodcrest Ridge Estates. Soaring ceilings in the living room and master bedroom suite create a bright, spacious feel, while the kitchen features Amish-built cabinets, stainless steel appliances, double ovens, a gas cooktop, quartz island and walk-in pantry. The finished exposed lower level (renovated 2021) offers a generous family room, fourth bedroom, full bath and abundant storage. Outside, a covered patio with a gas fireplace and built-in gas grill extends the living space alongside a heated saltwater pool (installed 2022) with a power cover. Spend summer days poolside and unwind while taking in beautiful evening sunsets. A three-car garage, main-level laundry and thoughtful storage throughout add everyday convenience.
Active
$1,199,999
4268 S Woodcrest Ridge DRIVE, West Bend, WI 53095
4beds
3,583sqft
Single Family Residence
Built in 2017
3.44 Acres Lot
$1,185,400 Zestimate®
$335/sqft
$4/mo HOA
What's special
Double ovensOpen-concept split ranchFinished exposed lower levelThree-car garageMain-level laundryGenerous family roomWalk-in pantry
- 2 days
- 347
- 32
Zillow last checked:
Listing updated:
Listed by:
Scott Schampers 262-305-9259,
Alliance Real Estate Group, LLC
Source: WIREX MLS,MLS#: 1980614 Originating MLS: Metro MLS
Originating MLS: Metro MLSFacts & features
Interior
Bedrooms & bathrooms
- Bedrooms: 4
- Bathrooms: 4
- Full bathrooms: 3
- 1/2 bathrooms: 1
- Main level bedrooms: 3
Primary bedroom
- Level: Main
- Area: 169
- Dimensions: 13 x 13
Bedroom 2
- Level: Main
- Area: 126
- Dimensions: 14 x 9
Bedroom 3
- Level: Main
- Area: 120
- Dimensions: 12 x 10
Bedroom 4
- Level: Lower
- Area: 120
- Dimensions: 12 x 10
Bathroom
- Features: Shower on Lower, Tub Only, Ceramic Tile, Whirlpool, Master Bedroom Bath: Tub/No Shower, Master Bedroom Bath: Walk-In Shower, Master Bedroom Bath, Shower Over Tub, Shower Stall
Dining room
- Level: Main
- Area: 132
- Dimensions: 12 x 11
Family room
- Level: Lower
- Area: 828
- Dimensions: 36 x 23
Kitchen
- Level: Main
- Area: 238
- Dimensions: 17 x 14
Living room
- Level: Main
- Area: 342
- Dimensions: 19 x 18
Heating
- Natural Gas, Forced Air
Cooling
- Central Air
Appliances
- Included: Dishwasher, Dryer, Microwave, Other, Oven, Range, Refrigerator, Washer, Water Softener
Features
- Pantry, Walk-In Closet(s), Wet Bar, Kitchen Island
- Flooring: Wood
- Basement: 8'+ Ceiling,Finished,Full,Full Size Windows,Concrete,Sump Pump,Walk-Out Access
Interior area
- Total structure area: 3,583
- Total interior livable area: 3,583 sqft
- Finished area above ground: 2,340
- Finished area below ground: 1,243
Property
Parking
- Total spaces: 3
- Parking features: Garage Door Opener, Attached, 3 Car
- Attached garage spaces: 3
Features
- Levels: One
- Stories: 1
- Patio & porch: Patio
- Pool features: In Ground
- Has spa: Yes
- Spa features: Bath
Lot
- Size: 3.44 Acres
Details
- Parcel number: T13 0080022
- Zoning: Residential
Construction
Type & style
- Home type: SingleFamily
- Architectural style: Ranch
- Property subtype: Single Family Residence
Materials
- Fiber Cement, Aluminum Trim, Stone, Brick/Stone
Condition
- 6-10 Years
- New construction: No
- Year built: 2017
Utilities & green energy
- Sewer: Septic Tank
- Water: Well
Community & HOA
Community
- Subdivision: Woodcrest Ridge Estates
HOA
- Has HOA: Yes
- HOA fee: $50 annually
Location
- Region: West Bend
- Municipality: West Bend
Financial & listing details
- Price per square foot: $335/sqft
- Tax assessed value: $735,600
- Annual tax amount: $6,503
- Date on market: 9/15/2026
- Inclusions: Built In Double Ovens, Cooktop, Washer, Dryer, Refrigerator In Kitchen, Refrigerator On Lower Level, Dishwasher, 2 Beverage Coolers, And Water Softener
- Exclusions: Sauna In Basement
Estimated market value
$1,185,400
$1.13M - $1.24M
$3,627/mo
Price history
| Date | Event | Price |
|---|---|---|
| 9/15/2026 | Listed for sale | $1,199,999+52.1%$335/sqft |
Source:  WIREX MLS #1980614 Report a problem WIREX MLS #1980614 Report a problem | ||
| 4/22/2022 | Sold | $789,000$220/sqft |
Source: WIREX MLS #1780900 Report a problem | ||
| 3/9/2022 | Pending sale | $789,000$220/sqft |
Source:  Metro MLS #1780900 Report a problem Metro MLS #1780900 Report a problem | ||
| 2/23/2022 | Listed for sale | $789,000$220/sqft |
Source: Metro MLS #1780900 Report a problem | ||
Public tax history
| Year | Property taxes | Tax assessment |
|---|---|---|
| 2025 | $6,503 +10.1% | $735,600 |
| 2024 | $5,909 +12.9% | $735,600 +75% |
| 2023 | $5,233 +6.9% | $420,300 +2.9% |
| 2022 | $4,894 -3.7% | $408,600 +4.5% |
| 2021 | $5,084 +3.8% | $390,900 |
| 2020 | $4,897 +8.5% | $390,900 |
| 2019 | $4,513 +9.8% | $390,900 +11.1% |
| 2018 | $4,109 +31528.3% | $351,800 +31881.8% |
| 2017 | $13 -2% | $1,100 |
| 2016 | $13 -0.2% | $1,100 |
| 2015 | $13 -0.1% | $1,100 |
| 2014 | $13 | $1,100 |
Find assessor info on the county website
Monthly payment
Est. payment
Payment breakdown
Explore the cost of this home by adjusting the details. Changes won't be saved.Climate risks
Neighborhood: 53095
Nearby schools
Schools provided by the listing agent
- Middle: Badger
- District: West Bend
Source: WIREX MLS. This data may not be complete. We recommend contacting the local school district to confirm school assignments for this home.
- $576,400-- bd-- ba-- sqft4232 S Woodcrest Ridge Dr, West Bend, WI 53095Off Market
- $842,8005 bd4 ba4.6k sqft4288 S Woodcrest Ridge Dr, West Bend, WI 53095Off Market
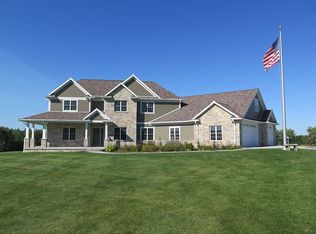
- $612,6003 acres4275 N Woodcrest Ridge Dr, West Bend, WI 53095Off Market
- $590,400-- sqft4273 N Woodcrest Ridge Dr, West Bend, WI 53095Off Market
Similar homes
- $1,200,0003 bd2 ba1.8k sqft480 E Rusco DRIVE, West Bend, WI 53095Active
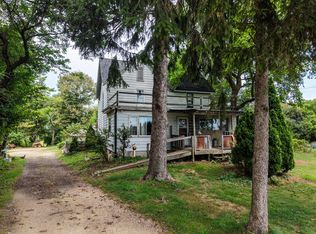 MLS ID #1979175, Jim Emmer. WIREX MLS
 - $999,9993 bd2 ba1.9k sqft6386 Alpine DRIVE, West Bend, WI 53095Active
 MLS ID #1980238, Wendy Wendorf. WIREX MLS
 - $899,9004 bd4 ba3.9k sqft260 Glacial DRIVE, Slinger, WI 53086Active
 MLS ID #1980547, Patricia Weske. WIREX MLS
 - $1,199,0004 bd4 ba4.3k sqft4451 Hartstone DRIVE, Slinger, WI 53086Active
 MLS ID #1970776, Katrina Hanson. WIREX MLS
