Welcome to this spacious 4-bedroom, 2-bath home with refreshed paint, in a convenient Olathe location! Situated on a corner lot, this home provides plenty of room to spread out, featuring multiple living areas, hardwood flooring, a fireplace, and a formal dining area.
The finished lower level offers additional living and entertaining space, along with a fifth nonconforming bedroom that provides excellent flexibility as a home office, guest room, workout area, hobby room, or playroom. Outside, enjoy the nice size corner yard, covered deck, and patio, along with the convenience of an attached two-car garage.
Location is another standout feature! Just minutes from Stagecoach Park, the Olathe Community Center, and nearby Olathe schools, including Mahaffie Elementary, Santa Fe Trail Middle School, and Olathe North High School. Enjoy convenient access to shopping, dining, and I-35 for commuting throughout the Kansas City metro.
You'll also be close to the exciting revitalization of Downtown Olathe, featuring the new Downtown Library, Johnson County Square, and continued investment in new restaurants, entertainment, and community gathering spaces.
With generous living space, versatile rooms, and convenient access to everyday amenities, this home offers plenty of possibilities. Schedule your showing today!
Pending
$270,000
427 N Blake St, Olathe, KS 66061
4beds
2,639sqft
Single Family Residence
Built in 1978
7,139 Square Feet Lot
$-- Zestimate®
$102/sqft
$-- HOA
What's special
Formal dining areaHardwood flooringCovered deckCorner lotAttached two-car garageNice size corner yardRefreshed paint
- 11 days
- 407
- 53
Likely to sell faster than
Zillow last checked:
Listing updated:
Listed by:
John Wires 816-852-0011,
Worth Clark Realty
Source: Heartland MLS as distributed by MLS GRID,MLS#: 2646675
Facts & features
Interior
Bedrooms & bathrooms
- Bedrooms: 4
- Bathrooms: 2
- Full bathrooms: 2
Bathroom 1
- Features: Laminate Counters
- Level: Second
Bathroom 1
- Features: Laminate Counters
- Level: First
Dining room
- Level: Second
Living room
- Level: Second
Heating
- Has Heating (Unspecified Type)
Cooling
- Electric
Appliances
- Included: Dishwasher, Disposal, Electric Range
- Laundry: In Basement
Features
- Ceiling Fan(s), Kitchen Island
- Basement: Finished,Full
- Number of fireplaces: 1
- Fireplace features: Family Room
Interior area
- Total structure area: 2,639
- Total interior livable area: 2,639 sqft
- Finished area above ground: 1,581
- Finished area below ground: 1,058
Property
Parking
- Total spaces: 2
- Parking features: Attached
- Attached garage spaces: 2
Features
- Patio & porch: Deck, Deck- Covered
- Fencing: Wood
Lot
- Size: 7,139 Square Feet
Details
- Additional structures: Outbuilding
- Parcel number: DP680000040001
Construction
Type & style
- Home type: SingleFamily
- Architectural style: Contemporary
- Property subtype: Single Family Residence
Materials
- Frame, Wood Siding
- Roof: Composition
Condition
- Year built: 1978
Utilities & green energy
- Sewer: Public Sewer
- Water: Public
Community & HOA
Community
- Subdivision: Santa Fe Height
HOA
- Has HOA: No
Location
- Region: Olathe
Financial & listing details
- Price per square foot: $102/sqft
- Tax assessed value: $276,800
- Annual tax amount: $3,487
- Date on market: 10/12/2026
- Listing terms: Cash,Conventional,FHA,VA Loan
- Ownership: Estate/Trust
Estimated market value
Not available
Estimated sales range
Not available
Not available
Price history
| Date | Event | Price |
|---|---|---|
| 10/13/2026 | Pending sale | $270,000$102/sqft |
Source:  Heartland MLS as distributed by MLS GRID #2646675 Report a problem | ||
| 10/12/2026 | Listed for sale | $270,000+17.9%$102/sqft |
Source: Heartland MLS as distributed by MLS GRID #2646675 Report a problem | ||
| 1/25/2021 | Sold | -- |
Source: Public Record Report a problem | ||
| 11/25/2020 | Pending sale | $229,000$87/sqft |
Source: Platinum Realty LLC #2253667 Report a problem | ||
| 11/23/2020 | Listed for sale | $229,000$87/sqft |
Source: Platinum Realty LLC #2253667 Report a problem | ||
Public tax history
| Year | Property taxes | Tax assessment |
|---|---|---|
| 2025 | $3,487 +11.8% | $31,832 +12.6% |
| 2024 | $3,119 +2.3% | $28,268 +5.2% |
| 2023 | $3,048 +13% | $26,875 +15.9% |
| 2022 | $2,697 | $23,184 +2% |
| 2021 | -- | $22,724 +5.4% |
| 2020 | $2,674 | $21,562 +2.9% |
| 2019 | -- | $20,953 +8.8% |
| 2018 | -- | $19,251 +15.4% |
| 2017 | $2,110 +10.3% | $16,675 +7.3% |
| 2016 | $1,914 +9% | $15,537 +8.7% |
| 2015 | $1,757 +3.8% | $14,295 +19.4% |
| 2013 | $1,692 -4.2% | $11,972 -2.8% |
| 2012 | $1,766 -9.7% | $12,317 -21.2% |
| 2010 | $1,957 -0.3% | $15,629 -5% |
| 2009 | $1,963 -6.2% | $16,457 -6% |
| 2008 | $2,093 +0.9% | $17,503 -1% |
| 2007 | $2,073 +4.3% | $17,676 +4.8% |
| 2006 | $1,988 | $16,859 +5.2% |
| 2005 | -- | $16,031 |
Find assessor info on the county website
Monthly payment
Est. payment
Payment breakdown
Explore the cost of this home by adjusting the details. Changes won't be saved.Climate risks
Neighborhood: Mahaffie-Westerfield
Nearby schools
Schools provided by the listing agent
- Elementary: Mahaffie
- Middle: Santa Fe Trail
- High: Olathe North
Source: Heartland MLS as distributed by MLS GRID. This data may not be complete. We recommend contacting the local school district to confirm school assignments for this home.

Similar homes
- $275,0003 bd2 ba1.3k sqft1106 E Elizabeth St, Olathe, KS 66061For Sale
 MLS ID #2645803, Talia Schroeder, Compass Realty Group. Heartland MLS as distributed by MLS GRID
- $297,5004 bd3 ba1.9k sqft717 S Sunset Dr, Olathe, KS 66061For Sale
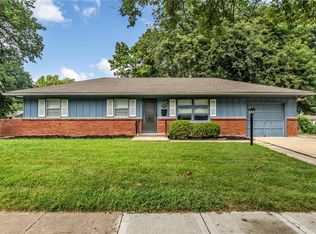 MLS ID #2639904, LeAnn Hiatt, Huck Homes. Heartland MLS as distributed by MLS GRID
- $282,5003 bd2 ba1.7k sqft604 S Stevenson St, Olathe, KS 66061For Sale
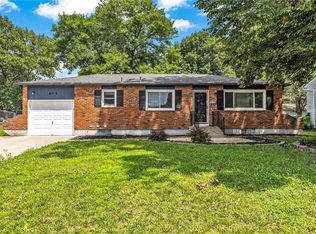 MLS ID #2633083, LeAnn Hiatt, Huck Homes. Heartland MLS as distributed by MLS GRID
- $365,0004 bd3 ba1.9k sqft1425 N Hunter Dr, Olathe, KS 66061For Sale
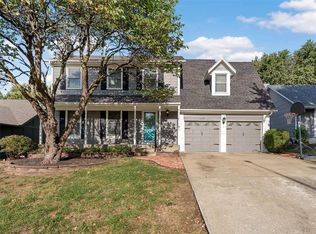 MLS ID #2648018, Jon Parsons, Real Broker, LLC. Heartland MLS as distributed by MLS GRID
