Location! Location! Location! Move-in-ready Tempe gem! Step into soaring vaulted ceilings and an open layout radiating modern elegance. This pristine home boasts brand-new luxury vinyl flooring and a crisp, fresh coat of interior paint. The seamless flow connects a spacious living area to a cozy family room featuring a classic fireplace and charming wet bar.
The highly coveted floor plan offers 1 bedroom and full bath on the main level, with 2 guest beds and a massive primary suite with a scenic balcony upstairs. Complete with an invaluable 3-car garage, it's tucked in a quiet, safe neighborhood minutes from ASU and top schools. Move-in ready and in high demand--don't miss this rear opportunity!
Pending
Price cut: $5K (7/9)
$644,900
427 W PALOMINO Drive, Tempe, AZ 85284
4beds
2,639sqft
:
Get pre-qualified$3,933/mo
Single Family Residence
Built in 1994
6,464 Square Feet Lot
$-- Zestimate®
$244/sqft
$50/mo HOA
What's special
Classic fireplaceCharming wet barBrand-new luxury vinyl flooringSoaring vaulted ceilingsCozy family room
- 39 days |
- 443 |
- 22 |
Zillow last checked:
Listing updated:
Listed by:
Ping Koan 480-652-7888,
Gold Trust Realty
Source: ARMLS,MLS#: 7045551
Facts & features
Interior
Bedrooms & bathrooms
- Bedrooms: 4
- Bathrooms: 3
- Full bathrooms: 3
Heating
- Electric
Cooling
- Central Air, Ceiling Fan(s)
Appliances
- Included: Dryer, Washer, Refrigerator, Dishwasher, Electric Range, Built-In Electric Oven
Features
- Granite Counters, Double Vanity, Upstairs, Eat-in Kitchen, Vaulted Ceiling(s), Pantry, Full Bth Master Bdrm, Separate Shwr & Tub
- Flooring: Vinyl, Tile
- Windows: Double Pane Windows
- Has basement: No
- Number of fireplaces: 1
- Fireplace features: Family Room
Interior area
- Total structure area: 2,639
- Total interior livable area: 2,639 sqft
Property
Parking
- Total spaces: 3
- Parking features: Garage
- Garage spaces: 3
Features
- Stories: 2
- Patio & porch: Covered
- Exterior features: Balcony
- Spa features: None
- Fencing: Block
Lot
- Size: 6,464 Square Feet
- Features: Desert Back, Desert Front
Details
- Parcel number: 30152894
Construction
Type & style
- Home type: SingleFamily
- Property subtype: Single Family Residence
Materials
- Stucco, Wood Frame
- Roof: Tile
Condition
- Year built: 1994
Details
- Builder name: Laurelcrest
Utilities & green energy
- Electric: 220 Volts in Kitchen
- Sewer: Public Sewer
- Water: City Water
Community & HOA
Community
- Features: Biking/Walking Path
- Subdivision: PECAN GROVE VILLAGE 3 1ST 2ND AMD
HOA
- Has HOA: Yes
- Services included: Maintenance Grounds
- HOA fee: $50 monthly
- HOA name: PGC III HOA
- HOA phone: 480-447-2499
Location
- Region: Tempe
Financial & listing details
- Price per square foot: $244/sqft
- Tax assessed value: $468,800
- Annual tax amount: $2,865
- Date on market: 6/24/2026
- Cumulative days on market: 40 days
- Listing terms: Cash,Conventional,FHA,VA Loan
- Ownership: Fee Simple
- Electric utility on property: Yes
Estimated market value
Not available
Estimated sales range
Not available
Not available
Price history
| Date | Event | Price |
|---|---|---|
| 7/21/2026 | Pending sale | $644,900$244/sqft |
Source:  ARMLS #7045551 Report a problem ARMLS #7045551 Report a problem | ||
| 7/9/2026 | Price change | $644,900-0.8%$244/sqft |
Source: ARMLS #7045551 Report a problem | ||
| 6/23/2026 | Listed for sale | $649,900+79.5%$246/sqft |
Source: ARMLS #7045551 Report a problem | ||
| 4/22/2024 | Listing removed | -- |
Source: Zillow Rentals Report a problem | ||
| 4/15/2024 | Listed for rent | $3,000$1/sqft |
Source: Zillow Rentals Report a problem | ||
| 10/6/2017 | Sold | $362,000-3.5%$137/sqft |
Source: ARMLS #5644401 Report a problem | ||
| 9/1/2017 | Price change | $375,000-1.2%$142/sqft |
Source: Stunning Homes Realty #5644401 Report a problem | ||
| 8/9/2017 | Listed for sale | $379,500+30.9%$144/sqft |
Source: Stunning Homes Realty #5644401 Report a problem | ||
| 5/31/2012 | Sold | $289,900+19.5%$110/sqft |
Source: Public Record Report a problem | ||
| 4/5/2012 | Sold | $242,500-3%$92/sqft |
Source: ARMLS #4674990 Report a problem | ||
| 1/19/2012 | Price change | $249,900-3.5%$95/sqft |
Source: Realty One Group #4674990 Report a problem | ||
| 11/12/2011 | Listed for sale | $259,000+22.2%$98/sqft |
Source: Realty One Group #4674990 Report a problem | ||
| 8/31/2000 | Sold | $212,000+24%$80/sqft |
Source: Public Record Report a problem | ||
| 7/11/2000 | Sold | $171,000$65/sqft |
Source: Public Record Report a problem | ||
Public tax history
| Year | Property taxes | Tax assessment |
|---|---|---|
| 2025 | $2,850 +3.2% | $46,880 -7% |
| 2024 | $2,761 -12.8% | $50,400 +53.8% |
| 2023 | $3,166 +4.9% | $32,764 -4.9% |
| 2022 | $3,017 -1.4% | $34,460 +3.7% |
| 2021 | $3,060 +3.3% | $33,220 +4.6% |
| 2020 | $2,964 +3.5% | $31,760 +3.4% |
| 2019 | $2,864 | $30,720 +4.3% |
| 2018 | $2,864 -10.8% | $29,450 +5.7% |
| 2017 | $3,213 +7.5% | $27,870 -1.4% |
| 2016 | $2,989 +3.9% | $28,280 +10.8% |
| 2015 | $2,876 | $25,520 +17% |
| 2014 | -- | $21,810 +13.6% |
| 2013 | -- | $19,200 -6.9% |
| 2012 | -- | $20,620 -9.6% |
| 2011 | -- | $22,820 -13.2% |
| 2010 | -- | $26,300 -19.8% |
| 2009 | -- | $32,780 -6.1% |
| 2008 | -- | $34,900 +10.4% |
| 2007 | -- | $31,600 +52.3% |
| 2006 | -- | $20,750 |
| 2005 | -- | $20,750 +4.5% |
| 2004 | -- | $19,850 |
| 2003 | -- | $19,850 +17.5% |
| 2002 | -- | $16,900 |
Find assessor info on the county website
Monthly payment
Est. payment
Payment breakdown
Explore the cost of this home by adjusting the details. Changes won't be saved.Climate risks
Neighborhood: 85284
Nearby schools
GreatSchools rating
- 4/10Kyrene Middle SchoolGrades: 4-8Distance: 1.4 mi
- 5/10Mountain Pointe High SchoolGrades: 9-12Distance: 2.8 mi
- 6/10C I Waggoner SchoolGrades: PK-5Distance: 1.4 mi
Schools provided by the listing agent
- Elementary: C I Waggoner School
- Middle: Kyrene Middle School
- High: Mountain Pointe High School
- District: Kyrene Elementary District
Source: ARMLS. This data may not be complete. We recommend contacting the local school district to confirm school assignments for this home.
- $561,1004 bd3 ba2.1k sqft439 W Palomino Dr, Tempe, AZ 85284Off Market
- $661,100-- bd3 ba2.6k sqft415 W Palomino Dr, Tempe, AZ 85284Off Market
- $548,100-- bd4 ba2k sqft470 W Colt Rd, Tempe, AZ 85284Off Market
- $603,8005 bd3 ba2k sqft462 W Colt Rd, Tempe, AZ 85284Off Market
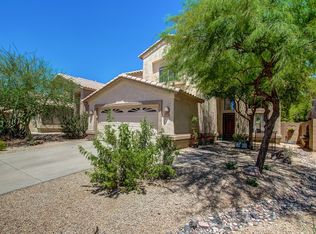
- $678,5553 bd3 ba2.6k sqft403 W Palomino Dr, Tempe, AZ 85284Sold
- $450,9003 bd2 ba1.2k sqft478 W Colt Rd, Tempe, AZ 85284Off Market
- $573,3004 bd3 ba2k sqft454 W Colt Rd #WOW, Tempe, AZ 85284Off Market
- $660,5004 bd3 ba2k sqft454 W Colt Rd, Tempe, AZ 85284Off Market
A local agent can set up tours, give advice and negotiate with sellers.
Similar homes
- $600,0005 bd3 ba2.2k sqft4509 E PEARCE Road, Phoenix, AZ 85044For Sale
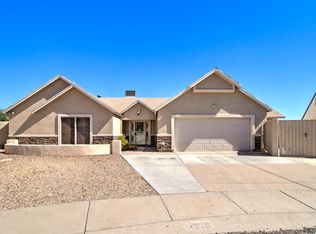 MLS ID #7060032, William Carter, Real Broker. ARMLS
 - $635,0004 bd4 ba2.5k sqft1432 W PARK Avenue, Chandler, AZ 85224For Sale
 MLS ID #7051058, Tucker Swann, eXp Realty. ARMLS
 - $599,0004 bd2 ba2.2k sqft4001 S HAZELTON Lane, Tempe, AZ 85282For Sale
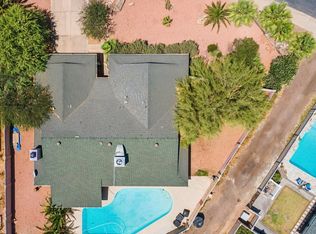 MLS ID #7032030, Christine L Kinchen, Twins & Co. Realty, LLC. ARMLS
 - $639,9005 bd3 ba2.4k sqft4031 E CATHEDRAL ROCK Drive, Phoenix, AZ 85044For Sale
 MLS ID #7032694, William Clark Hoppel, eXp Realty. ARMLS
 - $709,9005 bd4 ba2.6k sqft5377 W JUPITER Way, Chandler, AZ 85226For SaleMLS ID #6981189, Tracy Bartosch, RE/MAX Foothills. ARMLS
- $645,9904 bd2 ba2.2k sqft2021 E INDIGO Drive, Chandler, AZ 85286For SaleMLS ID #7041191, Hala Shams, West USA Realty. ARMLS
- $649,9004 bd2 ba2.3k sqft2134 E SPRINGFIELD Place, Chandler, AZ 85286For SaleMLS ID #6966228, Justin James Mercer, Limitless Real Estate. ARMLS
- $576,0004 bd2 ba2k sqft4441 E COTTONWOOD Lane, Phoenix, AZ 85048For SaleMLS ID #7040258, Surpriya Tike, HomeSmart. ARMLS
- $625,0003 bd2 ba2k sqft3632 E SAN CARLOS Place, Chandler, AZ 85249For SaleMLS ID #7060294, Thomas L Wiederstein, Redfin Corporation. ARMLS
- $765,0005 bd3 ba2.5k sqft3861 E AMBERWOOD Drive, Phoenix, AZ 85048For SaleMLS ID #7019693, Geri Thompson, West USA Realty. ARMLS
- $495,0004 bd2 ba1.5k sqft4872 W HARRISON Street, Chandler, AZ 85226For SaleMLS ID #7047839, Sandra R Costabile, Realty ONE Group. ARMLS
- $619,0004 bd2 ba2k sqft2054 S Marble Street, Gilbert, AZ 85295For SaleMLS ID #7022470, Penny L. Gould, Keller Williams Realty Phoenix. ARMLS
- $725,0004 bd3 ba2.7k sqft1228 E ARROWHEAD Trail, Gilbert, AZ 85297For SaleMLS ID #7052095, David Clinton Hoefer, Century 21 Arizona Foothills. ARMLS
- $815,0005 bd3 ba2.8k sqft1300 N SYCAMORE Court, Chandler, AZ 85224For SaleMLS ID #7039569, Thanaa S Salloum, SERHANT.. ARMLS
- $529,9993 bd2 ba1.6k sqft5463 W Geronimo Street, Chandler, AZ 85226For SaleMLS ID #7025039, Jacquelina L Brantley, Fort Lowell Realty & Property Management. ARMLS
- $635,0005 bd3 ba3k sqft952 E BLUE SPRUCE Lane, Gilbert, AZ 85298For SaleMLS ID #7012372, Nicole Aldaz, Real Broker. ARMLS
- $625,0005 bd2 ba2.3k sqft4216 E County Down Drive, Chandler, AZ 85249For SaleMLS ID #7033965, Kendall B Green, HomeSmart. ARMLS
- $714,0005 bd3 ba3k sqft2580 S DRAGOON Drive, Chandler, AZ 85286For SaleMLS ID #7025229, Manjeet S Bhatia, HomeSmart. ARMLS
- $758,0004 bd3 ba3.2k sqft1542 W HOMESTEAD Drive, Chandler, AZ 85286For SaleMLS ID #7000667, Naveen Kalagara, Kosh Realty. ARMLS
- $599,9004 bd3 ba2.9k sqft4415 E RUNAWAY BAY Drive, Chandler, AZ 85249For SaleMLS ID #7029148, Matthew Vredevoogd, Arizona Advantage Properties. ARMLS
