Stunning Builder's Model for sale in the Mustang School District! Be the first to live in this practically new, never occupied 3-bedroom home with designer upgrades galore! Nestled on a corner lot, this Mountain Cottage style home comes with a nice-sized covered front porch! Inside lies an open concept layout with a cozy gas fireplace and lovely wood-like tile flooring throughout the living space. The split plan allows distance between the primary suite and secondary beds/bath. The kitchen boasts stainless appliances with a gas cook range, quartz counters, a breakfast bar, and large window for that added natural light! The primary suite comes with double vanities, large walk-in closet, as well as a tile-surrounded soaking tub and stand-up shower! You'll love the large desk nook built into the secondary hall, perfect for hobbies, homework, or the family computer. Other perks of the home include an over-sized, insulated 2 car garage and covered back patio overlooking a nice-size fully fenced yard. The Skyline Trails neighborhood amenities include a playground and splashpad for outdoor enjoyment! Owner licensed.
Pending
$289,900
428 Compass Dr, Yukon, OK 73099
3beds
1,682sqft
Single Family Residence
Built in 2020
6,878 Square Feet Lot
$289,500 Zestimate®
$172/sqft
$18/mo HOA
What's special
- 22 days
- 252
- 46
Likely to sell faster than
Zillow last checked:
Listing updated:
Listed by:
Steven Morren 405-250-3000,
Sterling Real Estate
Source: MLSOK/OKCMAR as distributed by MLS GRID,MLS#: 1245719
Facts & features
Interior
Bedrooms & bathrooms
- Bedrooms: 3
- Bathrooms: 2
- Full bathrooms: 2
Primary bedroom
- Description: Ceiling Fan,Full Bath,Shower,Tub,Walk In Closet
Bathroom
- Description: Full Bath,Tub & Shower
Kitchen
- Description: Breakfast Bar,Pantry
Other
- Description: Ceiling Fan,Fireplace,Living/Dining
Heating
- Has Heating (Unspecified Type)
Cooling
- Has cooling: Yes
Appliances
- Included: Dishwasher, Disposal, Microwave, Water Heater, Gas Oven, Self Cleaning Oven, Free-Standing Gas Range
Features
- Flooring: Carpet, Tile
- Windows: Double Pane, Low E, Vinyl Frame
- Number of fireplaces: 1
- Fireplace features: Gas Log
Interior area
- Total structure area: 1,682
- Total interior livable area: 1,682 sqft
Property
Parking
- Total spaces: 2
- Parking features: Concrete
- Garage spaces: 2
Features
- Levels: One
- Stories: 1
- Fencing: Wood
Lot
- Size: 6,878 Square Feet
- Features: Interior Lot
Details
- Parcel number: 428NONECompass73099
- Special conditions: Owner Associate
Construction
Type & style
- Home type: SingleFamily
- Architectural style: Ranch
- Property subtype: Single Family Residence
Materials
- Brick & Frame
- Foundation: Slab
- Roof: Composition
Condition
- Year built: 2020
Details
- Builder model: Yes
- Builder name: Ideal Homes
Utilities & green energy
- Utilities for property: Public
Community & HOA
HOA
- Has HOA: Yes
- Services included: Common Area Maintenance
- HOA fee: $210 annually
Location
- Region: Yukon
Financial & listing details
- Price per square foot: $172/sqft
- Tax assessed value: $5,235
- Annual tax amount: $73
- Date on market: 9/18/2026
- Listing terms: Cash,Conventional,Sell FHA or VA
- Electric utility on property: Yes
Estimated market value
$289,500
$275,000 - $304,000
$1,917/mo
Price history
| Date | Event | Price |
|---|---|---|
| 9/25/2026 | Pending sale | $289,900$172/sqft |
Source:  MLSOK/OKCMAR as distributed by MLS GRID #1245719 Report a problem MLSOK/OKCMAR as distributed by MLS GRID #1245719 Report a problem | ||
| 9/18/2026 | Listed for sale | $289,900+16.6%$172/sqft |
Source: MLSOK/OKCMAR as distributed by MLS GRID #1245719 Report a problem | ||
| 10/30/2024 | Listing removed | $248,607-13.6%$148/sqft |
Source:  Ideal Homes Report a problem Ideal Homes Report a problem | ||
| 5/1/2024 | Price change | $287,628+15.7%$171/sqft |
Source: Ideal Homes Report a problem | ||
| 5/1/2024 | Price change | $248,607-13.2%$148/sqft |
Source: Ideal Homes Report a problem | ||
| 5/1/2024 | Price change | $286,357+14.1%$170/sqft |
Source: Ideal Homes Report a problem | ||
| 3/9/2024 | Price change | $251,061-11.8%$149/sqft |
Source: Ideal Homes Report a problem | ||
| 3/9/2024 | Price change | $284,747+0.5%$169/sqft |
Source: Ideal Homes Report a problem | ||
| 3/9/2024 | Price change | $283,301-0.1%$168/sqft |
Source: Ideal Homes Report a problem | ||
| 2/6/2024 | Price change | $283,695+0.3%$169/sqft |
Source: Ideal Homes Report a problem | ||
| 2/6/2024 | Listed for sale | $282,828$168/sqft |
Source: Ideal Homes Report a problem | ||
Public tax history
| Year | Property taxes | Tax assessment |
|---|---|---|
| 2025 | $73 | $628 |
| 2024 | $73 +2.8% | $628 |
| 2023 | $71 -1.4% | $628 |
| 2022 | $72 | $628 |
| 2021 | $72 -1.4% | $628 |
| 2020 | $73 | $628 |
Find assessor info on the county website
Monthly payment
Est. payment
Payment breakdown
Explore the cost of this home by adjusting the details. Changes won't be saved.Climate risks
Neighborhood: 73099
Nearby schools
Schools provided by the listing agent
- Elementary: Mustang Trails ES
- Middle: Mustang North MS
- High: Mustang HS
Source: MLSOK/OKCMAR as distributed by MLS GRID. This data may not be complete. We recommend contacting the local school district to confirm school assignments for this home.


Similar homes
- $310,0004 bd2 ba2.2k sqft301 Partridge Run Rd, Yukon, OK 73099For Sale
 MLS ID #1252862, Ashley Havenar, Heather & Company Realty Group. MLSOK/OKCMAR as distributed by MLS GRID
 - $289,0003 bd2 ba1.8k sqft469 Nest Cir, Yukon, OK 73099For Sale
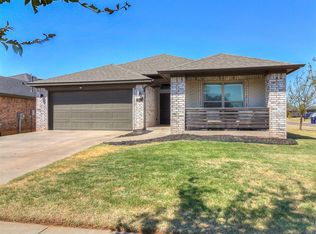 MLS ID #1247236, Sandra Walker, Keller Williams Summit. MLSOK/OKCMAR as distributed by MLS GRID
 - $297,0003 bd2 ba1.7k sqft6 Carat Dr, Yukon, OK 73099For Sale
 MLS ID #1251465, Lisa Wallis, Keystone Realty Group. MLSOK/OKCMAR as distributed by MLS GRID
 - $270,0003 bd2 ba1.5k sqft401 Nest Dr, Yukon, OK 73099For Sale
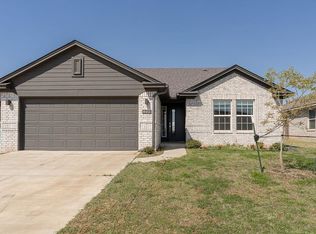 MLS ID #1252520, Andrea Sheung, Prime Realty Group LLC. MLSOK/OKCMAR as distributed by MLS GRID
