
Experience the ultimate waterfront lifestyle with this exceptional 3-bedroom, 2-bathroom bungalow offering 135 feet of pristine shoreline on the Ottawa River. Built in 2019 and presenting like new, this year-round home combines modern comfort with breathtaking river views.The bright open-concept kitchen, dining, and living area is designed for entertaining and everyday living, with expansive windows that showcase the stunning waterfront. The spacious primary suite features a huge walk-in closet, a luxurious 5-piece ensuite with a soaker tub and separate shower, and patio doors leading to the wrap-around deck with two gazebos-the perfect place to enjoy your morning coffee or spectacular sunrises over the river. Two additional bedrooms, a full 4-piece bathroom, and an oversized laundry/storage room provide plenty of room for family and guests. Outside, the fully insulated 20' x 40' detached garage/shop offers incredible space for vehicles, hobbies, or a workshop.Step outside to beautifully landscaped gardens, your private dock, and endless opportunities for boating, fishing, kayaking, paddleboarding, or simply relaxing along the shoreline. Every day feels like a vacation in this incredible waterfront retreat.Complete with forced air heating and central air conditioning, this move-in-ready home offers four-season enjoyment in one of the Ottawa Valley's most desirable waterfront settings. Well above flood line, Don't miss your opportunity to own this slice of paradise-immediate closing is available! Minimum 24 hours irrevocable on all offers
Under contract
C$585,000
428 Lacroix Bay Rd, Whitewater Region, ON K0J 2L0
3beds
2baths
Single Family Residence
Built in ----
0.58 Acres Lot
$-- Zestimate®
C$--/sqft
C$-- HOA
What's special
- 1 day
- 0
- 0
Zillow last checked:
Listing updated:
Listed by:
SIGNATURE TEAM REALTY LTD.
Source: TRREB,MLS®#: X13508624 Originating MLS®#: Renfrew County Real Estate Board
Originating MLS®#: Renfrew County Real Estate BoardFacts & features
Interior
Bedrooms & bathrooms
- Bedrooms: 3
- Bathrooms: 2
Primary bedroom
- Level: Main
- Dimensions: 4.48 x 3.87
Bedroom 2
- Level: Main
- Dimensions: 3.9 x 3.17
Bedroom 3
- Level: Main
- Dimensions: 3.9 x 3.08
Bathroom
- Level: Main
- Dimensions: 3.9 x 2.92
Bathroom
- Level: Main
- Dimensions: 2.65 x 1.52
Dining room
- Level: Main
- Dimensions: 2.47 x 2.23
Foyer
- Level: Main
- Dimensions: 2.01 x 1.52
Kitchen
- Level: Main
- Dimensions: 3.69 x 3.5
Laundry
- Level: Main
- Dimensions: 4.75 x 1.74
Living room
- Level: Main
- Dimensions: 4.79 x 3.84
Heating
- Forced Air, Propane
Cooling
- Central Air
Appliances
- Included: Water Heater Owned
Features
- Primary Bedroom - Main Floor
- Flooring: Carpet Free
- Basement: None
- Has fireplace: No
Interior area
- Living area range: 1100-1500 null
Video & virtual tour
Property
Parking
- Total spaces: 8
- Parking features: Private
- Has garage: Yes
Features
- Patio & porch: Deck
- Exterior features: Landscaped, Year Round Living, Private Dock
- Pool features: None
- Has view: Yes
- View description: River
- Has water view: Yes
- Water view: River,Direct
- Waterfront features: Dock, Direct, River
- Body of water: Ottawa River
Lot
- Size: 0.58 Acres
- Features: Waterfront
Details
- Parcel number: 572010019
Construction
Type & style
- Home type: SingleFamily
- Architectural style: Bungalow
- Property subtype: Single Family Residence
Materials
- Vinyl Siding
- Foundation: Slab
- Roof: Asphalt Shingle
Utilities & green energy
- Sewer: Septic
- Water: Drilled Well
Community & HOA
Location
- Region: Whitewater Region
Financial & listing details
- Annual tax amount: C$4,579
- Date on market: 9/3/2026
Price history
Price history is unavailable.
Public tax history
Tax history is unavailable.
Climate risks
Neighborhood: K0J
Nearby schools
GreatSchools rating
No schools nearby
We couldn't find any schools near this home.
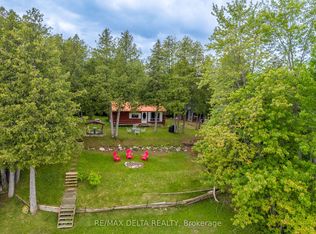
- C$364,9001 bd1 ba-- sqft48 Crosby Trl, Whitewater Region, ON K0J2L0For Sale

- C$119,900-- bd-- ba-- sqft877 Lacroix Bay Rd, Whitewater Region, ON K0J2L0For Sale
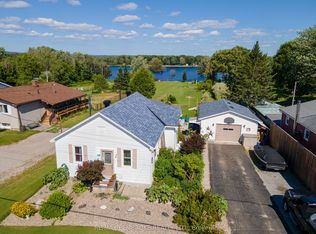
- C$589,9002 bd2 ba-- sqft48 Lacroix Bay Rd, Whitewater Region, ON K0J2L0For Sale
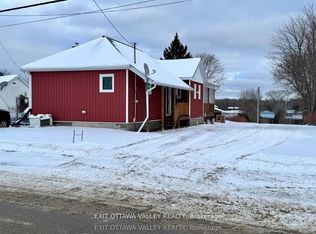
- C$579,9002 bd1 ba-- sqft44 Lacroix Bay Rd, Whitewater Region, ON K0J2L0For Sale
Similar homes
- C$614,9004 bd2 ba-- sqft1315 Jessie St, Whitewater Region, ON K0J 2L0For Sale
 MLS ID #X13659072, ROYAL LEPAGE TEAM REALTY. TRREB
 - C$589,9002 bd2 ba-- sqft48 Lacroix Bay Rd, Whitewater Region, ON K0J 2L0For SaleMLS ID #X13012304, RE/MAX PEMBROKE REALTY LTD.. TRREB
- C$679,0004 bd3 ba-- sqft1485 Rapid Rd, Whitewater Region, ON K0J 2L0For Sale
 MLS ID #X13698864, EXIT OTTAWA VALLEY REALTY. TRREB
 - C$579,9002 bd1 ba-- sqft44 Lacroix Bay Rd, Whitewater Region, ON K0J 2L0For SaleEXIT Realty broker feed
