Welcome to this beautifully maintained 3-bedroom hi-ranch home located in one of Cobden's most sought-after subdivisions. Offering comfortable living space, thoughtful updates, & exceptional access to local amenities & recreation, this home is ideal for active retirees, flourishing families & outdoor enthusiasts alike. The bright & functional kitchen features granite countertops, stainless steel appliances, & spacious eating area with patio doors leading to the deck & fenced backyard backing onto a wooded area. The lot extends beyond the existing fence line, providing the opportunity to expand the yard if desired. The inviting family room is centered around a cozy gas fireplace, creating the perfect space for relaxing evenings or entertaining guests. The primary bedroom includes a convenient 2-piece ensuite & walk in closet, while two additional bedrooms offer comfortable accommodations for family & visitors. The lower level welcomes you through double garden doors with a spacious tiled entry & features a versatile den/home office that could have many different uses. Step outside; discover why this location is so greatly targeted by discriminating buyers. The neighbourhood is splendidly balanced with a mix of young, old, & somewhere in-between. Updates include but are not limited to: improved 20 x 17 deck (2021), Back Hardie Board Siding (2021), Granite in kitchen and Main Bath, Eavestrough Caps (2022), Living Room Hardwood Floor (2020), Lower Level Vinyl Plank Floor (2024), Newer Vinyl Windows and the Seller is willing to negotiate installation of a brand new gas furnace and fireplace! Near the Algonquin Trail, enjoy year-round activities such as hiking, cycling, ATVing, & snowmobiling. Muskrat Lake is also handy, offering a public boat launch, swimming & excellent fishing & ice fishing opportunities. A wonderful opportunity to own a stunning & versatile home, surrounded by some of the very best recreational & community amenities that Cobden has to offer!
For sale
C$499,900
17 Ross St, Whitewater Region, ON K0J 1K0
3beds
2baths
Single Family Residence
Built in ----
0.31 Acres Lot
$-- Zestimate®
C$--/sqft
C$-- HOA
What's special
Bright and functional kitchenGranite countertopsStainless steel appliancesCozy gas fireplaceNewer vinyl windows
- 19 hours
- 0
- 0
Zillow last checked:
Listing updated:
Listed by:
SIGNATURE TEAM REALTY LTD.
Source: TRREB,MLS®#: X13461234 Originating MLS®#: Renfrew County Real Estate Board
Originating MLS®#: Renfrew County Real Estate BoardFacts & features
Interior
Bedrooms & bathrooms
- Bedrooms: 3
- Bathrooms: 2
Heating
- Forced Air, Gas
Cooling
- Central Air
Features
- Basement: Finished,Walk-Up Access
- Has fireplace: Yes
- Fireplace features: Natural Gas
Interior area
- Living area range: 1100-1500 null
Video & virtual tour
Property
Parking
- Total spaces: 6
- Parking features: Garage Door Opener
- Has garage: Yes
Features
- Pool features: None
Lot
- Size: 0.31 Acres
- Features: Cul de Sac/Dead End, Fenced Yard
Details
- Parcel number: 572300114
Construction
Type & style
- Home type: SingleFamily
- Architectural style: Bungalow-Raised
- Property subtype: Single Family Residence
Materials
- Brick, Other
- Foundation: Block
- Roof: Shingle
Utilities & green energy
- Sewer: Sewer
Community & HOA
Location
- Region: Whitewater Region
Financial & listing details
- Annual tax amount: C$2,833
- Date on market: 9/3/2026
Price history
Price history is unavailable.
Public tax history
Tax history is unavailable.
Climate risks
Neighborhood: K0J
Nearby schools
GreatSchools rating
No schools nearby
We couldn't find any schools near this home.
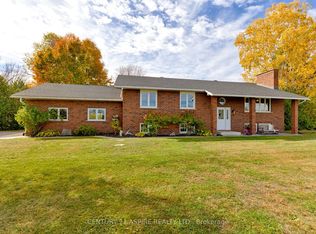
- C$589,0003 bd2 ba-- sqft12 Bamagillia St E, Whitewater Region, ON K0J1K0For Sale

- C$629,9003 bd2 ba-- sqft75 Pembroke St E, Whitewater Region, ON K0J1K0For Sale
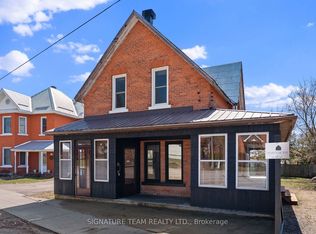
- C$385,0003 bd2 ba-- sqft23 Main St, Whitewater Region, ON K0J1K0For Sale
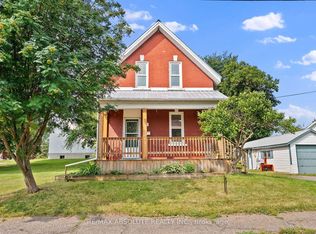
- C$349,9003 bd2 ba-- sqft11 Gould St, Whitewater Region, ON K0J1K0For Sale
Similar homes
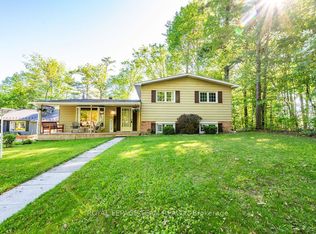
- C$549,9004 bd1 ba-- sqft7 Simmons Dr, Whitewater Region, ON K0J 1K0For Sale
 MLS ID #X13246522, ROYAL LEPAGE TEAM REALTY. TRREB
 - C$589,0003 bd2 ba-- sqft12 Bamagillia St E, Whitewater Region, ON K0J 1K0For SaleMLS ID #X13544014, ROYAL LEPAGE TEAM REALTY. TRREB
- C$449,9005 bd2 ba-- sqft6 Crawford St, Whitewater Region, ON K0J 1K0For Sale
 MLS ID #X13524920, EXP REALTY. TRREB
 - C$385,0003 bd2 ba-- sqft23 Main St, Whitewater Region, ON K0J 1K0For SaleMLS ID #X13029798, SIGNATURE TEAM REALTY LTD.. TRREB
