Thoughtfully reimagined for today's lifestyle while preserving its timeless character, this beautifully updated one-story historic home in Mahncke Park offers the perfect blend of architectural charm, modern functionality, and exceptional craftsmanship. Built in 1918, this two-bedroom, two-bath residence welcomes you with original hardwood floors, restored wood windows, plantation shutters, wood plank ceilings, crown molding, built-in bookcases, abundant natural light, and a fireplace anchoring the inviting living room. The thoughtfully reconfigured floor plan creates seamless flow between the living room, dining room, updated kitchen, butler's pantry, versatile flex room ideal for a home office or second living area, and covered rear porch, creating exceptional spaces for everyday living and entertaining. The updated kitchen features GE Cafe smart appliances, stone countertops, custom cabinetry, subway tile backsplash, gas cooking, and a window overlooking the backyard. The spacious primary suite offers a walk-in closet and a beautifully appointed en suite bath with dual vanities, stone countertops, dual shower heads, and a private water closet. A dedicated laundry room provides abundant cabinetry, utility sink, folding space, and convenient access to the backyard and detached two-car garage with 240-volt electrical service for Level 2 EV charging. Outdoor living is equally inviting with welcoming covered front and rear porches, a private backyard, mature trees, deck, and beautifully landscaped grounds designed for relaxing or entertaining year-round. Extensive improvements provide peace of mind, including an architect-designed, fully permitted 2018 addition, standing seam metal roof (2021), concrete pier foundation improvements with structural engineer report available, sewer lateral replacement (2024), updated plumbing, gas lines, electrical panel, Carrier Infinity HVAC system, refreshed attic insulation, new water heater (2023), engineered drainage system, new cedar fence, refreshed hall bath (2026), and professionally restored original wood windows. Ideally located just minutes from the Pearl, the Broadway Corridor, Brackenridge Park, the San Antonio Botanical Garden, the Witte Museum, Fort Sam Houston, Downtown San Antonio, and San Antonio International Airport, this move-in ready historic home offers an exceptional opportunity to enjoy the character of a historic residence with the confidence of thoughtfully updated modern infrastructure.
Pending
$500,000
428 Queen Anne Ct, San Antonio, TX 78209
2beds
1,423sqft
Single Family Residence
Built in 1918
6,272 Square Feet Lot
$500,000 Zestimate®
$351/sqft
$-- HOA
What's special
New cedar fencePrivate backyardAbundant natural lightOriginal hardwood floorsBuilt-in bookcasesWood plank ceilingsCrown molding
- 33 days |
- 237 |
- 9 |
Likely to sell faster than
Zillow last checked:
Listing updated:
Listed by:
Caroline Decherd TREC #617257 (210) 313-2904,
Phyllis Browning Company
Source: LERA MLS,MLS#: 1995081
Facts & features
Interior
Bedrooms & bathrooms
- Bedrooms: 2
- Bathrooms: 2
- Full bathrooms: 2
Primary bedroom
- Features: Walk-In Closet(s), Ceiling Fan(s), Full Bath
- Area: 165
- Dimensions: 15 x 11
Bedroom 2
- Area: 143
- Dimensions: 13 x 11
Primary bathroom
- Features: Shower Only, Double Vanity
- Area: 63
- Dimensions: 9 x 7
Dining room
- Area: 154
- Dimensions: 11 x 14
Family room
- Area: 143
- Dimensions: 11 x 13
Kitchen
- Area: 160
- Dimensions: 16 x 10
Living room
- Area: 221
- Dimensions: 13 x 17
Heating
- Central, Natural Gas
Cooling
- Central Air
Appliances
- Included: Washer, Dryer, Refrigerator
- Laundry: Laundry Room
Features
- One Living Area, Separate Dining Room, Study/Library, Utility Room Inside, All Bedrooms Downstairs, Master Downstairs
- Flooring: Ceramic Tile, Wood
- Windows: Window Coverings
- Number of fireplaces: 1
- Fireplace features: One
Interior area
- Total interior livable area: 1,423 sqft
Video & virtual tour
Property
Parking
- Total spaces: 2
- Parking features: Two Car Garage
- Garage spaces: 2
Features
- Levels: One
- Stories: 1
- Pool features: None
Lot
- Size: 6,272 Square Feet
- Features: Level
Details
- Parcel number: 060920040180
Construction
Type & style
- Home type: SingleFamily
- Property subtype: Single Family Residence
Materials
- Wood Siding
- Roof: Metal
Condition
- Pre-Owned
- New construction: No
- Year built: 1918
Utilities & green energy
- Sewer: Sewer System
- Water: Water System
Community & HOA
Community
- Features: None
- Subdivision: Mahncke Park Ii Sa
Location
- Region: San Antonio
Financial & listing details
- Price per square foot: $351/sqft
- Tax assessed value: $415,000
- Annual tax amount: $10,127
- Price range: $500K - $500K
- Date on market: 7/23/2026
- Cumulative days on market: 21 days
- Listing terms: Conventional,Cash
Estimated market value
$500,000
$475,000 - $525,000
$2,471/mo
Price history
| Date | Event | Price |
|---|---|---|
| 8/17/2026 | Pending sale | $500,000$351/sqft |
Source:  LERA MLS #1995081 Report a problem LERA MLS #1995081 Report a problem | ||
| 8/17/2026 | Listed for sale | $500,000$351/sqft |
Source: LERA MLS #1995081 Report a problem | ||
| 8/4/2026 | Pending sale | $500,000$351/sqft |
Source: LERA MLS #1995081 Report a problem | ||
| 7/27/2026 | Contingent | $500,000$351/sqft |
Source: LERA MLS #1995081 Report a problem | ||
| 7/23/2026 | Listed for sale | $500,000$351/sqft |
Source: LERA MLS #1995081 Report a problem | ||
| 5/27/2009 | Sold | -- |
Source: LERA MLS #766672 Report a problem | ||
Public tax history
| Year | Property taxes | Tax assessment |
|---|---|---|
| 2025 | $7,514 -1.7% | $415,000 +3.8% |
| 2024 | $7,642 -5.4% | $400,000 -1.2% |
| 2023 | $8,079 -12.1% | $405,000 +6.7% |
| 2022 | $9,187 +109.3% | $379,500 +6.1% |
| 2021 | $4,389 | $357,820 +8.4% |
| 2020 | $4,389 -45.2% | $330,000 +10% |
| 2019 | $8,014 | $300,000 +8.2% |
| 2018 | $8,014 +10.5% | $277,240 +2% |
| 2017 | $7,253 +6.9% | $271,840 +7.1% |
| 2016 | $6,785 +24.1% | $253,846 +10% |
| 2015 | $5,467 | $230,769 +10% |
| 2014 | $5,467 | $209,790 +15.6% |
| 2013 | -- | $181,500 -0.8% |
| 2012 | -- | $183,020 -0.9% |
| 2011 | -- | $184,590 -0.8% |
| 2010 | -- | $186,120 +31.8% |
| 2009 | -- | $141,206 +10% |
| 2008 | -- | $128,369 -3.4% |
| 2007 | -- | $132,910 +25.3% |
| 2006 | -- | $106,090 +13.6% |
| 2005 | -- | $93,420 |
| 2004 | -- | -- |
| 2003 | -- | -- |
| 2002 | -- | -- |
| 2001 | -- | -- |
| 2000 | -- | -- |
Find assessor info on the county website
Monthly payment
Est. payment
Payment breakdown
Explore the cost of this home by adjusting the details. Changes won't be saved.Climate risks
Neighborhood: Mahncke Park
Nearby schools
GreatSchools rating
- NALamar Elementary SchoolGrades: PK-6Distance: 0.2 mi
- 4/10Hawthorne Pk-8 AcademyGrades: PK-8Distance: 1.6 mi
- 4/10Edison High SchoolGrades: 9-12Distance: 2.8 mi
Schools provided by the listing agent
- Elementary: Hawthorne
- Middle: Hawthorne Academy
- High: Edison
- District: San Antonio I.S.D.
Source: LERA MLS. This data may not be complete. We recommend contacting the local school district to confirm school assignments for this home.
- $476,3003 bd2 ba1.6k sqft432 Queen Anne Ct, San Antonio, TX 78209Off Market
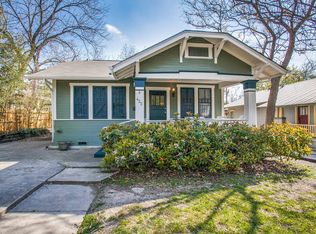
- $422,9004 bd2 ba1.7k sqft418 Queen Anne Ct, San Antonio, TX 78209Off Market
- $466,5002 bd2 ba1.7k sqft414 Queen Anne Ct, San Antonio, TX 78209Off Market
- $512,5003 bd3 ba1.8k sqft434 Queen Anne Ct, San Antonio, TX 78209Off Market
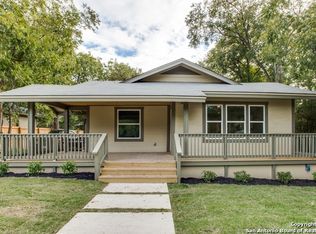
- $406,1003 bd2 ba1.9k sqft427 Elmhurst Ave, San Antonio, TX 78209Off Market
- $432,0003 bd2 ba1.5k sqft431 Elmhurst Ave, San Antonio, TX 78209Off Market
- $371,6001 bd1 ba1.2k sqft421 Elmhurst Ave, San Antonio, TX 78209Off Market
- $--2 bd2 ba1.6k sqft412 Queen Anne Ct, San Antonio, TX 78209Sold
A local agent can set up tours, give advice and negotiate with sellers.
Similar homes
- $475,0002 bd2 ba1.3k sqft310 Queen Anne Ct, San Antonio, TX 78209For Sale

 MLS ID #1964689, Katrina Czaban TREC #755240, Exquisite Properties, LLC. LERA MLS
 - $453,0003 bd2 ba1.8k sqft348 FUNSTON PL, San Antonio, TX 78209For Sale
 MLS ID #2005033, Libby Ross TREC #538366, Coldwell Banker D'Ann Harper. LERA MLS
 - $499,0002 bd2 ba1.1k sqft333 REDWOOD ST, Alamo Heights, TX 78209For Sale
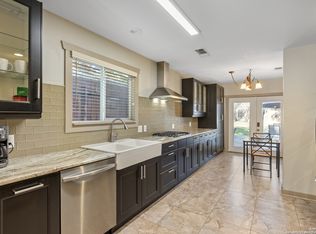 MLS ID #2010102, Pamela Sanchez TREC #686439, BHHS PenFed Realty. LERA MLS
 - $500,0003 bd2 ba1.8k sqft714 Larkwood Drive, San Antonio, TX 78209For Sale
 MLS ID #2003673, Kimberly Howell TREC #446317, Keller Williams Legacy. LERA MLS
 - $499,0003 bd2 ba1.5k sqft124 Bryn Mawr, San Antonio, TX 78209For SaleMLS ID #1955672, Jane Tomaszewski TREC #617418, JB Goodwin, REALTORS. LERA MLS
- $510,0003 bd2 ba1.3k sqft120 Corona Avenue, San Antonio, TX 78209For SaleMLS ID #2003976, Deanna Wright TREC #566830, Kuper Sotheby's Int'l Realty. LERA MLS
- $499,0003 bd2 ba1.9k sqft338 BREES BLVD, San Antonio, TX 78209For SaleMLS ID #1965700, Travis Amaro TREC #598694, Kuper Sotheby's Int'l Realty. LERA MLS
- $415,0002 bd1 ba1.4k sqft206 Claremont, San Antonio, TX 78209For SaleMLS ID #1957975, Mike Hermes TREC #385476, The Woodall Group of Texas. LERA MLS
- $460,0003 bd3 ba1.6k sqft219 Brees, San Antonio, TX 78209For SaleMLS ID #1991188, Nena King TREC #421584, Nix Realty Company. LERA MLS
- $525,0004 bd2 ba2k sqft227 Devonshire Dr, San Antonio, TX 78209For SaleMLS ID #1950975, Lana Marinin TREC #629504, Texas Prestige Realty. LERA MLS
- $499,0003 bd3 ba1.6k sqft523 W HIGHLAND BLVD, San Antonio, TX 78210For SaleMLS ID #2008416, Gloria Mendoza TREC #740153, Keller Williams City-View. LERA MLS
- $575,0003 bd3 ba1.8k sqft200 Queen Anne Ct, San Antonio, TX 78209For SaleMLS ID #1966558, Anne Gamboa TREC #422330, Phyllis Browning Company. LERA MLS
- $400,0003 bd3 ba1.5k sqft202 CLAREMONT AVE #102, San Antonio, TX 78209For SaleMLS ID #2004283, David Abrahams TREC #719953, Phyllis Browning Company. LERA MLS
- $419,0004 bd2 ba1.2k sqft612 W Magnolia, San Antonio, TX 78212For SaleMLS ID #2011494, Sergio Martinez TREC #561988, Prestige Homes of Texas. LERA MLS
- $419,0003 bd2 ba1.4k sqft231 WILKENS AVE, San Antonio, TX 78210For SaleMLS ID #2011521, Elijah Wright TREC #849170, Keller Williams City-View. LERA MLS
- $475,0003 bd2 ba1.6k sqft211 W NORWOOD CT, San Antonio, TX 78212For SaleMLS ID #1994870, Frances Petroff TREC #626517, Texas Premier Realty. LERA MLS
- $450,0004 bd3 ba1.8k sqft225 Arvin Dr, Terrell Hills, TX 78209For SaleMLS ID #1996109, Nathan Calvert TREC #847823, Rider Realty. LERA MLS
- $589,0004 bd3 ba2k sqft260 WYANOKE DR, San Antonio, TX 78209For SaleMLS ID #1970419, Nelly Flores Arauza TREC #822038, LPT Realty, LLC. LERA MLS
- $575,0003 bd2 ba1.7k sqft8235 Greenbrier, San Antonio, TX 78209For SaleMLS ID #1973211, Jennifer Nack TREC #480644, Kuper Sotheby's Int'l Realty. LERA MLS
- $519,0003 bd2 ba1.7k sqft201 E Rische, San Antonio, TX 78204For SaleMLS ID #1966996, Gina Candelario TREC #490714, Kuper Sotheby's Int'l Realty. LERA MLS
