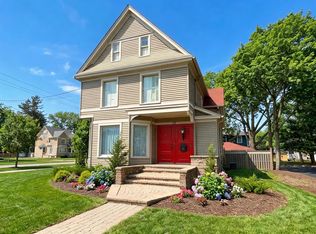
Historic Home in Downtown Geneva, walking distance to EVERYTHING!! Metra, Restaurants, coffee shops, shopping, and the River Front~ Originally a single-family home that was converted into a commercial space, is ready to be DE-converted back to its glory~ This property truly is special and formerly The Iconic Sentimental Gardens Property (SG) ~ The Inviting front porch awaits, as a fabulous place to have coffee or cocktails with friends and watch the hustle and bustle of Geneva~ This is a 3-4-bedroom home~3 Full Baths, Bathrooms need showers/tubs reinstalled~ Beautiful high ceilings, original woodwork & PARLOR DOORS!!! Could be converted to a work/live property ~No Garage, plenty of on-site parking with the possibility to add a garage~ Updated electrical~ Full Basement & Attic will add lots of SQ to the property~ Updated Furnace & AC~ Large windows and plenty of Natural light~ There currently is no kitchen but lots of space on the main level to add a special one ~ Room sizes and configuration are estimated~By appointment only
New
$899,000
428 W State St, Geneva, IL 60134
3beds
2,068sqft
Single Family Residence
Built in 1898
9,000 Square Feet Lot
$-- Zestimate®
$435/sqft
$-- HOA
What's special
Original woodworkBeautiful high ceilingsPlenty of natural lightLarge windowsUpdated furnace and acInviting front porchParlor doors
- --
- 427
- views
- 23
- saves
Zillow last checked:
Listing updated:
Listed by:
Melissa Marino-Bowers 630-253-0094,
Realty Group - Marino Inc.
Source: MRED as distributed by MLS GRID,MLS#: 12750712
Facts & features
Interior
Bedrooms & bathrooms
- Bedrooms: 3
- Bathrooms: 3
- Full bathrooms: 3
Rooms
- Room types: Sitting Room, Den, Foyer
Primary bedroom
- Level: Second
- Area: 224 Square Feet
- Dimensions: 14X16
Bedroom 2
- Level: Second
- Area: 140 Square Feet
- Dimensions: 14X10
Bedroom 3
- Level: Second
- Area: 110 Square Feet
- Dimensions: 11X10
Den
- Level: Main
- Area: 170 Square Feet
- Dimensions: 17X10
Dining room
- Level: Main
- Area: 117 Square Feet
- Dimensions: 9X13
Family room
- Level: Main
- Area: 210 Square Feet
- Dimensions: 15X14
Foyer
- Level: Main
- Area: 169 Square Feet
- Dimensions: 13X13
Kitchen
- Level: Main
- Area: 240 Square Feet
- Dimensions: 15X16
Laundry
- Level: Main
- Area: 42 Square Feet
- Dimensions: 7X6
Living room
- Level: Main
- Area: 144 Square Feet
- Dimensions: 12X12
Sitting room
- Level: Second
- Area: 364 Square Feet
- Dimensions: 14X26
Heating
- Natural Gas
Cooling
- Central Air
Features
- Basement: Unfinished,Full
Interior area
- Total structure area: 0
- Total interior livable area: 2,068 sqft
Property
Parking
- Total spaces: 8
- Parking features: Yes
Accessibility
- Accessibility features: No Disability Access
Features
- Stories: 2
Lot
- Size: 9,000 Square Feet
Details
- Parcel number: 1203412001
- Special conditions: None
Construction
Type & style
- Home type: SingleFamily
- Property subtype: Single Family Residence
Materials
- Cedar
Condition
- New construction: No
- Year built: 1898
Utilities & green energy
- Sewer: Public Sewer
- Water: Public
Community & HOA
HOA
- Services included: None
Location
- Region: Geneva
Financial & listing details
- Price per square foot: $435/sqft
- Annual tax amount: $12,026
- Date on market: 9/3/2026
- Ownership: Fee Simple
Estimated market value
Not available
Estimated sales range
Not available
Not available
Price history
Price history is unavailable.
Public tax history
Tax history is unavailable.
Monthly payment
Est. payment
Payment breakdown
Explore the cost of this home by adjusting the details. Changes won't be saved.Climate risks
Neighborhood: 60134
Nearby schools
Schools provided by the listing agent
- Elementary: Williamsburg Elementary School
- District: 304
Source: MRED as distributed by MLS GRID. This data may not be complete. We recommend contacting the local school district to confirm school assignments for this home.
Similar homes
- $675,0004 bd3 ba2.2k sqft28 S 5th St, Geneva, IL 60134New
 MLS ID #12716365, Tamara O'Connor, CRS,GRI, Premier Living Properties. MRED as distributed by MLS GRID
 - $825,0002 bd4 ba2.7k sqft408 N 1st St, Geneva, IL 60134New
 MLS ID #12747510, Kathleen Davine, Baird & Warner Fox Valley - Geneva. MRED as distributed by MLS GRID
 - $467,5003 bd2 ba1.1k sqft522 Anderson Blvd, Geneva, IL 60134New
 MLS ID #12748880, James Spiech, Investors Real Estate. MRED as distributed by MLS GRID
 - $750,0003 bd5 ba2.2k sqft1660 J Pankow Dr, Geneva, IL 60134Active
 MLS ID #12669139, Chris Wallace, @properties Christie's International Real Estate. MRED as distributed by MLS GRID
