One block from downtown Geneva, this 1842 limestone cottage sits blocks from the Third Street and State Street shops and dining, the Fox River and its trail system, and the Metra. Original hardwood floors run throughout - the living room has a gas fireplace and built-in shelving. The galley kitchen offers butcher block counters, custom solid-wood cabinetry and a farmhouse sink - the full bath features a walk-in tile shower. Two bedrooms with walk-in closets occupy the upper level. A full basement provides laundry and storage, and a detached one-car garage completes the home. The fully fenced rear garden includes mature landscaping, a pergola patio and a fire-pit seating area. Furnace and air conditioning new in 2023, water heater 2022, attic insulation 2023, roof ridge venting 2025. Geneva CUSD 304. Huge potential as an STR
Active
Price cut: $25K (9/28)
$625,000
208 S 1st St, Geneva, IL 60134
2beds
1,217sqft
Single Family Residence
Built in 1842
6,500 Square Feet Lot
$610,200 Zestimate®
$514/sqft
$-- HOA
What's special
Gas fireplaceFarmhouse sinkMature landscapingOriginal hardwood floorsFully fenced rear gardenCustom solid-wood cabinetryDetached one-car garage
- 62 days
- 1,440
- 78
Zillow last checked:
Listing updated:
Listed by:
David Richert (630)906-7266,
eXp Realty - Geneva
Source: MRED as distributed by MLS GRID,MLS#: 12730864
Facts & features
Interior
Bedrooms & bathrooms
- Bedrooms: 2
- Bathrooms: 1
- Full bathrooms: 1
Rooms
- Room types: No additional rooms
Primary bedroom
- Features: Flooring (Hardwood), Window Treatments (All)
- Level: Second
- Area: 165 Square Feet
- Dimensions: 15X11
Bedroom 2
- Features: Flooring (Hardwood), Window Treatments (All)
- Level: Main
- Area: 168 Square Feet
- Dimensions: 14X12
Dining room
- Features: Flooring (Hardwood), Window Treatments (All)
- Level: Main
- Area: 120 Square Feet
- Dimensions: 15X8
Kitchen
- Features: Kitchen (Galley), Flooring (Ceramic Tile), Window Treatments (All)
- Level: Main
- Area: 112 Square Feet
- Dimensions: 14X8
Living room
- Features: Flooring (Hardwood), Window Treatments (All)
- Level: Main
- Area: 336 Square Feet
- Dimensions: 28X12
Heating
- Natural Gas, Forced Air
Cooling
- Central Air
Appliances
- Included: Range, Microwave, Dishwasher, Refrigerator, Washer, Dryer
Features
- Basement: Unfinished,Exterior Entry,Full
- Attic: Unfinished
- Number of fireplaces: 1
- Fireplace features: Gas Log, Living Room
Interior area
- Total structure area: 0
- Total interior livable area: 1,217 sqft
Video & virtual tour
Property
Parking
- Total spaces: 1
- Parking features: Asphalt, Concrete, Yes, Garage Owned, Detached, Garage
- Garage spaces: 1
Accessibility
- Accessibility features: No Disability Access
Features
- Stories: 1.5
- Patio & porch: Patio
Lot
- Size: 6,500 Square Feet
- Dimensions: 50X130
- Features: Wooded
Details
- Parcel number: 1203457008
- Special conditions: None
- Other equipment: TV-Cable
Construction
Type & style
- Home type: SingleFamily
- Architectural style: Traditional
- Property subtype: Single Family Residence
Materials
- Stone
- Foundation: Stone
- Roof: Asphalt
Condition
- New construction: No
- Year built: 1842
- Major remodel year: 2015
Utilities & green energy
- Electric: Circuit Breakers
- Sewer: Public Sewer
- Water: Public
Community & HOA
HOA
- Services included: None
Location
- Region: Geneva
Financial & listing details
- Price per square foot: $514/sqft
- Tax assessed value: $404,559
- Annual tax amount: $9,162
- Date on market: 8/12/2026
- Ownership: Fee Simple
Estimated market value
$610,200
$580,000 - $641,000
$2,394/mo
Price history
| Date | Event | Price |
|---|---|---|
| 9/28/2026 | Price change | $625,000-3.8%$514/sqft |
Source:  MRED as distributed by MLS GRID #12730864 Report a problem MRED as distributed by MLS GRID #12730864 Report a problem | ||
| 9/2/2026 | Price change | $650,000-3.7%$534/sqft |
Source: MRED as distributed by MLS GRID #12730864 Report a problem | ||
| 8/12/2026 | Listed for sale | $675,000$555/sqft |
Source: MRED as distributed by MLS GRID #12730864 Report a problem | ||
| 8/12/2026 | Listing removed | $675,000+73.1%$555/sqft |
Source: MRED as distributed by MLS GRID #12722927 Report a problem | ||
| 4/29/2022 | Sold | $390,000$320/sqft |
Source: MRED as distributed by MLS GRID #11346489 Report a problem | ||
| 3/14/2022 | Contingent | $390,000$320/sqft |
Source: MRED as distributed by MLS GRID #11346489 Report a problem | ||
| 3/14/2022 | Listed for sale | $390,000+69.6%$320/sqft |
Source: MRED as distributed by MLS GRID #11346489 Report a problem | ||
| 5/29/2009 | Sold | $230,000-7.8%$189/sqft |
Source: Baird & Warnerc #07173340_60134 Report a problem | ||
| 4/2/2009 | Listed for sale | $249,500$205/sqft |
Source: Prudential Real Estate #07173340 Report a problem | ||
Public tax history
| Year | Property taxes | Tax assessment |
|---|---|---|
| 2025 | $9,162 +3.5% | $134,853 +8.5% |
| 2024 | $8,849 +2.7% | $124,289 +10% |
| 2023 | $8,613 +19.4% | $112,990 +30.8% |
| 2022 | $7,214 +2.8% | $86,406 +3.9% |
| 2021 | $7,016 +1.1% | $83,195 +1.6% |
| 2020 | $6,942 +0.2% | $81,925 +1.9% |
| 2019 | $6,930 +0.1% | $80,373 |
| 2018 | $6,920 +1% | $80,373 +2.7% |
| 2017 | $6,853 -0.6% | $78,230 +1.4% |
| 2016 | $6,892 | $77,173 +5.2% |
| 2015 | -- | $73,373 +3.9% |
| 2014 | -- | $70,619 |
| 2013 | -- | $70,619 -4.5% |
| 2012 | -- | $73,924 |
| 2011 | -- | $73,924 -1.8% |
| 2010 | -- | $75,285 -1.8% |
| 2009 | -- | $76,665 -31% |
| 2008 | -- | $111,123 +4.7% |
| 2007 | -- | $106,155 +44.2% |
| 2006 | -- | $73,606 +7.3% |
| 2005 | -- | $68,573 +4.9% |
| 2004 | -- | $65,345 +5.9% |
| 2003 | -- | $61,716 +15% |
| 2002 | -- | $53,666 +6.4% |
| 2001 | -- | $50,429 +5.2% |
| 2000 | -- | $47,936 |
Find assessor info on the county website
Monthly payment
Est. payment
Payment breakdown
Explore the cost of this home by adjusting the details. Changes won't be saved.Climate risks
Neighborhood: 60134
Nearby schools
Schools provided by the listing agent
- Elementary: Williamsburg Elementary School
- Middle: Geneva Middle School
- High: Geneva Community High School
- District: 304
Source: MRED as distributed by MLS GRID. This data may not be complete. We recommend contacting the local school district to confirm school assignments for this home.
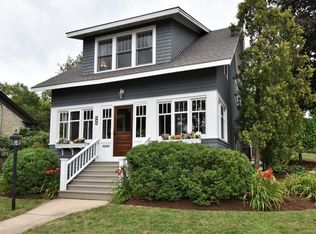
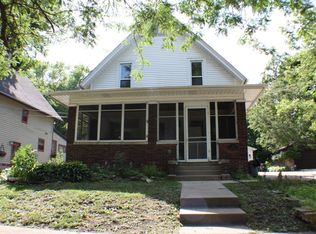
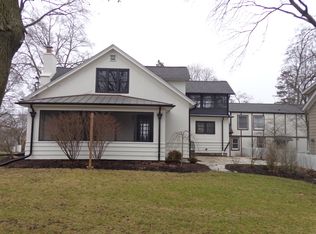
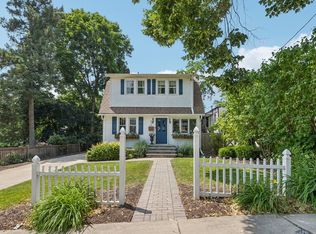
Similar homes
- $599,9003 bd2 ba1.8k sqft585 Linden Ct, Geneva, IL 60134Active
 MLS ID #12765225, Alicia Brooks, Compass. MRED as distributed by MLS GRID
 - $400,0003 bd2 ba1.1k sqft718 North St, Geneva, IL 60134Active
 MLS ID #12743320, Dan Mercurio, Compass. MRED as distributed by MLS GRID
 - $465,0003 bd2 ba1.5k sqft110 N Cambridge Dr, Geneva, IL 60134Active
 MLS ID #12741005, Jessica Gotte, eXp Realty. MRED as distributed by MLS GRID
 - $598,0003 bd3 ba1.3k sqft447 Lowell Ave, Glen Ellyn, IL 60137Active
 MLS ID #12731577, Chris Lukins, Compass. MRED as distributed by MLS GRID
