An incredible private retreat on 5.15 acres featuring a completely renovated home with exceptional indoor and outdoor living. The 3-bedroom, 3-full-bath, 1-half-bath home offers a first-floor primary suite plus a second-floor primary suite. The fully finished lower level includes a wet bar, recreation area, full bath and and walkout. Outside, enjoy a magnificent setting with a spacious deck, gazebo, inground pool, place for a hot tub, outdoor shower and complete with a tiki bar, grill & music. It's perfect for entertaining or relaxing in complete privacy. A brand-new chicken coop with electric has never been used. The family room fireplace features hand-picked stone from Howard's Creek, adding a special local touch. The pole barn is a dream with two stalls, concrete flooring and multiple workbenches, offering endless possibilities for hobbies, storage or horses. A truly unique property with privacy, amenities and space to enjoy it all!
Pending
$599,900
4280 Howards Creek Rd, Okeana, OH 45053
3beds
3,000sqft
Single Family Residence
Built in 1975
5.15 Acres Lot
$-- Zestimate®
$200/sqft
$-- HOA
What's special
Inground poolFully finished lower levelSpacious deckFirst-floor primary suiteSecond-floor primary suiteOutdoor showerWet bar
- 11 days
- 115
- 4
Likely to sell faster than
Zillow last checked:
Listing updated:
Listed by:
Margaret J. Womacks 513-312-1400,
Coldwell Banker Realty, Anders 513-474-5000,
Kahley Eiselt,
Coldwell Banker Realty, Anders
Source: Cincy MLS,MLS#: 1892146 Originating MLS: Cincinnati Area Multiple Listing Service
Originating MLS: Cincinnati Area Multiple Listing Service
Facts & features
Interior
Bedrooms & bathrooms
- Bedrooms: 3
- Bathrooms: 4
- Full bathrooms: 3
- 1/2 bathrooms: 1
Primary bedroom
- Features: Walk-In Closet(s), Wall-to-Wall Carpet
- Level: First
- Area: 168
- Dimensions: 14 x 12
Bedroom 2
- Level: Second
- Area: 266
- Dimensions: 19 x 14
Bedroom 3
- Level: Lower
- Area: 143
- Dimensions: 13 x 11
Bedroom 4
- Area: 0
- Dimensions: 0 x 0
Bedroom 5
- Area: 0
- Dimensions: 0 x 0
Primary bathroom
- Features: Shower, Tile Floor
Bathroom 1
- Features: Full
- Level: First
Bathroom 2
- Features: Full
- Level: Second
Bathroom 3
- Features: Full
- Level: Lower
Bathroom 4
- Features: Partial
- Level: First
Dining room
- Features: Walkout, Wood Floor
- Level: First
- Area: 180
- Dimensions: 15 x 12
Family room
- Area: 0
- Dimensions: 0 x 0
Great room
- Level: First
- Area: 270
- Dimensions: 18 x 15
Kitchen
- Features: Eat-in Kitchen, Walkout, Wood Cabinets, Wood Floor
- Area: 165
- Dimensions: 15 x 11
Living room
- Area: 0
- Dimensions: 0 x 0
Office
- Area: 0
- Dimensions: 0 x 0
Heating
- Program Thermostat, Electric
Cooling
- Ceiling Fan(s), Central Air
Appliances
- Included: Dishwasher, Electric Cooktop, Microwave, Oven/Range, Refrigerator, Electric Water Heater
Features
- High Ceilings, Cathedral Ceiling(s), Crown Molding
- Windows: Vinyl, Insulated Windows
- Basement: Full,Finished,Walk-Out Access,Wall to Wall Carpet
- Number of fireplaces: 1
- Fireplace features: Stone, Stove, Wood Burning
Interior area
- Total structure area: 3,000
- Total interior livable area: 3,000 sqft
Property
Parking
- Parking features: Gravel, Driveway
- Has uncovered spaces: Yes
Features
- Levels: Two
- Stories: 2
- Exterior features: Barbecue, Fire Pit
- Has private pool: Yes
- Pool features: Gunite, In Ground
- Has view: Yes
- View description: Trees/Woods
Lot
- Size: 5.15 Acres
- Features: 5 to 9.9 Acres, Wooded
Details
- Additional structures: Pole Barn, Stable(s), Workshop
- Parcel number: G3300033100003
- Zoning description: Residential
Construction
Type & style
- Home type: SingleFamily
- Architectural style: Traditional
- Property subtype: Single Family Residence
Materials
- Brick
- Foundation: Concrete Perimeter
- Roof: Shingle
Condition
- New construction: No
- Year built: 1975
Utilities & green energy
- Gas: None
- Sewer: Septic Tank
- Water: Cistern
Community & HOA
HOA
- Has HOA: No
Location
- Region: Okeana
Financial & listing details
- Price per square foot: $200/sqft
- Tax assessed value: $306,490
- Annual tax amount: $3,834
- Date on market: 9/11/2026
- Listing terms: No Special Financing
Estimated market value
Not available
Estimated sales range
Not available
Not available
Price history
| Date | Event | Price |
|---|---|---|
| 9/15/2026 | Pending sale | $599,900$200/sqft |
Source:  Cincy MLS #1892146 Report a problem Cincy MLS #1892146 Report a problem | ||
| 9/11/2026 | Listed for sale | $599,900+367.3%$200/sqft |
Source: Cincy MLS #1892146 Report a problem | ||
| 8/6/2018 | Sold | $128,385$43/sqft |
Source: Public Record Report a problem | ||
Public tax history
| Year | Property taxes | Tax assessment |
|---|---|---|
| 2025 | $3,835 +2.1% | $107,280 |
| 2024 | $3,756 +1.1% | $107,280 |
| 2023 | $3,714 +118.8% | $107,280 +151.3% |
| 2022 | $1,698 +3% | $42,690 |
| 2021 | $1,648 -4.8% | $42,690 |
| 2020 | $1,732 +5.3% | $42,690 +30.6% |
| 2019 | $1,645 +41.2% | $32,690 |
| 2018 | $1,165 +33.7% | $32,690 |
| 2017 | $871 -18.9% | $32,690 -48.7% |
| 2016 | $1,074 -49.4% | $63,710 |
| 2015 | $2,121 -8.8% | $63,710 -0.1% |
| 2014 | $2,325 | $63,750 -7% |
| 2013 | $2,325 +3.5% | $68,520 |
| 2012 | $2,247 | $68,520 +7.1% |
| 2011 | $2,247 -9% | $64,005 -0.6% |
| 2010 | $2,469 +0.7% | $64,418 |
| 2009 | $2,451 -1.5% | $64,418 -2.5% |
| 2008 | $2,489 +6% | $66,066 +0.3% |
| 2007 | $2,348 -34.7% | $65,892 |
| 2006 | $3,594 +55.2% | $65,892 |
| 2005 | $2,316 +12.2% | $65,892 +13.5% |
| 2004 | $2,064 +1% | $58,041 |
| 2003 | $2,043 -32.9% | $58,041 |
| 2002 | $3,044 +59.7% | $58,041 +9.1% |
| 2001 | $1,906 +1.2% | $53,208 |
| 2000 | $1,883 | $53,208 |
Find assessor info on the county website
Monthly payment
Est. payment
Payment breakdown
Explore the cost of this home by adjusting the details. Changes won't be saved.Climate risks
Neighborhood: 45053
Similar homes
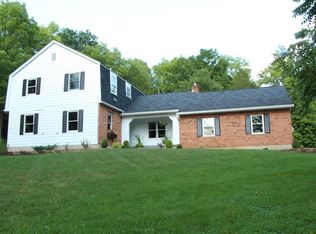
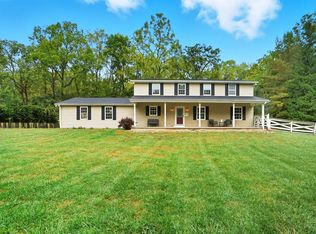
- $589,9004 bd4 ba3.9k sqft19341 Georgetown Rd, Lawrenceburg, IN 47025For Sale
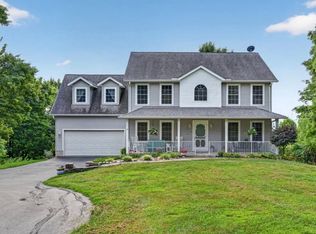 MLS ID #207882, Ashley Bolser. MLS of Southeastern Indiana
 - $589,0004 bd4 ba2.7k sqft2904 Northcross Dr, Hebron, KY 41048For Sale
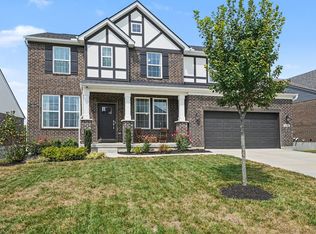 MLS ID #647396, Jo Anne Morrissey, Berkshire Hathaway HomeService. NKMLS
 - $585,9005 bd4 ba3.2k sqft3264 Mack Rd, Fairfield, OH 45014For Sale
 MLS ID #1895919, Erica Champion, eXp Realty. Cincy MLS
 - $614,9003 bd3 ba2.4k sqft20342 Matterhorn Dr, Lawrenceburg, IN 47025For Sale
 MLS ID #208320, David Hartman. MLS of Southeastern Indiana
 - $519,9994 bd3 ba2.9k sqft6594 Springdale Rd, Cincinnati, OH 45247For SaleMLS ID #1887614, Dianna Caldwell, eXp Realty. Cincy MLS
- $495,0005 bd4 ba2.9k sqft5391 Stonetrace Dr, Cincinnati, OH 45251For SaleMLS ID #1892280, Mika M. Walker, Coldwell Banker Realty. Cincy MLS
- $555,0003 bd4 ba2.8k sqft3685 Powner Rd, Cincinnati, OH 45248For SaleMLS ID #1893100, Holly S. Maloney, eXp Realty. Cincy MLS
- $569,9004 bd4 ba3.5k sqft1919 Highcliff Ct, Fairfield, OH 45014For SaleMLS ID #1892793, Sonny Schwarz, Sibcy Cline, Inc.. Cincy MLS
- $599,9004 bd4 ba3.4k sqft8851 Eagleridge Dr, West Chester, OH 45069For SaleMLS ID #1890894, Dustin R Hensley, Keller Williams Pinnacle Group. Cincy MLS
- $660,0004 bd4 ba2.4k sqft25 Euclid Ave, Cincinnati, OH 45215For SaleMLS ID #1897089, Adam D Jessen, RE/MAX United Associates. Cincy MLS
- $510,0004 bd4 ba2.8k sqft8218 Eagleridge Dr, West Chester, OH 45069For Sale
 MLS ID #970730, Lynn Schwarber, Comey & Shepherd REALTORS. DABR MLS
 - $775,0004 bd5 ba4.2k sqft11627 Bank Rd, Cincinnati, OH 45251For SaleMLS ID #1892519, Michele A. Boggs, Robinson Sotheby's Internat'l. Cincy MLS
- $589,9005 bd4 ba4.4k sqft1753 Cove Cir E, Lawrenceburg, IN 47025For SaleMLS ID #1896067, Adam J Hayhow, Coldwell Banker Realty. Cincy MLS
- $519,9005 bd3 ba2.7k sqft1221 Tollgate Dr, Oxford, OH 45056For SaleMLS ID #1883544, Jason Reynolds, RE/MAX Alpha Real Estate. Cincy MLS
- $529,0004 bd5 ba2.6k sqft1163 Gleneagles Ct, Cincinnati, OH 45233For SaleMLS ID #1896074, Lyn Jevicky, Coldwell Banker Realty, Anders. Cincy MLS
- $499,9004 bd3 ba2.9k sqft6770 Wesselman Rd, Cleves, OH 45002For SaleMLS ID #1893709, Rick Ayers, RE/MAX Preferred Group. Cincy MLS
- $569,9005 bd4 ba3.7k sqft1261 Pond Ridge Cir, Hamilton, OH 45013For SaleMLS ID #1884206, Janice L Adler, eXp Realty. Cincy MLS
- $385,0003 bd2 ba2.2k sqft4925 Springdale Rd, Cincinnati, OH 45251For SaleMLS ID #1896178, Daniel Baron, Keller Williams Advisors. Cincy MLS
