Until the bitter end original owners have loved and maintained their home as evidenced by the close to $40,000 they spent replacing HVAC (with 10yr transferrable warranty) and upgrading their electrical service last year. Located on a culdesac where all the neighbors know each other, this home has a lot to offer! Front room bathed with natural light and gas Fireplace, tastefully updated kitchen, sunroom with windows on 3 sides overlooking a fenced back yard with beautiful raised beds, laundry and primary bedroom on main level. The two upstairs bedrooms with dormer storage share a nice sized bath. Downstairs you will find an office, recreation room with access to yard and lower level screened porch and workshop. If you can't make it earlier, come by open house this Sunday 6/28 between 2-4.
Pending
$350,000
4281 Bower Ln, Winston Salem, NC 27104
3beds
1,984sqft
:
Get pre-qualified$2,113/mo
Stick/Site Built, Residential, Single Family Residence
Built in 1986
0.39 Acres Lot
$351,600 Zestimate®
$--/sqft
$-- HOA
What's special
Gas fireplaceLower level screened porchBeautiful raised bedsTastefully updated kitchen
- 29 days |
- 919 |
- 69 |
Likely to sell faster than
Zillow last checked:
Listing updated:
Listed by:
Paige Dillon 336-655-3551,
Berkshire Hathaway HomeServices Carolinas Realty
Source: Triad MLS,MLS#: 1225407 Originating MLS: Winston-Salem
Originating MLS: Winston-SalemFacts & features
Interior
Bedrooms & bathrooms
- Bedrooms: 3
- Bathrooms: 3
- Full bathrooms: 2
- 1/2 bathrooms: 1
- Main level bathrooms: 2
Primary bedroom
- Level: Main
- Dimensions: 15.58 x 13.25
Bedroom 2
- Level: Second
- Dimensions: 13.25 x 13
Bedroom 3
- Level: Second
- Dimensions: 13.25 x 13
Kitchen
- Level: Main
- Dimensions: 17.67 x 12.92
Living room
- Level: Main
- Dimensions: 17.92 x 15.67
Office
- Level: Basement
- Dimensions: 17.75 x 11.83
Recreation room
- Level: Basement
- Dimensions: 26.92 x 13.25
Workshop
- Level: Basement
- Dimensions: 21.17 x 14.75
Heating
- Heat Pump, Multiple Systems, Electric
Cooling
- Central Air
Appliances
- Included: Microwave, Built-In Range, Dishwasher, Disposal, Electric Water Heater
- Laundry: Dryer Connection, Main Level, Washer Hookup
Features
- Built-in Features, Ceiling Fan(s), Kitchen Island
- Flooring: Carpet, Tile, Wood
- Basement: Unfinished, Basement
- Attic: Storage
- Number of fireplaces: 1
- Fireplace features: Den
Interior area
- Total structure area: 2,314
- Total interior livable area: 1,984 sqft
- Finished area above ground: 1,984
Property
Parking
- Total spaces: 1
- Parking features: Garage, Garage Door Opener, Attached
- Attached garage spaces: 1
Accessibility
- Accessibility features: Bath Grab Bars, Doors-Lever Handle
Features
- Levels: One and One Half
- Stories: 1
- Patio & porch: Porch
- Exterior features: Garden, Remarks
- Pool features: None
- Fencing: Fenced
Lot
- Size: 0.39 Acres
- Features: Cul-De-Sac
Details
- Parcel number: 6805855214
- Zoning: RS-9
- Special conditions: Owner Sale
Construction
Type & style
- Home type: SingleFamily
- Property subtype: Stick/Site Built, Residential, Single Family Residence
Materials
- Vinyl Siding
Condition
- Year built: 1986
Utilities & green energy
- Sewer: Public Sewer
- Water: Public
Community & HOA
Community
- Subdivision: Oakdale
HOA
- Has HOA: No
Location
- Region: Winston Salem
Financial & listing details
- Tax assessed value: $355,700
- Annual tax amount: $4,079
- Date on market: 6/25/2026
- Cumulative days on market: 14 days
- Listing agreement: Exclusive Right To Sell
Estimated market value
$351,600
$334,000 - $369,000
$2,253/mo
Price history
| Date | Event | Price |
|---|---|---|
| 6/26/2026 | Pending sale | $350,000 |
Source:  Triad MLS #1225407 Report a problem Triad MLS #1225407 Report a problem | ||
| 6/25/2026 | Listed for sale | $350,000+34900% |
Source: Triad MLS #1225407 Report a problem | ||
| 9/25/1990 | Sold | $1,000-99%$1/sqft |
Source: Agent Provided Report a problem | ||
| 9/30/1986 | Sold | $104,000$52/sqft |
Source: Agent Provided Report a problem | ||
Public tax history
| Year | Property taxes | Tax assessment |
|---|---|---|
| 2025 | $3,921 +43% | $355,700 +81.9% |
| 2024 | $2,742 +4.8% | $195,500 |
| 2023 | $2,617 +1.9% | $195,500 |
| 2022 | $2,568 +1.8% | $195,500 |
| 2021 | $2,522 +8% | $195,500 +15.5% |
| 2020 | $2,336 -0.7% | $169,200 |
| 2019 | $2,353 | $169,200 |
| 2018 | -- | $169,200 -11.9% |
| 2016 | $2,235 -10.2% | $191,954 |
| 2015 | $2,488 +3.1% | $191,954 |
| 2014 | $2,413 | $191,954 |
| 2013 | -- | $191,954 -3.3% |
| 2012 | -- | $198,590 |
| 2011 | -- | $198,590 |
| 2010 | -- | $198,590 |
| 2009 | -- | -- |
| 2008 | -- | $177,235 |
| 2007 | -- | $177,235 |
| 2006 | -- | -- |
| 2005 | -- | $177,235 +8.1% |
| 2004 | -- | $163,915 +1.6% |
| 2003 | -- | $161,312 +0.2% |
| 2002 | -- | $161,061 |
| 2001 | -- | $161,061 +16.5% |
| 2000 | -- | $138,196 |
Find assessor info on the county website
Monthly payment
Est. payment
Payment breakdown
Explore the cost of this home by adjusting the details. Changes won't be saved.Climate risks
Neighborhood: South Fork
Nearby schools
GreatSchools rating
- 2/10South Fork ElementaryGrades: PK-5Distance: 0.6 mi
- 2/10Wiley MiddleGrades: 6-8Distance: 3.3 mi
- 4/10Reynolds HighGrades: 9-12Distance: 3.4 mi
- $249,1003 bd2 ba1k sqft4275 Bower Ln, Winston Salem, NC 27104Off Market
- $324,1003 bd3 ba1.4k sqft4265 Bower Ln, Winston Salem, NC 27104Off Market
- $346,0003 bd2 ba1.9k sqft230 Bradberry Ln, Winston Salem, NC 27104Off Market
- $313,2003 bd2 ba2k sqft221 Bradberry Ln, Winston Salem, NC 27104Off Market

- $370,7003 bd3 ba1.8k sqft220 Bradberry Ln, Winston Salem, NC 27104Off Market
- $302,2003 bd2 ba1.7k sqft217 Bradberry Ln, Winston Salem, NC 27104Off Market
- $330,0004 bd3 ba2.3k sqft4255 Bower Ln, Winston Salem, NC 27104Sold
- $309,4004 bd2 ba2.3k sqft4270 Bower Ln, Winston Salem, NC 27104Off Market
A local agent can set up tours, give advice and negotiate with sellers.
A local lender can help you make sure your offer is ready when you are.
Similar homes
- $339,9003 bd2 ba2.1k sqft406 S Cliffdale Dr, Winston Salem, NC 27104For Sale
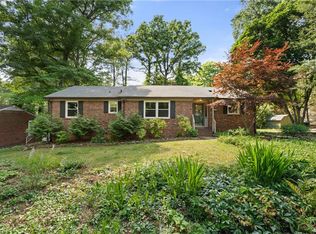
 MLS ID #1228544, Susan Carter. Triad MLS
 - $350,0003 bd2 ba1.3k sqft136 Queensbury Rd, Winston Salem, NC 27104For Sale
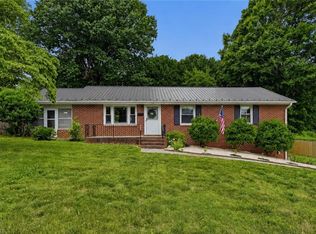 MLS ID #1224330, Abby Atwell. Triad MLS
 - $415,0003 bd2 ba2.1k sqft410 N Gordon Dr, Winston Salem, NC 27104For Sale
 MLS ID #1222083, Dwanna Adams. Triad MLS
 - $400,0003 bd2 ba1.9k sqft1103 N Peace Haven Rd, Winston Salem, NC 27104For Sale
 MLS ID #1223828, Fletcher Bingham. Triad MLS
 - $349,9003 bd2 ba2k sqft738 Elderwood Ave, Winston Salem, NC 27103For SaleMLS ID #1226177, Jenny Edwards. Triad MLS
- $419,2233 bd2 ba1.7k sqft522 Alpine Rd, Winston Salem, NC 27104For Sale By Owner
- $317,0003 bd2 ba1.3k sqft5125 Old Plantation Cir, Winston Salem, NC 27104For SaleMLS ID #1215008, Pamelia Matthews. Triad MLS
- $448,0003 bd3 ba2.3k sqft252 Lucerne Ln NW, Winston Salem, NC 27104For SaleMLS ID #1202752, Adrienne Casanova. Triad MLS
- $319,0003 bd3 ba1.6k sqft3000 Wonderwood Dr, Winston Salem, NC 27103For SaleMLS ID #1217378, Lisa Allen. Triad MLS
- $389,0003 bd2 ba2.1k sqft1346 Turkey Hill Rd, Winston Salem, NC 27106For SaleMLS ID #1225862, Judy Ricardo. Triad MLS
- $374,9003 bd3 ba2.1k sqft140 Petree Rd, Winston Salem, NC 27106For SaleMLS ID #1219449, Jodi Lee Tate. Triad MLS
- $369,9004 bd3 ba2.8k sqft4971 Stonington Rd, Winston Salem, NC 27103For SaleMLS ID #1225532, Charlie Watkins. Triad MLS
- $360,0003 bd3 ba2.2k sqft4312 Cooper Rd, Winston Salem, NC 27127For SaleMLS ID #1224775, Alison Sink. Triad MLS
- $350,0003 bd3 ba2k sqft813 Gales Ave, Winston Salem, NC 27103For SaleMLS ID #1218276, Zach Sawyers. Triad MLS
- $399,0003 bd2 ba2k sqft139 Brooks Landing Dr, Winston Salem, NC 27106For SaleMLS ID #1227525, Joey Ayers. Triad MLS
- $347,0003 bd2 ba1.5k sqft1900 Austin Place Ln, Winston Salem, NC 27127For SaleMLS ID #1226859, Pamelia Matthews. Triad MLS
- $374,9004 bd3 ba2.2k sqft6020 Jeannine Dr, Lewisville, NC 27023For SaleMLS ID #1212397, Micaela Wall. Triad MLS
- $395,0003 bd2 ba2k sqft155 Brooks Landing Dr, Winston Salem, NC 27106For SaleMLS ID #1226942, Denise Hickman. Triad MLS
- $357,9003 bd2 ba1.7k sqft1837 Turfwood Dr, Pfafftown, NC 27040For SaleMLS ID #1226288, Kristie Gaither. Triad MLS
- $400,0003 bd4 ba2.2k sqft4009 Clarendon Ave, Winston Salem, NC 27106For SaleMLS ID #1225780, Victoria Lydon. Triad MLS
