Built in 2023, this stunning newer home offers modern style in an established neighborhood with exceptional curb appeal, featuring a beautifully landscaped yard and inviting front porch. The fully fenced backyard is perfect for entertaining with an expansive patio and plenty of green space to enjoy. Inside, the open-concept layout showcases durable LVP flooring throughout the main level, abundant natural light, and a seamless flow between the kitchen, dining area, and living room. The main-level primary suite includes a walk-in closet and private en-suite bath, while two additional bedrooms and a full hall bath provide comfortable accommodations. The partially finished basement expands the living space with a spacious family room, an oversized bedroom, and a full bathroom. The unfinished area offers endless possibilities for future customization or generous storage. Completing the home is a convenient two-car attached garage, making this move-in-ready property an exceptional find!
Pending
$465,000
4281 N Orwell Ave, Idaho Falls, ID 83401
4beds
2,768sqft
Single Family Residence
Built in 2024
0.26 Acres Lot
$464,800 Zestimate®
$168/sqft
$-- HOA
What's special
Open-concept layoutConvenient two-car attached garageExceptional curb appealInviting front porchPartially finished basementFull hall bathPrivate en-suite bath
- 36 days |
- 83 |
- 1 |
Likely to sell faster than
Zillow last checked:
Listing updated:
Listed by:
Jennifer Shippen 208-681-1795,
Real Broker LLC,
Jacobs Real Estate Group 208-607-3946,
Real Broker LLC
Source: SRMLS,MLS#: 2187749
Facts & features
Interior
Bedrooms & bathrooms
- Bedrooms: 4
- Bathrooms: 3
- Full bathrooms: 3
- Main level bathrooms: 2
- Main level bedrooms: 3
Family room
- Level: Basement
Kitchen
- Level: Main
Living room
- Level: Main
Basement
- Area: 1384
Heating
- Natural Gas, Forced Air
Cooling
- Central Air
Appliances
- Included: Dishwasher, Disposal, Microwave, Gas Range, Water Filter, Gas Water Heater, Water Softener Owned
- Laundry: Main Level
Features
- Ceiling Fan(s), Walk-In Closet(s), Breakfast Bar, Master Downstairs, Master Bath, Pantry
- Flooring: Luxury Vinyl
- Basement: Egress Windows,Full,Partially Finished
- Number of fireplaces: 1
- Fireplace features: Insert
Interior area
- Total structure area: 2,768
- Total interior livable area: 2,768 sqft
- Finished area above ground: 1,384
- Finished area below ground: 1,384
Property
Parking
- Total spaces: 2
- Parking features: 2 Stalls, Attached, Garage Door Opener, Concrete
- Attached garage spaces: 2
- Has uncovered spaces: Yes
Features
- Levels: One
- Stories: 1
- Patio & porch: 2, Patio, Porch
- Fencing: Vinyl,Full
Lot
- Size: 0.26 Acres
- Features: Low Traffic, Near Schools, Established Lawn, Flower Beds, Sprinkler-Manual
Details
- Parcel number: RPO0272003016O
- Zoning description: Not Verified
Construction
Type & style
- Home type: SingleFamily
- Architectural style: Other
- Property subtype: Single Family Residence
Materials
- Frame, Primary Exterior Material: Vinyl Siding
- Foundation: Concrete Perimeter
Condition
- Year built: 2024
Utilities & green energy
- Electric: Rocky Mountain Power
- Sewer: Public Sewer
- Water: Public
Community & HOA
Community
- Subdivision: Sierra Springs
HOA
- Has HOA: No
- Services included: None
Location
- Region: Idaho Falls
Financial & listing details
- Price per square foot: $168/sqft
- Tax assessed value: $387,251
- Annual tax amount: $1,459
- Date on market: 7/14/2026
- Listing terms: Cash,Conventional,FHA,RD,VA Loan
- Inclusions: Dishwasher, Stove/Oven, Microwave, Water Softener System, Ro System, Manual Sprinkler System
- Exclusions: Sellers Personal Property
Estimated market value
$464,800
$442,000 - $488,000
$2,903/mo
Price history
| Date | Event | Price |
|---|---|---|
| 7/17/2026 | Pending sale | $465,000$168/sqft |
Source:  SRMLS #2187749 Report a problem SRMLS #2187749 Report a problem | ||
| 7/14/2026 | Listed for sale | $465,000$168/sqft |
Source: SRMLS #2187749 Report a problem | ||
Public tax history
| Year | Property taxes | Tax assessment |
|---|---|---|
| 2025 | $743 +81.1% | $387,251 +603% |
| 2024 | $410 | $55,085 -33.7% |
| 2023 | -- | $83,033 |
Find assessor info on the county website
Monthly payment
Est. payment
Payment breakdown
Explore the cost of this home by adjusting the details. Changes won't be saved.Climate risks
Neighborhood: 83401
Nearby schools
GreatSchools rating
- 7/10Discovery Elementary SchoolGrades: PK-6Distance: 0.9 mi
- 5/10Rocky Mountain Middle SchoolGrades: PK,7-8Distance: 0.8 mi
- 8/10Bonneville High SchoolGrades: 9-12Distance: 1 mi
Schools provided by the listing agent
- Elementary: Willow Creek Elementary School
- Middle: ROCKY MOUNTAIN 93JH
- High: BONNEVILLE 93HS
Source: SRMLS. This data may not be complete. We recommend contacting the local school district to confirm school assignments for this home.
- $375,3003 bd2 ba1.3k sqft4305 N Orwell Ave, Idaho Falls, ID 83401Off Market
- $363,0003 bd1 ba1.3k sqft4259 N Orwell Ave, Idaho Falls, ID 83401Off Market
- $355,9003 bd1 ba1.3k sqft4329 N Orwell Ave, Idaho Falls, ID 83401Off Market
- $471,2005 bd3 ba2.6k sqft4231 N Orwell Ave, Idaho Falls, ID 83401Off Market
- $--3 bd2 ba1.3k sqft4274 N Orwell Ave, Idaho Falls, ID 83401Sold
- $374,7003 bd1 ba1.3k sqft4296 N Orwell Ave, Idaho Falls, ID 83401Off Market
- $379,4003 bd2 ba1.3k sqft4254 N Orwell Ave, Idaho Falls, ID 83401Off Market
- $--3 bd2 ba1.3k sqft4336 N Athlen Way, Idaho Falls, ID 83401Sold
A local agent can set up tours, give advice and negotiate with sellers.
A local lender can help you make sure your offer is ready when you are.
Similar homes
- $475,0006 bd3 ba2.7k sqft3916 N Hemingway Ave, Idaho Falls, ID 83401For Sale
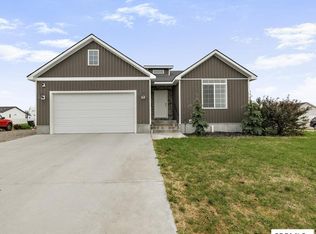 MLS ID #2188568, Anderson Hicks Group, Keller Williams Realty East Idaho. SRMLS
 - $480,0005 bd3 ba2.6k sqft3716 N Ventura Ave, Idaho Falls, ID 83401For Sale
 MLS ID #2186726, Michael Erickson, Silvercreek Realty Group. SRMLS
 - $436,5006 bd3 ba2.8k sqft3779 N Yates Ave, Ammon, ID 83401For Sale
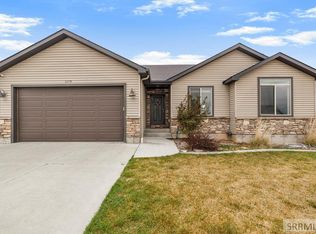 MLS ID #2185207, Anderson Hicks Group, Keller Williams Realty East Idaho. SRMLS
 - $440,5003 bd2 ba2.8k sqft4391 Hatch Hollow Ln, Idaho Falls, ID 83401For Sale
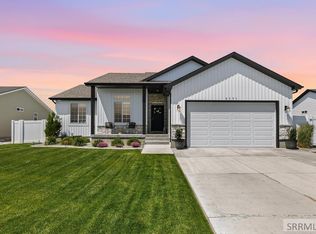 MLS ID #2186866, Amanda McFarland, Coldwell Banker Tomlinson. SRMLS
 - $399,0003 bd3 ba2.7k sqft3731 N Pitney Way, Idaho Falls, ID 83401For SaleMLS ID #2188081, Grider Peterson Real Estate Team, eXp Realty LLC. SRMLS
- $450,0005 bd3 ba2.6k sqft2258 E Hailey Ave, Idaho Falls, ID 83401For SaleMLS ID #2188215, Russ Donahoo, eXp Realty LLC. SRMLS
- $530,0006 bd3 ba2.7k sqft3177 N Florian Ave, Idaho Falls, ID 83401For SaleMLS ID #2187591, Brandon Fell, Silvercreek Realty Group. SRMLS
- $534,9006 bd3 ba3.2k sqft1953 N Mesa Canyon Dr, Idaho Falls, ID 83401For SaleMLS ID #2188496, Angie Daw, Silvercreek Realty Group. SRMLS
- $419,9003 bd2 ba2.7k sqft4209 N Catalina Ave, Idaho Falls, ID 83401For SaleMLS ID #2181304, Bryan Davis, eXp Realty LLC. SRMLS
- $459,0004 bd3 ba2.5k sqft334 Church St, Ammon, ID 83401For SaleMLS ID #2186994, Whitney Peterson, Legacy Premier Realty. SRMLS
- $420,0003 bd2 ba2.6k sqft4628 Memory Ln, Idaho Falls, ID 83401For SaleMLS ID #2185212, Starr Mikkelson, Keller Williams Realty East Idaho. SRMLS
- $500,0006 bd3 ba3.2k sqft5100 E Nelson Dr, Iona, ID 83427For SaleMLS ID #2188532, Kathryn (Katie) Guthrie, eXp Realty LLC. SRMLS
- $387,0004 bd2 ba2.7k sqft413 Logan Dr, Idaho Falls, ID 83401For SaleMLS ID #2187945, Triple Crown Team, Silvercreek Realty Group. SRMLS
- $469,0005 bd4 ba2.8k sqft485 River Bend Ln, Idaho Falls, ID 83401For SaleMLS ID #2187659, Tanner Kuhn, Silvercreek Realty Group. SRMLS
- from $477,2254 bd3 ba2.4k sqftAshland Plan, Hillcrest Ranch | OLO Builders, Idaho Falls, ID 83406New ConstructionOLO Builders
- $567,5006 bd3 ba3k sqft1468 Trappers Rdg, Idaho Falls, ID 83401For SaleMLS ID #2187968, Adrianne Godfrey, Keller Williams Realty East Idaho. SRMLS
- $434,0003 bd2 ba3.1k sqft3864 E John Adams Pkwy, Ammon, ID 83406For SaleMLS ID #2188214, Krista Nebeker, Keller Williams Realty East Idaho. SRMLS
- $579,9996 bd3 ba3.4k sqft2525 E Pinnacle Dr, Idaho Falls, ID 83401For SaleMLS ID #2184875, Anderson Hicks Group, Keller Williams Realty East Idaho. SRMLS
- $597,0006 bd3 ba3.2k sqft3274 E Sky Mountain Ct, Idaho Falls, ID 83401For SaleMLS ID #2188179, Michael Smedley, Silvercreek Realty Group. SRMLS
- $490,0006 bd3 ba3.1k sqft2041 Monticello Dr, Idaho Falls, ID 83404For SaleMLS ID #2187651, Brittney Croft, Berkshire Hathaway HS Silverhawk Realty East Idaho. SRMLS
