Welcome to 42852 Genuine Reward Court, a beautifully updated 4-bedroom, 3.5-bath home tucked away on a quiet cul-de-sac in Ashburn. Thoughtfully maintained and move-in ready, the home features professional interior paint (2026), new carpet on the upper and lower levels (2026), and LVP flooring throughout the main level (2019). Outside, enjoy a spacious backyard with 6-foot privacy fencing along the rear and additional fencing along the sides, creating a private and inviting setting for relaxing, entertaining, or outdoor activities. The refreshed kitchen features professionally painted cabinetry (2026) and flows into generous living and entertaining spaces. Updated bathrooms (2026) add to the home's polished feel, while the screened-in three-season room (2019), complete with heaters and Eze-Breeze windows, provides an inviting space for entertaining, dining, or relaxing. Upstairs, you'll find four spacious bedrooms and two full bathrooms, including a generous primary suite. The finished lower level offers a spacious recreation area with a pool table and creates the perfect setting for game nights and gatherings, a fitness area, or additional living space, while a full bathroom adds convenience and versatility for guests. An additional unfinished area provides valuable storage space with plenty of potential for a dedicated workout room, home office, hobby space, or other future uses. Additional improvements include a replaced roof (2019), washing machine (2024), dryer (June 2026), Rain Bird sprinkler system, and freshly resealed driveway (2026). Complete with a two-car garage and desirable cul-de-sac setting, this home offers thoughtful updates, flexible living space, and convenient access to Ashburn's shopping, dining, recreation, and major commuter routes all while being located in the Stone Bridge High School pyramid.
Under contract
$895,900
42852 Genuine Reward Ct, Ashburn, VA 20147
4beds
2,796sqft
Single Family Residence
Built in 1995
10,454 Square Feet Lot
$903,800 Zestimate®
$320/sqft
$73/mo HOA
What's special
Two-car garageRain bird sprinkler systemFreshly resealed drivewayUpdated bathroomsQuiet cul-de-sacDesirable cul-de-sac settingFour spacious bedrooms
- 26 days
- 722
- 46
Likely to sell faster than
Zillow last checked:
Listing updated:
Listed by:
Matias Leiva 703-400-7012,
Keller Williams Realty (703) 679-1700,
Listing Team: Ml Real Estate Group, Co-Listing Team: Ml Real Estate Group,Co-Listing Agent: Susan C Russell 703-304-9780,
Keller Williams Realty
Source: Bright MLS,MLS#: VALO2131158
Facts & features
Interior
Bedrooms & bathrooms
- Bedrooms: 4
- Bathrooms: 4
- Full bathrooms: 3
- 1/2 bathrooms: 1
- Main level bathrooms: 1
Basement
- Area: 750
Heating
- Central, Natural Gas
Cooling
- Central Air, Electric
Appliances
- Included: Gas Water Heater
Features
- Dry Wall
- Flooring: Luxury Vinyl, Carpet, Tile/Brick
- Basement: Full
- Number of fireplaces: 1
Interior area
- Total structure area: 2,796
- Total interior livable area: 2,796 sqft
- Finished area above ground: 2,046
- Finished area below ground: 750
Property
Parking
- Total spaces: 4
- Parking features: Garage Door Opener, Attached, Driveway
- Attached garage spaces: 2
- Uncovered spaces: 2
Accessibility
- Accessibility features: None
Features
- Levels: Three
- Stories: 3
- Patio & porch: Deck, Screened
- Pool features: None
Lot
- Size: 10,454 Square Feet
Details
- Additional structures: Above Grade, Below Grade
- Parcel number: 153294618000
- Zoning: R4
- Special conditions: Standard
Construction
Type & style
- Home type: SingleFamily
- Architectural style: Colonial
- Property subtype: Single Family Residence
Materials
- Combination, Vinyl Siding
- Foundation: Concrete Perimeter, Permanent
- Roof: Asphalt
Condition
- Excellent
- New construction: No
- Year built: 1995
Utilities & green energy
- Sewer: Public Sewer
- Water: Public
- Utilities for property: Electricity Available, Natural Gas Available, Sewer Available, Water Available
Community & HOA
Community
- Subdivision: Belmont Ridge Ii
HOA
- Has HOA: Yes
- HOA fee: $218 quarterly
- HOA name: BELMONT RIDGE II
Location
- Region: Ashburn
Financial & listing details
- Price per square foot: $320/sqft
- Tax assessed value: $829,610
- Annual tax amount: $6,678
- Date on market: 9/10/2026
- Listing agreement: Exclusive Right To Sell
- Listing terms: Cash,Conventional,FHA
- Inclusions: Garage Shelving, Cabinets And Workbench Garage Pulley Systems Beverage Refrigerator In Garage, As-is Refrigerator In Garage, As-is Pool Table And Accessories Heat Lamps In Three-season Room Upright Freezer In Basement Shelving In Storage Room Basement Tv Wine Refrigerator In Kitchen Outdoor Bench Directv Satellite Dish On Roof
- Ownership: Fee Simple
Estimated market value
$903,800
$859,000 - $949,000
$3,547/mo
Price history
| Date | Event | Price |
|---|---|---|
| 9/15/2026 | Contingent | $895,900$320/sqft |
Source:  Bright MLS #VALO2131158 Report a problem Bright MLS #VALO2131158 Report a problem | ||
| 9/10/2026 | Listed for sale | $895,900+156%$320/sqft |
Source: Bright MLS #VALO2131158 Report a problem | ||
| 6/22/2001 | Sold | $350,000+40.1%$125/sqft |
Source: Public Record Report a problem | ||
| 6/17/1999 | Sold | $249,900+22.3%$89/sqft |
Source: Agent Provided Report a problem | ||
| 10/31/1995 | Sold | $204,290+253.7%$73/sqft |
Source: Public Record Report a problem | ||
| 8/8/1995 | Sold | $57,750$21/sqft |
Source: Public Record Report a problem | ||
Public tax history
| Year | Property taxes | Tax assessment |
|---|---|---|
| 2026 | $6,678 +0.7% | $829,610 +0.7% |
| 2025 | $6,632 -0.3% | $823,820 +7.1% |
| 2024 | $6,653 +2.4% | $769,180 +3.6% |
| 2023 | $6,498 +4.7% | $742,670 +6.5% |
| 2022 | $6,207 +3.9% | $697,360 +14.4% |
| 2021 | $5,976 -0.7% | $609,750 +4.9% |
| 2020 | $6,015 | $581,140 +7.9% |
| 2019 | $6,015 +6.2% | $538,640 +3.1% |
| 2018 | $5,666 +2.4% | $522,210 +6.2% |
| 2017 | $5,532 +0.5% | $491,700 +1% |
| 2016 | $5,505 | $486,630 +60.6% |
| 2015 | $5,505 -0.8% | $303,000 +1.6% |
| 2014 | $5,548 -1.9% | $298,350 -9.3% |
| 2013 | $5,654 | $328,810 |
| 2012 | -- | -- |
| 2011 | -- | -- |
| 2010 | -- | -- |
| 2009 | -- | $392,300 -15.4% |
| 2008 | -- | $463,600 -11.5% |
| 2007 | -- | $523,600 -8.1% |
| 2006 | -- | $569,700 +28.4% |
| 2005 | -- | $443,800 +1.3% |
| 2004 | -- | $438,200 +10.9% |
| 2003 | -- | $395,300 +14.3% |
| 2002 | -- | $345,900 +23.5% |
| 2001 | -- | $280,100 |
Find assessor info on the county website
Monthly payment
Est. payment
Payment breakdown
Explore the cost of this home by adjusting the details. Changes won't be saved.Climate risks
Neighborhood: 20147
Nearby schools
Schools provided by the listing agent
- District: Loudoun County Public Schools
Source: Bright MLS. This data may not be complete. We recommend contacting the local school district to confirm school assignments for this home.
- $750,3003 bd2 ba1.4k sqft42853 Genuine Reward Ct, Ashburn, VA 20147Off Market
- $855,0004 bd4 ba2.8k sqft42856 Genuine Reward Ct, Ashburn, VA 20147Sold
- $790,1003 bd3 ba1.5k sqft42860 Genuine Reward Ct, Ashburn, VA 20147Off Market

- $843,7004 bd4 ba2.4k sqft42857 Genuine Reward Ct, Ashburn, VA 20147Off Market
Similar homes
- $940,0004 bd4 ba3k sqftAshburn Village Hoa, Ashburn, VA 20147For Sale

 MLS ID #VALO2137286, Scotti Sellers, Compass. Bright MLS
 - $849,9004 bd3 ba2.1k sqftBelmont Greene, Ashburn, VA 20147For Sale
 MLS ID #VALO2137366, Alanna Nichols, Corcoran McEnearney. Bright MLS
 - $975,0004 bd4 ba3.4k sqft20828 Cross Timber Dr, Ashburn, VA 20147For Sale
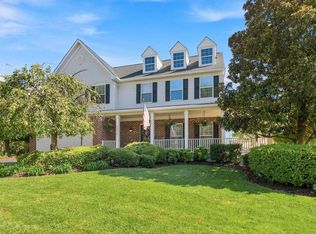 MLS ID #VALO2133234, Sandy Brill, Century 21 Redwood Realty. Bright MLS
 - $878,0004 bd3 ba2.7k sqft43314 Fullerton St, Ashburn, VA 20147For Sale
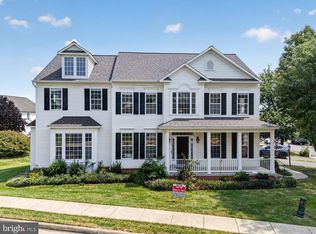 MLS ID #VALO2129818, Don Xu, United Realty, Inc.. Bright MLS
 - $839,9004 bd3 ba2.5k sqft20358 Flushing Meadows Ct, Ashburn, VA 20147For SaleMLS ID #VALO2134096, Kristina Bianchetta, Pearson Smith Realty, LLC. Bright MLS
- $935,0004 bd4 ba3.3k sqft702 Mount Holly Pl NE, Leesburg, VA 20176For SaleMLS ID #VALO2137506, Kathleen Stakem, RE/MAX Gateway, LLC. Bright MLS
- $999,9004 bd4 ba3.3k sqft42702 Middle Ridge Pl, Ashburn, VA 20148For SaleMLS ID #VALO2130202, Paul Bedewi, Keller Williams Realty. Bright MLS
- $799,9004 bd3 ba2.5k sqft273 Terrie Dr, Sterling, VA 20165For SaleMLS ID #VALO2137796, Robin Gebhardt, EXP Realty, LLC. Bright MLS
- $850,0004 bd4 ba3k sqft201 Jennings Ct SE, Leesburg, VA 20175For SaleMLS ID #VALO2130032, Clark Smith, Samson Properties. Bright MLS
- $749,9994 bd4 ba2.7k sqft43391 Frenchmans Creek Ter, Ashburn, VA 20147For SaleMLS ID #VALO2130776, Denise Finley, Pearson Smith Realty, LLC. Bright MLS
- $899,0004 bd3 ba2.5k sqft1316 Summerfield Dr, Herndon, VA 20170For SaleMLS ID #VAFX2322310, Gift Thongpia, Keller Williams Realty. Bright MLS
- $849,9004 bd3 ba2.7k sqft18240 Oak Lake Ct, Leesburg, VA 20176For SaleMLS ID #VALO2129578, Amy Mullen, Corcoran McEnearney. Bright MLS
- $957,5004 bd4 ba3.6k sqft46415 Hampshire Station Dr, Sterling, VA 20165For SaleMLS ID #VALO2135986, Elizabeth Kovalak, Real Broker, LLC. Bright MLS
- $635,0003 bd4 ba2k sqft43297 Chokeberry Sq, Ashburn, VA 20147For SaleMLS ID #VALO2136044, Kevin Carter, RE/MAX Distinctive Real Estate, Inc.. Bright MLS
- $734,5003 bd3 ba2.9k sqft43258 Somerset Hills Ter, Ashburn, VA 20147For SaleMLS ID #VALO2129448, Zanne Barber, Pearson Smith Realty, LLC. Bright MLS
- $900,0004 bd4 ba2.9k sqft42939 Tippman Pl, Chantilly, VA 20152For SaleMLS ID #VALO2135294, John Hutchinson, Keller Williams Realty. Bright MLS
- $749,0003 bd3 ba2.8k sqft43612 Dunhill Cup Sq, Ashburn, VA 20147For SaleMLS ID #VALO2127564, Rajiv Vashist, Pearson Smith Realty, LLC. Bright MLS
- $925,0006 bd4 ba3.6k sqft109 Max Ct SE, Leesburg, VA 20175For SaleMLS ID #VALO2136670, Kanwar Sodhi, Keller Williams Realty. Bright MLS
- $935,0004 bd3 ba2.7k sqft47514 Coldspring Pl, Sterling, VA 20165For SaleMLS ID #VALO2123662, Michelina Queri, Samson Properties. Bright MLS
- $1,100,0004 bd4 ba2.8k sqft13604 Copper Ridge Dr, Herndon, VA 20171For SaleMLS ID #VAFX2340616, Faith Saunders, Samson Properties. Bright MLS
