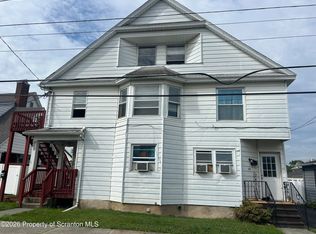
***JUST APPRAISED AT $300,000!***(NOTE: PLEASE SCHEDULE SHOWINGS ON SATURDAY BETWEEN 12:00 AND 2:00 IF POSSIBLE) Front unit has 3 bedrooms, plus a den/office that has been used as a 4th bedroom. Nice sized kitchen and front porch. Back unit has been fixed up and shows very well. It has a remodeled kitchen and full bathroom downstairs, with large living room and kitchenette. Upstairs is another full bath with a large single bedroom. Back unit opens to a fenced-in back yard. Both units have washer dryer hookup. Heat is electric, and has been split. Water and septic are combined. Housing in Clarks Summit (Abington Heights SD) typically has multiple rental applications from tenants so it has been very easy to fill - especially in this neighborhood. Owner is selling in order to consolidate into fewer properties in preparation for retirement, so looking for a quick sale. Back unit just became empty after 5 years. Front unit is a long-term tenant, who has been willing to perform a lot of routine maintenance himself. New electric baseboards were just installed, along with all new gutters. Solid rental.
Pending
$259,500
429 A&b Melrose Ave #A & B, Clarks Summit, PA 18411
4beds
2,293sqft
Multi Family, Duplex
Built in 1950
-- sqft lot
$-- Zestimate®
$113/sqft
$-- HOA
What's special
All new guttersNice sized kitchenRemodeled kitchenNew electric baseboardsFront porchWasher dryer hookup
- 122 days |
- 10 |
- 0 |
Zillow last checked:
Listing updated:
Listed by:
James E. May IV,
The Hub Real Estate Group Scranton 570-507-0627
Source: GSBR as distributed by MLS GRID,MLS#: SC261514
Facts & features
Interior
Bedrooms & bathrooms
- Bedrooms: 4
- Bathrooms: 3
- Full bathrooms: 3
Heating
- Electric
Cooling
- Ceiling Fan(s)
Appliances
- Included: Dishwasher, Refrigerator, Electric Water Heater, Electric Oven
Features
- Eat-in Kitchen
- Flooring: Carpet, Laminate, Combination
- Basement: Crawl Space,Unfinished,Partial
Interior area
- Total structure area: 2,293
- Total interior livable area: 2,293 sqft
- Finished area above ground: 2,293
- Finished area below ground: 0
Property
Parking
- Parking features: Driveway, Off Street
- Has uncovered spaces: Yes
Features
- Stories: 2
- Exterior features: Garden, Storage, Private Yard, Rain Gutters
- Fencing: Fenced
Lot
- Size: 7,405 Square Feet
- Dimensions: 60 x 125
- Features: Back Yard
Details
- Parcel number: 0901802000200
- Zoning: R1
Construction
Type & style
- Home type: MultiFamily
- Property subtype: Multi Family, Duplex
Materials
- Block, Vinyl Siding
- Foundation: Block, Stone
- Roof: Asphalt
Condition
- New construction: No
- Year built: 1950
Utilities & green energy
- Electric: 220 Volts
- Sewer: Public Sewer
- Water: Public
- Utilities for property: Cable Connected, Water Connected, Sewer Connected, Phone Connected, Electricity Connected
Community & HOA
Location
- Region: Clarks Summit
Financial & listing details
- Price per square foot: $113/sqft
- Tax assessed value: $300,000
- Annual tax amount: $2,288
- Date on market: 4/14/2026
- Cumulative days on market: 86 days
- Listing terms: Cash,VA Loan,FHA,Conventional
- Electric utility on property: Yes
- Road surface type: Paved
Estimated market value
Not available
Estimated sales range
Not available
$1,753/mo
Price history
| Date | Event | Price |
|---|---|---|
| 5/24/2026 | Pending sale | $259,500$113/sqft |
Source:  GSBR as distributed by MLS GRID #SC261514 Report a problem GSBR as distributed by MLS GRID #SC261514 Report a problem | ||
| 5/14/2026 | Price change | $259,500-3.7%$113/sqft |
Source: GSBR as distributed by MLS GRID #SC261514 Report a problem | ||
| 5/5/2026 | Price change | $269,500-3.6%$118/sqft |
Source: GSBR as distributed by MLS GRID #SC261514 Report a problem | ||
| 4/14/2026 | Listed for sale | $279,500$122/sqft |
Source: GSBR as distributed by MLS GRID #SC261514 Report a problem | ||
Public tax history
Tax history is unavailable.
Monthly payment
Est. payment
Payment breakdown
Explore the cost of this home by adjusting the details. Changes won't be saved.Climate risks
Neighborhood: 18411
Nearby schools
GreatSchools rating
- 7/10Clarks Summit Elementary SchoolGrades: K-4Distance: 0.7 mi
- 8/10Abington Heights Middle SchoolGrades: 5-8Distance: 2.5 mi
- 9/10Abington Heights High SchoolGrades: 9-12Distance: 0.6 mi
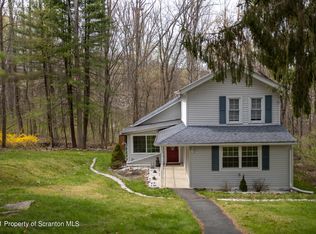
- $254,7002 bd2 ba1.4k sqft324 Melrose Ave, Clarks Summit, PA 18411Off Market
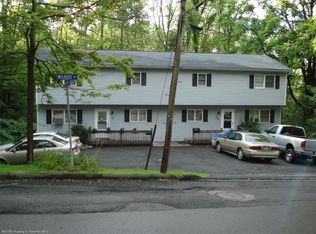
- $20,0002 bd2 ba1.5k sqft326 Melrose Ave, Clarks Summit, PA 18411Off Market
- $1,2982 bd2 ba1.4k sqft326 Melrose Ave #1, Clarks Summit, PA 18411For Rent
- $222,6002 bd1 ba1.4k sqft326 Melrose Ave #326, Clarks Summit, PA 18411Off Market

- $2,5993 bd1 ba1.2k sqft327 Melrose Ave, Clarks Summit, PA 18411Sold
- $1,800-- bd-- ba-- sqft558 Melrose Ave, Clarks Summit, PA 18411Off Market
- $20,000-- bd-- ba-- sqft320 Melrose Ave #L615I617, Clarks Summit, PA 18411Off Market
- $--2 bd2 ba1.6k sqft320 Melrose Ave, Clarks Summit, PA 18411Off Market
A local agent can set up tours, give advice and negotiate with sellers.
A local lender can help you make sure your offer is ready when you are.
Similar homes
- $249,9955 bd2 ba2.2k sqft2902 Frink St, Scranton, PA 18504For Sale
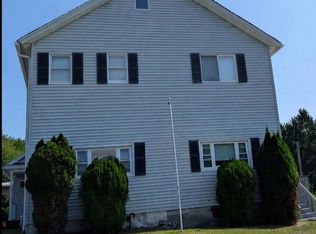
 MLS ID #SC263670, Pat Rogan, The Hub Real Estate Group Scranton. GSBR as distributed by MLS GRID
 - $339,9003 bd2 ba1.7k sqft603 Oak Ln, Clarks Summit, PA 18411For Sale
 MLS ID #SC262790, Christopher O'Boyle, O BOYLE REAL ESTATE LLC. GSBR as distributed by MLS GRID
 - $249,0003 bd2 ba1.3k sqft214 Layton Rd, Clarks Summit, PA 18411For Sale
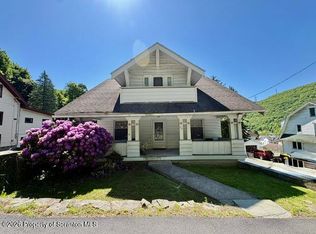 MLS ID #SC262684, Marcy A Curra, CLASSIC PROPERTIES. GSBR as distributed by MLS GRID
 - $259,0005 bd3 ba2k sqft108-110 E Atherton St, Taylor, PA 18517For Sale
 MLS ID #SC263894, Lori Francis, Ruddy Realty. GSBR as distributed by MLS GRID
 - $245,0003 bd3 ba1.8k sqft16 Hunts Ct, Clarks Summit, PA 18411For SaleMLS ID #SC263233, Ryan J. Rhett Butler, Next Door Real Estate LLC. GSBR as distributed by MLS GRID
- $349,9004 bd3 ba2.2k sqft311 Crest Dr, Clarks Green, PA 18411For SaleMLS ID #SC263597, Nell Donnelly-O'Boyle, Dwell Real Estate. GSBR as distributed by MLS GRID
- $312,0003 bd2 ba1.5k sqft212 W Grove St, Clarks Summit, PA 18411For SaleMLS ID #SC263728, James W Gilhooley, C21 Jack Ruddy Real Estate. GSBR as distributed by MLS GRID
- $275,0005 bd3 ba1.9k sqft538 River St APT 540, Scranton, PA 18505For SaleMLS ID #SC264017, Kate Daye Ruane, Revolve Real Estate. GSBR as distributed by MLS GRID
- $249,9004 bd3 ba2.2k sqft240 N Main Ave, Scranton, PA 18504For SaleMLS ID #SC260407, Kyle Savage, Christian Saunders Real Estate. GSBR as distributed by MLS GRID
- $259,0004 bd2 ba2.1k sqft638 Willow St, Scranton, PA 18505For SaleMLS ID #SC262780, The Adriana Jez Team, EXP Realty LLC. GSBR as distributed by MLS GRID
- $249,0003 bd3 ba2k sqft328 E Elm St, Scranton, PA 18505For SaleMLS ID #SC253615, John Patchoski, Lewith & Freeman RE, Inc.. GSBR as distributed by MLS GRID
- $249,0003 bd1 ba1.3k sqft608 School St, Moosic, PA 18507For SaleMLS ID #SC263931, Jessica Ruddy, NEPA Real Estate Services. GSBR as distributed by MLS GRID
- $250,0004 bd2 ba1.2k sqft546 Emmett St, Scranton, PA 18505For Sale By Owner
- $264,9003 bd2 ba1.3k sqft327 Irving St, Olyphant, PA 18447For SaleMLS ID #SC263667, Mike Rogan, ERA One Source Realty, Peckville. GSBR as distributed by MLS GRID
- $297,0004 bd3 ba2.4k sqft1209 Stafford Ave, Scranton, PA 18505For SaleMLS ID #SC263741, DEBORAH T KOHUT, C21 Jack Ruddy Real Estate. GSBR as distributed by MLS GRID
- $289,0006 bd3 ba2.2k sqft2224 Capouse Ave, Scranton, PA 18509For SaleMLS ID #SC263706, Nell Donnelly-O'Boyle, Dwell Real Estate. GSBR as distributed by MLS GRID
- $329,9004 bd2 ba2.3k sqft20 Riverside Dr, Factoryville, PA 18419For SaleMLS ID #SC263889, Carol L Chisdak, CLASSIC PROPERTIES. GSBR as distributed by MLS GRID
- $299,0004 bd3 ba2.6k sqft25 Fitzpatrick Rd, Lake Ariel, PA 18436For SaleMLS ID #SC263920, Sherrie L Miller, Keller Williams Real Estate-Clarks Summit. GSBR as distributed by MLS GRID
- $259,0004 bd3 ba2.1k sqft70 Elm St, Tunkhannock, PA 18657For SaleMLS ID #SC263161, CONNIE LEARN, ERA Brady Associates. GSBR as distributed by MLS GRID
- $280,0004 bd2 ba2.3k sqft132-134 Penn Ave, Pittston, PA 18643For SaleMLS ID #SC263250, Alexsis McGhee, EXP Realty LLC. GSBR as distributed by MLS GRID
