Welcome to this 3 bedroom, 2.5 bath townhome home featuring a spacious layout with a finished walkout basement that leads to a nice open backyard perfect for relaxing and enjoying the outdoors. Basement also Includes a powder room and Laundry area. Updated Kitchen featuring ample cabinetry, modern appliances, and great counter space. There is also a large pantry closet! Great location. Convenient to shops and major routes. *** One Year America's Preferred Home Warranty included!***
Pending
Price cut: $5K (5/27)
$314,900
429 Bianca Cir #142, Downingtown, PA 19335
3beds
1,739sqft
:
Get pre-qualified$2,157/mo
Townhouse
Built in 1979
2,000 Square Feet Lot
$311,400 Zestimate®
$181/sqft
$108/mo HOA
What's special
Modern appliancesFinished walkout basementLaundry areaGreat counter spaceAmple cabinetrySpacious layoutLarge pantry closet
- 84 days |
- 33 |
- 1 |
Zillow last checked:
Listing updated:
Listed by:
Harold Riley 215-654-6090,
Keller Williams Real Estate-Blue Bell 2156462900
Source: Bright MLS,MLS#: PACT2124224
Facts & features
Interior
Bedrooms & bathrooms
- Bedrooms: 3
- Bathrooms: 3
- Full bathrooms: 2
- 1/2 bathrooms: 1
- Main level bathrooms: 3
- Main level bedrooms: 3
Basement
- Area: 300
Heating
- Heat Pump, Electric
Cooling
- Central Air, Electric
Appliances
- Included: Built-In Range, Dishwasher, Disposal, Self Cleaning Oven, Electric Water Heater
- Laundry: Lower Level
Features
- Flooring: Carpet, Vinyl
- Basement: Finished
- Has fireplace: No
Interior area
- Total structure area: 1,739
- Total interior livable area: 1,739 sqft
- Finished area above ground: 1,439
- Finished area below ground: 300
Property
Parking
- Parking features: Assigned, On Street
- Has uncovered spaces: Yes
- Details: Assigned Parking
Accessibility
- Accessibility features: None
Features
- Levels: Two
- Stories: 2
- Patio & porch: Patio
- Exterior features: Sidewalks, Street Lights
- Pool features: Community
Lot
- Size: 2,000 Square Feet
- Features: Front Yard, Rear Yard
Details
- Additional structures: Above Grade, Below Grade
- Parcel number: 3905A0044
- Zoning: R3
- Special conditions: Standard
Construction
Type & style
- Home type: Townhouse
- Architectural style: Colonial
- Property subtype: Townhouse
Materials
- Frame
- Foundation: Concrete Perimeter
- Roof: Shingle
Condition
- New construction: No
- Year built: 1979
Utilities & green energy
- Electric: 100 Amp Service
- Sewer: Public Sewer
- Water: Public
Community & HOA
Community
- Subdivision: Wedgewood Estates
HOA
- Has HOA: Yes
- Amenities included: Clubhouse, Pool
- Services included: Common Area Maintenance, Maintenance Grounds, Pool(s), Snow Removal, Trash
- HOA fee: $108 monthly
Location
- Region: Downingtown
- Municipality: CALN TWP
Financial & listing details
- Price per square foot: $181/sqft
- Tax assessed value: $77,950
- Annual tax amount: $4,393
- Date on market: 5/2/2026
- Listing agreement: Exclusive Right To Sell
- Listing terms: Cash,Conventional
- Inclusions: All Appliances
- Ownership: Fee Simple
Estimated market value
$311,400
$296,000 - $327,000
$2,468/mo
Price history
| Date | Event | Price |
|---|---|---|
| 6/17/2026 | Pending sale | $314,900$181/sqft |
Source:  Bright MLS #PACT2124224 Report a problem Bright MLS #PACT2124224 Report a problem | ||
| 5/27/2026 | Price change | $314,900-1.6%$181/sqft |
Source: Bright MLS #PACT2124224 Report a problem | ||
| 5/20/2026 | Price change | $319,900-1.6%$184/sqft |
Source: Bright MLS #PACT2124224 Report a problem | ||
| 5/2/2026 | Listed for sale | $325,000$187/sqft |
Source: Bright MLS #PACT2124224 Report a problem | ||
Public tax history
Tax history is unavailable.
Monthly payment
Est. payment
Payment breakdown
Explore the cost of this home by adjusting the details. Changes won't be saved.Climate risks
Neighborhood: 19335
Nearby schools
GreatSchools rating
- 4/10Caln El SchoolGrades: K-5Distance: 0.9 mi
- 4/10Coatesville Intermediate High SchoolGrades: 8-9Distance: 3.4 mi
- 4/10Coatesville Area Senior High SchoolGrades: 10-12Distance: 3.5 mi
Schools provided by the listing agent
- High: Coatesville Area Senior
- District: Coatesville Area
Source: Bright MLS. This data may not be complete. We recommend contacting the local school district to confirm school assignments for this home.
- $302,0003 bd3 ba1.4k sqft429 Bianca Cir, Downingtown, PA 19335Off Market
- $321,2003 bd3 ba1.4k sqft430 Bianca Cir, Downingtown, PA 19335Off Market
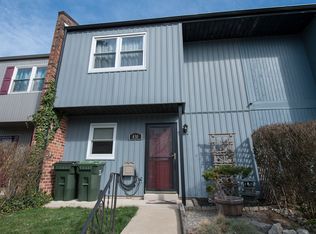
- $300,6003 bd3 ba1.4k sqft428 Bianca Cir, Downingtown, PA 19335Off Market
- $314,4003 bd3 ba1.4k sqft427 Bianca Cir, Downingtown, PA 19335Off Market
- $293,8003 bd3 ba1.4k sqft431 Bianca Cir, Downingtown, PA 19335Off Market
- $314,3003 bd2 ba1.4k sqft426 Bianca Cir, Downingtown, PA 19335Off Market
- $312,2003 bd2 ba1.4k sqft425 Bianca Cir, Downingtown, PA 19335Off Market
- $311,2003 bd2 ba1.4k sqft432 Bianca Cir, Downingtown, PA 19335Off Market
A local agent can set up tours, give advice and negotiate with sellers.
A local lender can help you make sure your offer is ready when you are.
Similar homes
- $325,0003 bd3 ba1.4k sqft413 Bianca Cir #126, Downingtown, PA 19335For Sale

 MLS ID #PACT2128142, Erin Robertson, Crown Homes Real Estate. Bright MLS
 - $330,0003 bd2 ba1.2k sqft1 Lynn Blvd, Downingtown, PA 19335For Sale
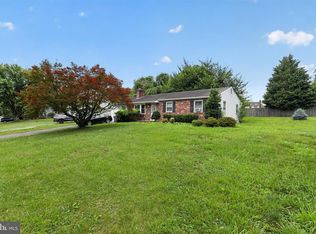 MLS ID #PACT2130250, Ryan Petrucci, RE/MAX Main Line-Paoli. Bright MLS
 - $305,0003 bd2 ba1.1k sqft335 Stuart Ave, Downingtown, PA 19335For Sale
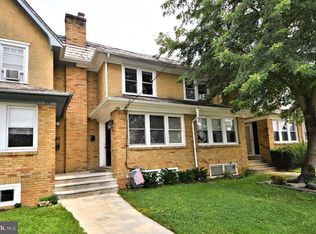 MLS ID #PACT2127056, Fran Jones, Keller Williams Realty Devon-Wayne. Bright MLS
 - $415,0003 bd4 ba2.3k sqft2720 Shelburne Rd, Downingtown, PA 19335For Sale
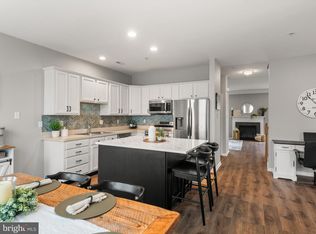 MLS ID #PACT2131512, Leana Dickerman, KW Greater West Chester. Bright MLS
 - $300,0003 bd2 ba2.1k sqft52 Pinckney Dr, Coatesville, PA 19320For SaleMLS ID #PACT2131476, Kate Buchanan Hayes, Compass RE. Bright MLS
- $360,0003 bd2 ba1.1k sqft231 Prospect Ave, Downingtown, PA 19335For SaleMLS ID #PACT2129966, Kara Jones, RE/MAX Town & Country. Bright MLS
- $320,0003 bd2 ba2k sqft408 Larose Dr #408, Coatesville, PA 19320For SaleMLS ID #PACT2130520, Lane Groff, BHHS Fox & Roach-West Chester. Bright MLS
- $324,9003 bd2 ba1.4k sqft4365 N Twin Valley Rd, Morgantown, PA 19543For SaleMLS ID #PABK2075324, Luke Berg, United Real Estate Strive 212. Bright MLS
- $355,0003 bd2 ba1.9k sqft32 Beck Rd, East Fallowfield, PA 19320For SaleMLS ID #PACT2130556, Liam Coonahan, Real of Pennsylvania. Bright MLS
- $350,0003 bd2 ba1.5k sqft219 Smallwood Ct #219, West Chester, PA 19380For SaleMLS ID #PACT2130356, Shawn Connors, Real of Pennsylvania. Bright MLS
- $339,0003 bd2 ba1.8k sqft1 Maplewood Ct, Douglassville, PA 19518For SaleMLS ID #PABK2075272, Theresa Stewart, Styer Real Estate. Bright MLS
- $369,9003 bd3 ba1.7k sqft34 Lukens Mill Dr #126, Coatesville, PA 19320For SaleMLS ID #PACT2125212, Aaron Powell, Keller Williams Real Estate - Bethlehem. Bright MLS
- $300,0002 bd2 ba1.6k sqft1102 Cherry Wood Ct #1102, Phoenixville, PA 19460For SaleMLS ID #PACT2131420, Bryan Woodall, Realty One Group Restore - Collegeville. Bright MLS
- $400,0003 bd3 ba1.7k sqft341 Kidwelly Ct, Exton, PA 19341For SaleMLS ID #PACT2129368, Ann Byer, Keller Williams Real Estate -Exton. Bright MLS
- $274,9004 bd1 ba1.7k sqft26 Golf Acres Rd, Mohnton, PA 19540For SaleMLS ID #PABK2075536, Dave Decembrino, RE/MAX Of Reading. Bright MLS
- $325,0003 bd2 ba1k sqft1940 Dunbar Rd, Pottstown, PA 19465For SaleMLS ID #PACT2130092, Bryan Woodall, Realty One Group Restore - Collegeville. Bright MLS
- $314,9003 bd1 ba1.1k sqft521 E Barnard St, West Chester, PA 19382For SaleMLS ID #PACT2128416, Renzo Naimo, RE/MAX Ace Realty. Bright MLS
- $319,9003 bd2 ba1.4k sqft3392 Upper Valley Rd, Parkesburg, PA 19365For SaleMLS ID #PACT2127786, Chris Carr, HomeZu. Bright MLS
- $285,0003 bd2 ba1.2k sqft1518 Manley Rd APT B33, West Chester, PA 19382For SaleMLS ID #PACT2130156, Alexis Walley, RE/MAX Evolved. Bright MLS
- $299,0003 bd2 ba1.2k sqft220 Glasgow St, Stowe, PA 19464For SaleMLS ID #PAMC2185788, Jim Brumbach, Brumbach Associates-Boyertown. Bright MLS
