ENJOY COUNTRY LIVING AT IT'S FINEST ON THIS BEAUTIFUL1 ACRE RANCH OR RANCHETTE AS SOME CALL IT PROPERTY FEATURING THE SURROUNDING COUNTRY SIDE AND VALLEY.WHETHER YOU'RE AN ARTIST ,HORSE ENTHUSIAST , OR SIMPLY LOOKING FOR SPACE AND INCREDIBLE VIEWS THIS UNIQUE PROPERTY OFFERS ENDLESS POSSIBILITIES , SO STEP OUT ON TO YOUR LARGE DECK OFF YOUR MASTER BEDROOM AND HAVE A CUP OF COFFEE .
, THIS IS AN IMPORTANT FEATURE FOR THIS COUNTRY HOME THE WATER AND SEWER SYSTEM HAS BEEN MAINTAINED ,
ALL THROUGH THE YEARS UP TO DATE AS FOLLOWS : NEW WELL 4-5 YEARS AGO , LEACH LINE , SEPTIC TANK , ALSO HAS A RESERVE WATER TANK , FOR AMPLE WATER USAGE . THIS OVERSIZED GARAGE WITH A STUDIO 20X30 COULD BE USED FOR ART, CRAFTS, HOME OFFICE ,OR GUEST SPACE
PLENTY OF ROOM FOR HORSES , TRAILERS , RVS , OUT DOOR ACTIVITIES EXPANSION FOR MORE LIVING SPACE
NOW LETS NOT FORGET PASO ROBLES 5-10 MILES AWAY PLENTY OF ENTERTAINMENT , RESTAURANTS , SHOWS ETC.
Pending
Listed by: Dream Home Real Estate • Eugene Franco
$719,000
4290 Deer Creek Way, Paso Robles, CA 93446
3beds
1,532sqft
:
Get pre-qualified$4,627/mo
Single Family Residence
Built in 1979
1 Acres Lot
$716,000 Zestimate®
$469/sqft
$-- HOA
What's special
- 30 days |
- 402 |
- 16 |
Likely to sell faster than
Zillow last checked:
Listing updated:
Listed by:
Eugene Franco DRE #00919962 805-922-3000,
Dream Home Real Estate
Source: CRMLS,MLS#: PI26135813 Originating MLS: California Regional MLS
Originating MLS: California Regional MLSFacts & features
Interior
Bedrooms & bathrooms
- Bedrooms: 3
- Bathrooms: 2
- Full bathrooms: 2
- Main level bathrooms: 2
- Main level bedrooms: 2
Rooms
- Room types: Art Studio, Bonus Room, Bedroom, Workshop
Bedroom
- Features: All Bedrooms Up
Heating
- Electric
Cooling
- Central Air, Electric
Appliances
- Included: Electric Range, Refrigerator
- Laundry: Common Area, Inside
Features
- Breakfast Bar, Balcony, Ceiling Fan(s), All Bedrooms Up, Workshop
- Flooring: Carpet, Tile
- Has fireplace: Yes
- Fireplace features: Living Room, Outside, Wood Burning
- Common walls with other units/homes: 1 Common Wall
Interior area
- Total interior livable area: 1,532 sqft
Property
Parking
- Total spaces: 6
- Parking features: Concrete, Carport, Door-Multi, Detached Carport, Electric Gate, Garage Faces Front, Garage, RV Access/Parking, One Space
- Garage spaces: 2
- Carport spaces: 2
- Covered spaces: 4
- Uncovered spaces: 2
Accessibility
- Accessibility features: Parking
Features
- Levels: Two
- Stories: 1
- Entry location: Front Door
- Patio & porch: Concrete, Deck, Open, Patio
- Pool features: None
- Spa features: None
- Fencing: Cross Fenced,Fair Condition
- Has view: Yes
- View description: Mountain(s), Neighborhood, Panoramic, Pasture, Valley
Lot
- Size: 1 Acres
- Features: 0-1 Unit/Acre, Horse Property, Sprinkler System
Details
- Parcel number: 015083034
- Special conditions: Standard
- Horses can be raised: Yes
- Horse amenities: Riding Trail
Construction
Type & style
- Home type: SingleFamily
- Architectural style: Cottage,Ranch
- Property subtype: Single Family Residence
- Attached to another structure: Yes
Materials
- Wood Siding
- Foundation: Slab
- Roof: Composition
Condition
- New construction: No
- Year built: 1979
Utilities & green energy
- Electric: 220 Volts in Garage
- Sewer: Holding Tank, Private Sewer, Septic Tank
- Water: See Remarks, Well
- Utilities for property: Electricity Available, Phone Available, Sewer Available, Sewer Connected
Community & HOA
Community
- Features: Horse Trails
- Security: Carbon Monoxide Detector(s), Fire Detection System, Smoke Detector(s)
- Subdivision: Pr Rural East(170)
Location
- Region: Paso Robles
Financial & listing details
- Price per square foot: $469/sqft
- Tax assessed value: $215,767
- Annual tax amount: $2,247
- Date on market: 6/24/2026
- Cumulative days on market: 30 days
- Listing terms: Cash to New Loan,Conventional
- Road surface type: Unimproved
Estimated market value
$716,000
$680,000 - $752,000
$3,356/mo
Price history
| Date | Event | Price |
|---|---|---|
| 7/7/2026 | Pending sale | $719,000$469/sqft |
Source:  CRMLS #PI26135813 Report a problem CRMLS #PI26135813 Report a problem | ||
| 7/7/2026 | Listing removed | $719,000$469/sqft |
Source: CRMLS #PI26135813 Report a problem | ||
| 7/4/2026 | Contingent | $719,000$469/sqft |
Source: CRMLS #PI26135813 Report a problem | ||
| 6/24/2026 | Listed for sale | $719,000-0.8%$469/sqft |
Source: CRMLS #PI26135813 Report a problem | ||
| 9/1/2025 | Listing removed | $725,000$473/sqft |
Source:  North Santa Barbara County MLS #24002391 Report a problem North Santa Barbara County MLS #24002391 Report a problem | ||
| 6/13/2025 | Price change | $725,000-5.2%$473/sqft |
Source: North Santa Barbara County MLS #24002391 Report a problem | ||
| 4/16/2025 | Price change | $765,000-1.3%$499/sqft |
Source: North Santa Barbara County MLS #24002391 Report a problem | ||
| 3/11/2025 | Price change | $775,000-0.5%$506/sqft |
Source: North Santa Barbara County MLS #24002391 Report a problem | ||
| 12/29/2024 | Listed for sale | $779,000+694.9%$508/sqft |
Source: North Santa Barbara County MLS #24002391 Report a problem | ||
| 12/12/2001 | Sold | $98,000-26%$64/sqft |
Source: Public Record Report a problem | ||
| 3/28/1997 | Sold | $132,500$86/sqft |
Source: Public Record Report a problem | ||
Public tax history
| Year | Property taxes | Tax assessment |
|---|---|---|
| 2025 | $2,247 +1.8% | $215,767 +2% |
| 2024 | $2,207 +1.9% | $211,537 +2% |
| 2023 | $2,166 +1.8% | $207,390 +2% |
| 2022 | $2,128 +2.1% | $203,324 +2% |
| 2021 | $2,084 +1.1% | $199,338 +1% |
| 2020 | $2,062 +2.1% | $197,295 +2% |
| 2019 | $2,020 +2.1% | $193,428 +2% |
| 2018 | $1,979 +6.9% | $189,636 +2% |
| 2017 | $1,852 +2.1% | $185,918 +2% |
| 2016 | $1,814 | $182,274 +1.5% |
| 2015 | $1,814 +5.7% | $179,537 +2% |
| 2014 | $1,717 | $176,021 +2.5% |
| 2012 | -- | $171,791 +2% |
| 2011 | -- | $168,423 +0.8% |
| 2010 | -- | $167,166 -0.2% |
| 2009 | -- | $167,564 +2% |
| 2008 | -- | $164,280 +2% |
| 2007 | -- | $161,060 +2% |
| 2006 | -- | $157,903 +2% |
| 2005 | -- | $154,808 +2% |
| 2004 | -- | $151,773 +1.9% |
| 2003 | -- | $148,992 +2% |
| 2002 | -- | $146,071 +2% |
| 2001 | -- | $143,208 |
Find assessor info on the county website
Monthly payment
Est. payment
Payment breakdown
Explore the cost of this home by adjusting the details. Changes won't be saved.Climate risks
Neighborhood: 93446
Nearby schools
GreatSchools rating
- 6/10Kermit King Elementary SchoolGrades: K-6Distance: 4.5 mi
- NADaniel Lewis Middle SchoolGrades: 6-8Distance: 4.8 mi
- 7/10Paso Robles High SchoolGrades: 9-12Distance: 5.1 mi
- $654,7003 bd2 ba1.3k sqft4270 Deer Creek Way, Paso Robles, CA 93446Off Market
- $796,6003 bd2 ba1.5k sqft4320 Deer Creek Way, Paso Robles, CA 93446Off Market
- $673,6003 bd2 ba1.2k sqft4250 Deer Creek Way, Paso Robles, CA 93446Off Market

- $561,4003 bd2 ba43k sqft4230 Deer Creek Way, Paso Robles, CA 93446Off Market
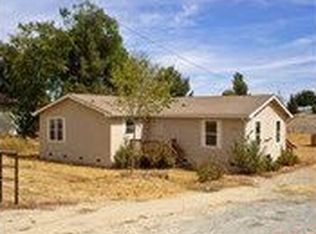
- $636,1003 bd2 ba1.4k sqft4350 Deer Creek Way, Paso Robles, CA 93446Off Market
- $618,2003 bd2 ba1.2k sqft4285 Deer Creek Way, Paso Robles, CA 93446Off Market
- $723,6003 bd2 ba1.4k sqft4280 Farousse Way, Paso Robles, CA 93446Off Market
- $615,0003 bd2 ba1.8k sqft4315 Deer Creek Way, Paso Robles, CA 93446Sold
A local agent can set up tours, give advice and negotiate with sellers.
Similar homes
- $835,0003 bd2 ba1.6k sqft4321 Whispering Oak Way, Paso Robles, CA 93446For Sale
 MLS ID #SC26157155, Sophia McDonald, Coastal Real Estate. CRMLS
 - $715,0003 bd2 ba1.6k sqft8199 Plane View Pl, Paso Robles, CA 93446For Sale
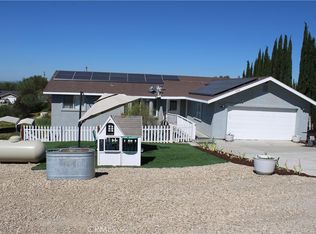 MLS ID #NS26060626, Guyla Adams, Premier Properties. CRMLS
 - $724,9003 bd2 ba1.7k sqft1031 Rachel Ln, Paso Robles, CA 93446For Sale
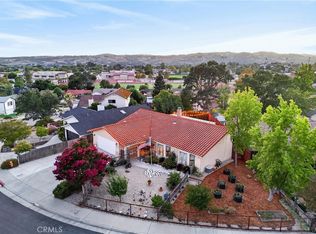 MLS ID #NS26152360, Serena Roda, Platinum Properties. CRMLS
 - $724,0003 bd2 ba1.8k sqft750 Tanner Dr, Paso Robles, CA 93446For Sale
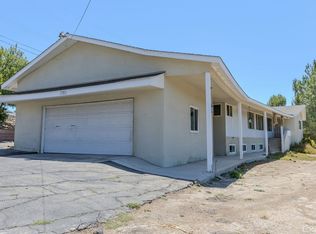 MLS ID #NS26138715, Beau Sisemore, eXp Realty of California, Inc.. CRMLS
 - $815,0003 bd2 ba1.9k sqft1204 Grassy Hollow Way, Paso Robles, CA 93446For SaleMLS ID #NS26159484, Karlie Montgomery, Luxton Real Estate. CRMLS
- $750,0003 bd2 ba1.7k sqft726 N Trigo Ln, Paso Robles, CA 93446For SaleMLS ID #NS26104022, Devon Pitts, RE/MAX Parkside Real Estate. CRMLS
- $750,0003 bd2 ba2k sqft431 Apache Ct, Paso Robles, CA 93446For SaleMLS ID #NS26143950, Terri Winn, GUIDE Real Estate. CRMLS
- $674,0003 bd2 ba1.5k sqft623 Nickerson Dr, Paso Robles, CA 93446For SaleMLS ID #NS26079048, Stacy George, Platinum Properties. CRMLS
- $725,0003 bd2 ba1.3k sqft102 Via Promesa Dr, Paso Robles, CA 93446For SaleMLS ID #647100, Leanne M. Shaw. Fresno MLS
- $739,0003 bd2 ba1.5k sqft921 Player Ln, Paso Robles, CA 93446For SaleMLS ID #SC26137364, Anthony Randazzo, Coast Realty. CRMLS
- $749,0003 bd2 ba1.6k sqft192 Sandbar Ct, Paso Robles, CA 93446For SaleMLS ID #NS26039510, Alessandra McGuckin, Central Coast Sotheby's International Realty. CRMLS
- $775,0003 bd3 ba2.1k sqft204 Nighthawk Dr, Paso Robles, CA 93446For SaleMLS ID #NS26132895, Gwen Severson, GUIDE Real Estate. CRMLS
- $725,0003 bd2 ba1.7k sqft927 Saint Ann Dr, Paso Robles, CA 93446For SaleMLS ID #NS26121702, Jeanette Lopez, RE/MAX Parkside Real Estate. CRMLS
- $675,0003 bd2 ba1.5k sqft834 Nicklaus St, Paso Robles, CA 93446For SaleMLS ID #NS26142314, Rochelle Hanson-Torres, Century 21 Masters. CRMLS
- $639,0002 bd1 ba922 sqft7950 Blue Moon Rd, Adelaide, CA 93446For SaleMLS ID #NS26129345, Jan Bugge, Country Real Estate. CRMLS
- $749,9995 bd2 ba1.6k sqft1035 Pioneer Trail Rd, Paso Robles, CA 93446For SaleMLS ID #NS26073861, Rochelle Hanson-Torres, Century 21 Masters. CRMLS
- $714,9503 bd3 ba1.7k sqft427 Olive St, Paso Robles, CA 93446For SaleMLS ID #NS26033226, Janice Bewley, Century 21 Masters. CRMLS
- $825,0003 bd2 ba1.9k sqft5995 Black Tail Place Paso, Robles, CA 93446For SaleMLS ID #NS26019125, Robert Sousa, COMPASS. CRMLS
- $819,0004 bd2 ba1.9k sqft5130 Stagg Hill Pl, Paso Robles, CA 93446For SaleMLS ID #NS26105169, Ty Christensen, Webber-Nelson Real Estate, Inc. CRMLS
- $775,0003 bd3 ba2.2k sqft2503 Starling Dr, Paso Robles, CA 93446For SaleMLS ID #NS26122736, Linda Midkiff, RE/MAX Parkside Real Estate. CRMLS
Local buyer's agents are ready to help
