Absolutely charming and full of character, this beautifully maintained home is nestled in a lovely Harris Hill neighborhood in the high demand Clarence School District and just a short walk to Sunset Park.Offering 1939 square feet of living space, this inviting home features four bedrooms and two full bathrooms. The welcoming living room showcases a gas-insert fireplace, built-in cabinetry, and original hardwood floors that extend throughout much of the home.The second floor offers two spacious bedrooms and a full bathroom. The third floor has a large primary bedroom featuring two large closets, abundant built-in storage, and access to a full bathroom. The fourth bedroom on this level was previously used as a walk-in closet, creating the potential for a true primary suite occupying the entire third floor.The partial basement is finished and provides exceptional, thoughtfully designed storage and offers flexible living space that has been used as a family room, sewing/craft area, and laundry room. Don't miss the ingenious pantry cabinet.A bright attached sunroom with a fireplace creates the perfect space to relax 3 seasons and opens to an attached deck overlooking the beautifully landscaped backyard with a storage shed.Filled with warmth, charm, and versatile living spaces, this special home offers a wonderful opportunity in an ideal neighborhood. offers are due Tuesday, June 30th by 2:00 pm
Pending
$399,000
4290 Wildwood Dr, Williamsville, NY 14221
4beds
1,939sqft
Single Family Residence
Built in 1941
0.31 Acres Lot
$-- Zestimate®
$206/sqft
$-- HOA
What's special
Gas-insert fireplaceBeautifully landscaped backyardAttached deckStorage shedTwo spacious bedroomsLarge primary bedroomBuilt-in cabinetry
- 70 days
- 141
- 2
Zillow last checked:
Listing updated:
Listed by:
HUNT Real Estate ERA 716-633-0300,
Colleen Flynn-DiCostanzo 716-907-1761
Source: NYSAMLSs,MLS#: B1693161 Originating MLS: Buffalo
Originating MLS: BuffaloFacts & features
Interior
Bedrooms & bathrooms
- Bedrooms: 4
- Bathrooms: 2
- Full bathrooms: 2
Bedroom 1
- Level: Second
Bedroom 2
- Level: Second
Bedroom 3
- Level: Third
Bedroom 4
- Level: Third
Dining room
- Level: First
Family room
- Level: Basement
Laundry
- Level: Basement
Living room
- Level: First
Other
- Level: Basement
Heating
- Gas, Forced Air
Cooling
- Central Air
Appliances
- Included: Dryer, Dishwasher, Gas Oven, Gas Range, Gas Water Heater, Microwave, Refrigerator, Washer
- Laundry: In Basement
Features
- Separate/Formal Dining Room, Entrance Foyer
- Flooring: Carpet, Hardwood, Laminate, Varies
- Basement: Crawl Space,Partial,Partially Finished
- Number of fireplaces: 2
Interior area
- Total structure area: 1,939
- Total interior livable area: 1,939 sqft
Video & virtual tour
Property
Parking
- Total spaces: 2
- Parking features: Attached, Garage, Garage Door Opener
- Attached garage spaces: 2
Features
- Stories: 3
- Patio & porch: Deck, Open, Porch
- Exterior features: Blacktop Driveway, Deck
Lot
- Size: 0.31 Acres
- Dimensions: 95 x 144
- Features: Rectangular, Rectangular Lot, Residential Lot
Details
- Additional structures: Shed(s), Storage
- Parcel number: 1432000820700003029000
- Special conditions: Standard
Construction
Type & style
- Home type: SingleFamily
- Architectural style: Colonial,Two Story
- Property subtype: Single Family Residence
Materials
- Brick
- Foundation: Block
- Roof: Asphalt
Condition
- Resale
- Year built: 1941
Utilities & green energy
- Sewer: Septic Tank
- Water: Connected, Public
- Utilities for property: Electricity Connected, Water Connected
Community & HOA
Community
- Subdivision: Harris Hill Gardens
Location
- Region: Williamsville
Financial & listing details
- Price per square foot: $206/sqft
- Tax assessed value: $330,000
- Annual tax amount: $5,144
- Date on market: 6/23/2026
- Cumulative days on market: 64 days
- Listing terms: Cash,Conventional,FHA,VA Loan
Estimated market value
Not available
Estimated sales range
Not available
$2,756/mo
Price history
| Date | Event | Price |
|---|---|---|
| 7/2/2026 | Pending sale | $399,000$206/sqft |
Source:  NYSAMLSs #B1693161 Report a problem NYSAMLSs #B1693161 Report a problem | ||
| 6/24/2026 | Listed for sale | $399,000$206/sqft |
Source: NYSAMLSs #B1693161 Report a problem | ||
Public tax history
| Year | Property taxes | Tax assessment |
|---|---|---|
| 2025 | -- | $330,000 |
| 2024 | -- | $330,000 +39.8% |
| 2023 | -- | $236,000 |
| 2022 | -- | $236,000 |
| 2021 | -- | $236,000 +9.8% |
| 2020 | -- | $215,000 |
| 2019 | -- | $215,000 |
| 2018 | -- | $215,000 +13.2% |
| 2017 | $3,881 +147.7% | $190,000 |
| 2016 | $1,567 | $190,000 |
| 2015 | -- | $190,000 +5.9% |
| 2014 | -- | $179,400 |
| 2013 | -- | $179,400 |
| 2012 | -- | $179,400 |
| 2011 | -- | $179,400 |
| 2010 | -- | $179,400 |
| 2009 | -- | $179,400 +5.5% |
| 2008 | -- | $170,000 |
| 2007 | -- | $170,000 |
| 2006 | -- | $170,000 +16.6% |
| 2005 | -- | $145,800 |
| 2004 | -- | $145,800 +13.9% |
| 2003 | -- | $128,000 |
| 2002 | -- | $128,000 |
| 2001 | -- | $128,000 +4.9% |
| 2000 | -- | $122,000 |
Find assessor info on the county website
Monthly payment
Climate risks
Neighborhood: Harris Hill
Nearby schools
Schools provided by the listing agent
- Elementary: Harris Hill Elementary
- Middle: Clarence Middle
- High: Clarence Senior High
- District: Clarence
Source: NYSAMLSs. This data may not be complete. We recommend contacting the local school district to confirm school assignments for this home.
- $332,7003 bd1 ba1.1k sqft4300 Wildwood Dr, Williamsville, NY 14221Off Market
- $350,4004 bd2 ba1.7k sqft4280 Wildwood Dr, Williamsville, NY 14221Off Market
- $257,3002 bd1 ba1k sqft4289 Fireside Dr, Williamsville, NY 14221Off Market
- $386,5003 bd1 ba2k sqft8545 Nottingham Ter, Williamsville, NY 14221Off Market
Similar homes
- $399,9004 bd3 ba2.1k sqft400 Ayer Rd, Williamsville, NY 14221For Sale
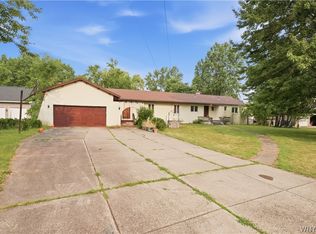
 MLS ID #B1702168, Julliana Bonaccorso, Listing by: HUNT Real Estate ERA. NYSAMLSs
 - $479,9003 bd2 ba1.6k sqft4207 Susan Dr, Williamsville, NY 14221For Sale
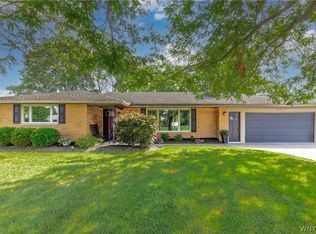 MLS ID #B1710471, Donna M Hazen, Listing by: HUNT Real Estate ERA. NYSAMLSs
 - $400,0004 bd2 ba1.7k sqft128 Fairways Blvd, Buffalo, NY 14221For Sale
 MLS ID #B1709823, Danielle Clements, Listing by: Howard Hanna WNY Inc.. NYSAMLSs
 - $396,0003 bd2 ba1.9k sqft80 Morningside Ln, Williamsville, NY 14221For Sale
 MLS ID #B1709146, Christopher Brice, Listing by: REMAX North. NYSAMLSs
 - $389,9005 bd3 ba1.9k sqft6 Chestnut Hill Ln, Williamsville, NY 14221For SaleMLS ID #B1696059, Jennifer L Nelson, Listing by: Real Broker NY LLC. NYSAMLSs
- $469,9004 bd4 ba2.1k sqft319 Sprucewood Ter, Williamsville, NY 14221For SaleMLS ID #B1709897, Enas L Latif, Listing by: HUNT Real Estate ERA. NYSAMLSs
- $389,9004 bd2 ba2.2k sqft11 Hunting Rd, Cheektowaga, NY 14215For SaleMLS ID #B1711729, Mary Kelly Rehak, Listing by: Howard Hanna WNY Inc.. NYSAMLSs
- $374,9005 bd2 ba1.9k sqft35 Tomcyn Dr, Williamsville, NY 14221For SaleMLS ID #B1703569, Tahir Bhatti, Listing by: Prestige Family Realty. NYSAMLSs
- $375,0004 bd2 ba2k sqft1478 N French Rd, Amherst, NY 14228For SaleMLS ID #B1710398, Joseph D Sciandra, Listing by: Red Door Real Estate WNY LLC. NYSAMLSs
- $385,0003 bd2 ba1.8k sqft415 Roycroft Blvd, Amherst, NY 14226For SaleMLS ID #B1704999, Michael Sobotka, Listing by: WNY Metro Roberts Realty. NYSAMLSs
- $399,9004 bd2 ba1.8k sqft42 Leni Ln, Cheektowaga, NY 14225For SaleMLS ID #B1705886, Lynne M Logan, Listing by: Howard Hanna WNY Inc.. NYSAMLSs
- $550,0004 bd3 ba2.9k sqft4650 Christian Dr, Clarence, NY 14031For SaleMLS ID #B1709741, Angela Frugoli, Listing by: Howard Hanna WNY Inc.. NYSAMLSs
- $409,9004 bd2 ba2k sqft28 Chapel Ln, West Seneca, NY 14224For SaleMLS ID #B1709220, Kristan Jakubowski, Listing by: WNY Metro Roberts Realty. NYSAMLSs
- $339,0002 bd2 ba1.5k sqft208 Royal Pkwy W, Williamsville, NY 14221For SaleMLS ID #B1707061, Tracy Ann Parke Gibas, Listing by: Howard Hanna WNY Inc.. NYSAMLSs
- $539,9004 bd3 ba2.7k sqft194 Exeter Rd, Williamsville, NY 14221For SaleMLS ID #B1707462, Susan Pitruzzella, Listing by: Berkshire Hathaway Homeservices Zambito Realtors. NYSAMLSs
- $375,0003 bd1 ba1.9k sqft2783 Clinton St, West Seneca, NY 14224For SaleMLS ID #B1709944, Janice M Mroz, Listing by: HUNT Real Estate ERA. NYSAMLSs
- $299,0003 bd2 ba1.9k sqft145 E Maplemere Rd, Williamsville, NY 14221For SaleMLS ID #B1707650, Chrystal A Manzare, Listing by: Howard Hanna WNY Inc.. NYSAMLSs
- $499,9004 bd3 ba2.5k sqft2 Greencastle Ln, Williamsville, NY 14221For SaleMLS ID #B1709024, Beth H Klipfel, Listing by: HUNT Real Estate ERA. NYSAMLSs
- $474,9006 bd4 ba2.7k sqft180 Royal Pkwy W, Williamsville, NY 14221For SaleMLS ID #B1689572, Samantha E Muscato, Listing by: Iconic Real Estate. NYSAMLSs
- $425,0004 bd2 ba2.3k sqft68 Radcliffe Rd, Buffalo, NY 14214For SaleMLS ID #B1710044, Emily Cornwell, Listing by: Howard Hanna WNY Inc.. NYSAMLSs
