Solar purchase included in price! Don't miss this rare opportunity to own former MODEL HOME at Belmont at Sunset Ranch! Situated on a premium corner home overlooking the community park, this beautifully upgraded 2,051 sq. ft. home offers 3 bedrooms, 2.5 bathrooms, a spacious loft, and an open-concept floor plan designed for modern living.The first floor features 9-ft. ceilings, luxury vinyl plank flooring, a spacious great room, dining area, powder room, and laundry room. The gourmet kitchen showcases cloud shaker cabinets, upgraded stone countertops, a large center island, walk-in pantry, and Whirlpool® stainless steel appliances, including a counter cooktop, built-in oven, microwave, dishwasher, refrigerator, plus washer and dryer—all included. Upstairs, the versatile loft provides additional living space, while two secondary bedrooms share a full bath with dual sinks. The spacious primary suite features a large walk-in closet, dual-sink vanity with cultured marble countertops, walk-in shower, and a private balcony with relaxing views of the community park. Additional highlights include professionally selected model home finishes, energy-efficient construction, abundant natural light, premium upgrades throughout, and a move-in-ready package. Each home is built with uncompromising energy efficiency in mind such as a tankless water heater, smart thermostat, dual-pane low E glass windows and so much more to help ensure uninterrupted comfort all year long. All that is complemented by a solar energy system as well to maximize savings. Community amenities include two parks, pool and spa, dog park, and pickle ball courts. Easy access to the I-15, I-10, and 60 Freeways nearby. You are also close to shopping at Costco®, 99 Ranch Market, Cloverdale Marketplace and Eastvale Gateway. Ontario International Airport and Ontario Mills Mall are also just a short drive away. Belmont is conveniently located just 2.5 miles away from the brand new Park View elementary school.
New construction
Listed by: KB Home Sales-Southern CA Inc • Amanda Moore
$730,988
4291 S Hermosa Paseo, Ontario, CA 91761
3beds
2,051sqft
:
Get pre-qualified$5,211/mo
Condominium
Built in 2024
-- sqft lot
$730,400 Zestimate®
$356/sqft
$278/mo HOA
What's special
- 20 days |
- 75 |
- 4 |
Zillow last checked:
Listing updated:
Listed by:
Amanda Moore DRE #02072042 951-833-3123,
KB Home Sales-Southern CA Inc
Source: CRMLS,MLS#: SW26153888 Originating MLS: California Regional MLS
Originating MLS: California Regional MLSFacts & features
Interior
Bedrooms & bathrooms
- Bedrooms: 3
- Bathrooms: 3
- Full bathrooms: 2
- 1/2 bathrooms: 1
- Main level bathrooms: 1
Rooms
- Room types: Bedroom, Great Room, Kitchen, Laundry, Loft, Primary Bathroom, Primary Bedroom, Other
Bedroom
- Features: All Bedrooms Up
Bathroom
- Features: Bathtub, Dual Sinks, Walk-In Shower
Kitchen
- Features: Kitchen/Family Room Combo, Quartz Counters
Other
- Features: Walk-In Closet(s)
Heating
- ENERGY STAR Qualified Equipment
Cooling
- Central Air, ENERGY STAR Qualified Equipment
Appliances
- Included: Gas Oven, Microwave, Water Heater
- Laundry: Inside, Laundry Room
Features
- High Ceilings, Open Floorplan, Quartz Counters, Recessed Lighting, All Bedrooms Up, Loft, Walk-In Closet(s)
- Flooring: Carpet, Vinyl
- Doors: ENERGY STAR Qualified Doors
- Windows: ENERGY STAR Qualified Windows
- Has fireplace: No
- Fireplace features: None
- Common walls with other units/homes: 2+ Common Walls
Interior area
- Total interior livable area: 2,051 sqft
Property
Parking
- Total spaces: 2
- Parking features: Garage
- Attached garage spaces: 2
Features
- Levels: Two
- Stories: 2
- Entry location: Front
- Pool features: Association
- Has spa: Yes
- Spa features: Association
- Fencing: None
- Has view: Yes
- View description: None
Lot
- Features: Drip Irrigation/Bubblers
Details
- Parcel number: 0218356240000
- Special conditions: Standard
Construction
Type & style
- Home type: Condo
- Architectural style: Spanish
- Property subtype: Condominium
- Attached to another structure: Yes
Condition
- Turnkey
- New construction: Yes
- Year built: 2024
Utilities & green energy
- Sewer: Public Sewer
- Water: Public
Green energy
- Energy efficient items: Appliances, Doors, Exposure/Shade, HVAC, Insulation, Lighting, Roof, Thermostat, Water Heater, Windows
- Energy generation: Solar
- Water conservation: Low-Flow Fixtures
Community & HOA
Community
- Features: Curbs, Storm Drain(s), Street Lights, Sidewalks
HOA
- Has HOA: Yes
- Amenities included: Dog Park, Maintenance Grounds, Barbecue, Picnic Area, Playground, Pickleball, Pool, Spa/Hot Tub
- HOA fee: $278 monthly
- HOA name: Prime
- HOA phone: 800-706-7838
Location
- Region: Ontario
Financial & listing details
- Price per square foot: $356/sqft
- Tax assessed value: $505,092
- Annual tax amount: $11,940
- Date on market: 7/14/2026
- Cumulative days on market: 20 days
- Listing terms: Contract
Estimated market value
$730,400
$694,000 - $767,000
$3,500/mo
Price history
| Date | Event | Price |
|---|---|---|
| 7/14/2026 | Listed for sale | $730,988$356/sqft |
Source:  CRMLS #SW26153888 Report a problem CRMLS #SW26153888 Report a problem | ||
| 6/22/2026 | Listing removed | $730,988$356/sqft |
Source:  KB Home Report a problem KB Home Report a problem | ||
| 5/16/2026 | Price change | $730,988+4.4%$356/sqft |
Source: KB Home Report a problem | ||
| 4/21/2026 | Price change | $699,990-2.9%$341/sqft |
Source: KB Home Report a problem | ||
| 4/3/2026 | Listed for sale | $720,990$352/sqft |
Source: KB Home Report a problem | ||
| 7/28/2025 | Listing removed | $720,990$352/sqft |
Source: KB Home Report a problem | ||
| 7/19/2025 | Price change | $720,990-3.6%$352/sqft |
Source: KB Home Report a problem | ||
| 7/17/2025 | Listed for sale | $747,938$365/sqft |
Source: KB Home Report a problem | ||
Public tax history
| Year | Property taxes | Tax assessment |
|---|---|---|
| 2025 | $11,940 +1.4% | $505,092 +2% |
| 2024 | $11,776 | $495,188 |
Find assessor info on the county website
Monthly payment
Est. payment
Payment breakdown
Explore the cost of this home by adjusting the details. Changes won't be saved.Climate risks
Neighborhood: Esperanza
Nearby schools
GreatSchools rating
- 10/10Park View ElementaryGrades: K-6Distance: 1.5 mi
- 6/10Grace Yokley Middle SchoolGrades: 7-8Distance: 2.1 mi
- 5/10Colony High SchoolGrades: 9-12Distance: 1.6 mi
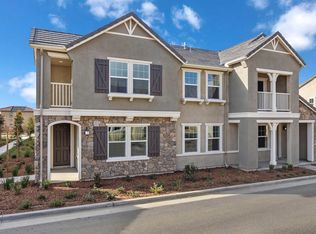
- $687,0003 bd3 ba2.1k sqft4018 E Coronado Privado, Ontario, CA 91761Off Market
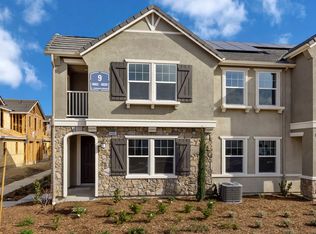
- $679,5003 bd3 ba2.1k sqft4006 E Coronado Privado, Ontario, CA 91761Off Market
- $708,5733 bd3 ba1.8k sqft4025 E Coronado Privado, Ontario, CA 91761Off Market
- $673,1003 bd3 ba1.8k sqft4019 E Coronado Privado, Ontario, CA 91761Off Market
- $543,2002 bd2 ba1.1k sqft4017 E Coronado Privado, Ontario, CA 91761Off Market
- $709,9103 bd3 ba2.1k sqft4011 E Coronado Privado, Ontario, CA 91761Off Market
- $700,1003 bd3 ba2.1k sqft4011 E Coranado Privado, Ontario, CA 91761Off Market
- $670,0003 bd3 ba1.8k sqft3958 E Coronado Privado, Ontario, CA 91761Sold
A local agent can set up tours, give advice and negotiate with sellers.
Similar homes
- $670,0003 bd3 ba1.7k sqft3605 E Delight Paseo Unit 158, Ontario, CA 91761For Sale
 MLS ID #PW26156257, Thy Dang, General First Investment. CRMLS
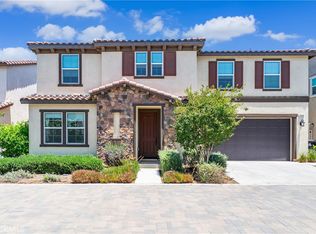
 - $799,0004 bd3 ba2.3k sqft3966 E Catalina St, Ontario, CA 91761For Sale
 MLS ID #TR26132257, Helen Lee, Coldwell Banker Tri-Counties R. CRMLS
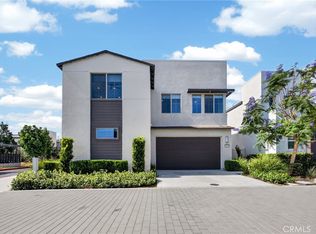
 - $725,0004 bd3 ba2.1k sqft3661 S Nexa Paseo, Ontario, CA 91761For Sale
 MLS ID #IG26127000, Harveer Anand, Xclusif Realty. CRMLS
 - $724,9992 bd2 ba1.4k sqft4637 S Estrella Privado, Ontario, CA 91761For Sale
 MLS ID #CV26134403, Aolany Gonzalez, RE/MAX TIME REALTY. CRMLS
 - $599,9993 bd3 ba1.3k sqft3662 E Moonlight St #82, Ontario, CA 91761For SaleMLS ID #NP26141552, Arlene Estrella, A Star Realty. CRMLS
- $739,9992 bd2 ba1.4k sqft4212 E Sonrisa Privado, Ontario, CA 91761For SaleMLS ID #IG25276989, Gary Zendejas, LPT Realty, Inc. CRMLS
- $739,9004 bd3 ba2.2k sqft3422 E Quintessa Privado, Ontario, CA 91762For SaleMLS ID #DW26141941, Krystopher Benyamein, Allstars Realty. CRMLS
- $739,0003 bd3 ba1.8k sqft4105 S Sunflower Paseo, Ontario, CA 91761New ConstructionMLS ID #PW26036324, Erich Roden, Real Estate Legends USA. CRMLS
- $779,0004 bd3 ba2.5k sqft3456 E Quintessa Privado, Ontario, CA 91762For SaleMLS ID #TR26150434, Tasha Huang, RE/MAX Galaxy. CRMLS
- $820,0002 bd2 ba1.5k sqft4211 E Cielo Privado, Ontario, CA 91761For SaleMLS ID #IG26117199, Jane Lee, New Star Realty. CRMLS
- $860,0005 bd3 ba2.7k sqft4335 S Amherst Ave, Ontario, CA 91761For SaleMLS ID #AR26121176, Shirley Tang, 888 Realty. CRMLS
- $598,9993 bd3 ba1.8k sqft3860 S Oasis Paseo Unit 6, Ontario, CA 91761For SaleMLS ID #IG26127535, Luis Sabroso, Fiv Realty Co.. CRMLS
- $559,0003 bd3 ba1.4k sqft3721 S Allston Paseo, Ontario, CA 91761For SaleMLS ID #OC26165917, Frank Newsome, 1st Premier Properties. CRMLS
- $610,6263 bd3 ba1.5k sqft4617 S Moonstar Privado, Ontario, CA 91762New ConstructionMLS ID #SW26160378, Amanda Moore, KB Home Sales-Southern CA Inc. CRMLS
- $602,4413 bd3 ba1.5k sqft4619 S Moonstar Privado, Ontario, CA 91762New ConstructionMLS ID #SW26160390, Amanda Moore, KB Home Sales-Southern CA Inc. CRMLS
- $594,0033 bd3 ba1.4k sqft4621 S Moonstar Privado, Ontario, CA 91762New ConstructionMLS ID #SW26160401, Amanda Moore, KB Home Sales-Southern CA Inc. CRMLS
- $629,9903 bd3 ba1.5k sqft12784 Bolsa Dr, Eastvale, CA 92880New ConstructionCRMLS
- $589,9903 bd3 ba1.4k sqft4615 S Moonstar Privado, Ontario, CA 91762New ConstructionMLS ID #SW26160364, Amanda Moore, KB Home Sales-Southern CA Inc. CRMLS
- $829,9904 bd3 ba2.3k sqft3419 E Moonstone Dr, Ontario, CA 91761New ConstructionMLS ID #OC26123175, Casey Fry, The New Home Company. CRMLS
- $825,0004 bd3 ba2.6k sqft6962 Sandcherry Ln, Chino, CA 91710For SaleMLS ID #AR26163972, Hui Sun, Pinnacle Real Estate Group. CRMLS
Local buyer's agents are ready to help
