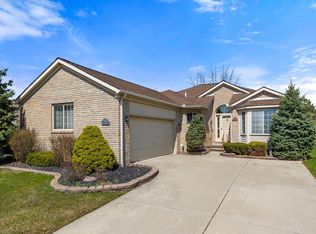
Sterling Heights detached ranch condo with 2 bedrooms, 3 full baths, finished basement, and attached 2.5-car garage in Utica Community Schools. Hardwood floors, cathedral ceiling, and gas fireplace create an inviting living room, while the kitchen features granite countertops, abundant cabinet and drawer space, breakfast bar, and all appliances are included for your convenience. The dining room opens to a covered patio with retractable screens and wood deck overlooking a wooded backyard and backing to the walking path at Joseph Delia Park. The spacious primary suite offers a walk-in closet and private bath with soaking tub, double-sink vanity, and step-in shower. A bright second bedroom, additional full bath, and first-floor laundry with wash tub complete the main level. The fully finished basement adds valuable living space with carpeting, a finished room with closet ideal for a home office or workout area, and a full bath with step-in shower. An unfinished storage/appliance room provides additional storage. The attached 2.5-car garage includes a refrigerator and freezer that stay. Enjoy the space and convenience of a detached ranch condo with easy access to outdoor walking paths and nearby amenities. Don't wait! Schedule your private showing to see all this home has to offer!
Pending
$350,000
42913 N Hampton Dr, Sterling Heights, MI 48314
2beds
2,980sqft
Condominium
Built in 1996
-- sqft lot
$351,600 Zestimate®
$117/sqft
$120/mo HOA
What's special
Gas fireplaceFinished basementBreakfast barHardwood floorsWalk-in closetCathedral ceilingGranite countertops
- 12 days
- 510
- 52
Zillow last checked:
Listing updated:
Listed by:
Pam MacKay-LeVien 586-764-0496,
KW Platinum 586-949-0200
Source: MiRealSource,MLS#: 50224018 Originating MLS: MiRealSource
Originating MLS: MiRealSourceFacts & features
Interior
Bedrooms & bathrooms
- Bedrooms: 2
- Bathrooms: 3
- Full bathrooms: 3
Rooms
- Room types: Bedroom, Laundry, Master Bedroom, Living Room, Basement Full Bath, Bathroom
Primary bedroom
- Level: First
Bedroom 1
- Level: Entry
- Area: 240
- Dimensions: 16 x 15
Bedroom 2
- Level: Entry
- Area: 132
- Dimensions: 12 x 11
Bathroom 1
- Level: Entry
- Area: 156
- Dimensions: 13 x 12
Bathroom 2
- Level: Entry
- Area: 40
- Dimensions: 8 x 5
Bathroom 3
- Level: Basement
- Area: 99
- Dimensions: 11 x 9
Dining room
- Level: Entry
- Area: 132
- Dimensions: 12 x 11
Kitchen
- Level: Entry
- Area: 168
- Dimensions: 14 x 12
Living room
- Level: Entry
- Area: 323
- Dimensions: 19 x 17
Heating
- Forced Air, Natural Gas
Cooling
- Ceiling Fan(s), Central Air
Appliances
- Included: Dishwasher, Disposal, Dryer, Microwave, Range/Oven, Refrigerator, Washer
- Laundry: First Floor Laundry, Entry
Features
- High Ceilings, Cathedral/Vaulted Ceiling, Walk-In Closet(s)
- Flooring: Hardwood
- Windows: Bay Window(s)
- Basement: Finished
- Number of fireplaces: 1
- Fireplace features: Gas, Living Room
Interior area
- Total structure area: 3,160
- Total interior livable area: 2,980 sqft
- Finished area above ground: 1,580
- Finished area below ground: 1,400
Property
Parking
- Total spaces: 2.5
- Parking features: Attached, Electric in Garage, Garage Door Opener
- Attached garage spaces: 2.5
Features
- Levels: One
- Stories: 1
- Patio & porch: Deck, Patio
- Frontage type: Road
- Frontage length: 60
Lot
- Size: 8,220 Square Feet
- Dimensions: 60 x 137
Details
- Parcel number: 101007226061
- Special conditions: Private
Construction
Type & style
- Home type: Condo
- Architectural style: Ranch
- Property subtype: Condominium
Materials
- Brick, Vinyl Siding
- Foundation: Basement
Condition
- Year built: 1996
Utilities & green energy
- Sewer: Public Sanitary
- Water: Public
Community & HOA
Community
- Subdivision: Sterling Hunt Club
HOA
- Has HOA: Yes
- Services included: Maintenance Grounds, Snow Removal
- HOA fee: $120 monthly
- HOA name: Sterling Hunt Club
- HOA phone: 586-254-3000
Location
- Region: Sterling Heights
Financial & listing details
- Price per square foot: $117/sqft
- Tax assessed value: $333,400
- Annual tax amount: $6,317
- Date on market: 10/6/2026
- Cumulative days on market: 12 days
- Listing agreement: Exclusive Right To Sell
- Listing terms: Cash,Conventional
Estimated market value
$351,600
$334,000 - $369,000
$2,233/mo
Price history
| Date | Event | Price |
|---|---|---|
| 10/11/2026 | Pending sale | $350,000$117/sqft |
Source:  MiRealSource #50224018 Report a problem MiRealSource #50224018 Report a problem | ||
| 10/6/2026 | Listed for sale | $350,000+136.5%$117/sqft |
Source: MiRealSource #50224018 Report a problem | ||
| 6/16/2011 | Sold | $148,000$50/sqft |
Source: Public Record Report a problem | ||
| 5/13/2011 | Sold | $148,000-10.3%$50/sqft |
Source: MiRealSource #31045196 Report a problem | ||
| 7/21/1997 | Sold | $165,000$55/sqft |
Source: Public Record Report a problem | ||
Public tax history
| Year | Property taxes | Tax assessment |
|---|---|---|
| 2026 | $6,175 +4.7% | $166,700 -3.4% |
| 2025 | $5,896 +5.4% | $172,500 +2.7% |
| 2024 | $5,594 +7.6% | $167,900 +9.9% |
| 2023 | $5,201 +2.2% | $152,800 +9.9% |
| 2022 | $5,091 | $139,000 +3.8% |
| 2021 | -- | $133,900 +2.2% |
| 2020 | -- | $131,000 +8.5% |
| 2019 | -- | $120,700 +5.2% |
| 2018 | $4,617 | $114,700 +5.4% |
| 2017 | -- | $108,800 |
| 2016 | -- | $108,800 +9.5% |
| 2015 | -- | $99,400 +22% |
| 2014 | -- | $81,500 |
| 2012 | -- | -- |
| 2009 | -- | -- |
| 2001 | $2,425 +4.8% | $84,600 +4.6% |
| 2000 | $2,314 | $80,900 |
Find assessor info on the county website
Monthly payment
Est. payment
Payment breakdown
Explore the cost of this home by adjusting the details. Changes won't be saved.Climate risks
Neighborhood: 48314
Nearby schools
Schools provided by the listing agent
- District: Utica Community Schools
Source: MiRealSource. This data may not be complete. We recommend contacting the local school district to confirm school assignments for this home.

Similar homes
- $349,9002 bd3 ba3k sqft3527 New Boston Dr, Sterling Heights, MI 48314For Sale
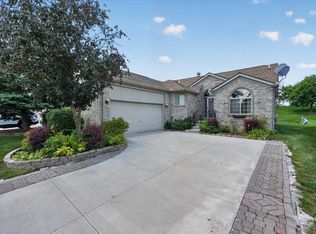
 MLS ID #50224587, Michelle Carey, Century 21 Professionals Sterling Heights. MiRealSource
 - $425,0003 bd3 ba3.7k sqft42424 Tessmer Dr, Sterling Heights, MI 48314For Sale
 MLS ID #50212712, Adam Blake, Realteam Real Estate. MiRealSource
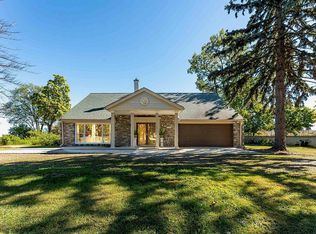
 - $470,0005 bd4 ba2.8k sqft41466 Dequindre Rd, Sterling Heights, MI 48314For Sale By Owner
- $347,9005 bd2 ba2.4k sqft12851 Grand Haven Dr, Sterling Heights, MI 48312For Sale
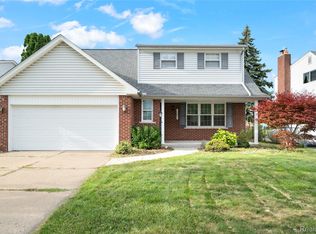
 MLS ID #20261082302, Masum Ahmed, NPG Real Estate. Realcomp II
 - $289,9002 bd3 ba2.6k sqft16306 E Hill Dr, Macomb, MI 48044For SaleMLS ID #50224000, Jacob Thompson, RE/MAX First. MiRealSource
- $360,0004 bd3 ba2k sqft7074 Grenadier Ct, Shelby Township, MI 48317For SaleMLS ID #50223620, Richard L Sparks, Keller Williams Paint Creek. MiRealSource
- $335,0004 bd2 ba1.6k sqft37718 Douglas Ct, Sterling Heights, MI 48310For SaleMLS ID #20261079552, Sultan Ahmed, R2M Realty,. Realcomp II
- $400,0003 bd3 ba3.4k sqft41891 Clinton Pines Dr, Clinton Township, MI 48038For SaleMLS ID #50225210, Nina Manley, Berkshire Hathaway HomeServices Kee Realty. MiRealSource
- $329,9002 bd3 ba1.6k sqft52843 Sable Dr, Macomb, MI 48042For SaleMLS ID #50220722, Joseph A. Iacona, Keller Williams Realty Lakeside. MiRealSource
- $320,0002 bd3 ba2.4k sqft50307 Brockton Ct, Macomb, MI 48044For SaleMLS ID #50224322, Becky Post, KW Platinum. MiRealSource
- $344,9992 bd3 ba3.4k sqft36464 Perfecta Ct, Clinton Township, MI 48035For SaleMLS ID #20261054690, Jason Bernard, Keller Williams Realty-Great Lakes. Realcomp II
- $390,0003 bd2 ba2.6k sqft854 Vanderpool Dr, Troy, MI 48083For Sale
 MLS ID #26053804, Marshall Ultch, Keller Williams Paint Creek. MichRIC
 - $368,0004 bd3 ba3.5k sqft34398 Greentrees Rd, Sterling Heights, MI 48312For SaleMLS ID #20261073275, Fardan Reza, PurePath Realty Group. Realcomp II
- $319,9004 bd2 ba2.2k sqft36855 Kyro Ct, Sterling Heights, MI 48310For SaleMLS ID #50221229, Loren Shalom, Keller Williams Realty Lakeside. MiRealSource
- $364,5003 bd3 ba2.4k sqft21767 Brookside North Dr, Macomb, MI 48044For SaleMLS ID #20261076210, Kate Quatrine, Remerica Integrity. Realcomp II
- $399,9004 bd3 ba3.2k sqft47795 Anna Ct, Shelby Township, MI 48315For SaleMLS ID #50220546, Brittany Moscone, Epique Inc.. MiRealSource
- $419,9003 bd3 ba3.1k sqft48315 Walden Rd, Macomb, MI 48044For SaleMLS ID #50224645, Sandra Hall, RE/MAX First. MiRealSource
- $328,0002 bd2 ba1.8k sqft17171 Stone Dr #73, Clinton Township, MI 48038For SaleMLS ID #20261027387, Tracy A Petersen, VM Real Estate Group. Realcomp II
- $310,0003 bd3 ba2.3k sqft29314 Mark Ave, Madison Heights, MI 48071For SaleMLS ID #20261082798, Michael Perna, EXP Realty The Perna Team. Realcomp II
- $314,9003 bd3 ba1.6k sqft1195 Wind Chime Dr, Waterford, MI 48327For SaleMLS ID #20261083114, Robert D Throneburg, National Realty Centers, Inc. Realcomp II
