Enjoy outdoor living and entertaining in this Central York School District home, situated on a corner lot with a fenced backyard, inground swimming pool, and two maintenance-free decks, including one covered deck for added enjoyment. The outdoor space offers plenty of room to relax, entertain, and make the most of the warmer months. Inside, the remodeled kitchen adds updated style and functionality, while the main level also features a living room and formal dining room. The upper level includes three nicely sized bedrooms, with the primary bedroom offering private access to the full bathroom. The lower level expands the living space with a family room highlighted by a gas fireplace and access to the covered patio, along with a separate recreation room featuring a built-in bar and convenient powder room. With inviting indoor spaces and an outdoor area designed for entertaining, this home offers plenty to enjoy year-round. Great location - just minutes to schools, parks, restaurants, shopping, and local amenities. Easy commute to Rt. 30 and I-83.
Pending
$399,900
4299 Webster Dr, York, PA 17402
3beds
2,204sqft
Single Family Residence
Built in 1968
0.3 Acres Lot
$402,700 Zestimate®
$181/sqft
$-- HOA
What's special
Inground swimming poolCorner lotConvenient powder roomInviting indoor spacesThree nicely sized bedroomsTwo maintenance-free decksRemodeled kitchen
- --
- on Zillow
- 1,670
- views
- 155
- saves
Likely to sell faster than
Zillow last checked:
Listing updated:
Listed by:
Candy Nelson 717-870-1691,
Keller Williams Keystone Realty 7177555599,
Co-Listing Agent: Adam W Flinchbaugh 717-288-7766,
Keller Williams Keystone Realty
Source: Bright MLS,MLS#: PAYK2113588
Facts & features
Interior
Bedrooms & bathrooms
- Bedrooms: 3
- Bathrooms: 2
- Full bathrooms: 1
- 1/2 bathrooms: 1
Rooms
- Room types: Living Room, Dining Room, Bedroom 2, Bedroom 3, Kitchen, Family Room, Bedroom 1, Recreation Room, Bathroom 1, Half Bath
Bedroom 1
- Features: Flooring - Carpet, Ceiling Fan(s)
- Level: Upper
- Area: 208 Square Feet
- Dimensions: 13 X 16
Bedroom 2
- Features: Ceiling Fan(s), Flooring - Laminate Plank
- Level: Upper
- Area: 156 Square Feet
- Dimensions: 13 X 12
Bedroom 3
- Features: Flooring - Laminate Plank, Ceiling Fan(s)
- Level: Upper
- Area: 168 Square Feet
- Dimensions: 14 X 12
Bathroom 1
- Features: Flooring - Laminate Plank, Double Sink, Bathroom - Tub Shower
- Level: Upper
- Area: 80 Square Feet
- Dimensions: 8 X 10
Dining room
- Features: Flooring - Laminate Plank
- Level: Main
- Area: 130 Square Feet
- Dimensions: 13 X 10
Family room
- Features: Fireplace - Gas, Flooring - Laminate Plank
- Level: Lower
- Area: 312 Square Feet
- Dimensions: 13 X 24
Half bath
- Level: Lower
- Area: 18 Square Feet
- Dimensions: 3 X 6
Kitchen
- Features: Flooring - Laminate Plank, Ceiling Fan(s), Kitchen - Gas Cooking
- Level: Main
- Area: 169 Square Feet
- Dimensions: 13 X 13
Living room
- Features: Ceiling Fan(s), Flooring - Laminate Plank
- Level: Main
- Area: 273 Square Feet
- Dimensions: 13 X 21
Recreation room
- Level: Lower
- Area: 234 Square Feet
- Dimensions: 13 X 18
Heating
- Hot Water, Natural Gas
Cooling
- Central Air, Electric
Appliances
- Included: Microwave, Dishwasher, Refrigerator, Oven/Range - Gas, Gas Water Heater
Features
- Attic, Bar, Bathroom - Tub Shower, Ceiling Fan(s), Dining Area, Floor Plan - Traditional, Formal/Separate Dining Room
- Flooring: Laminate
- Windows: Skylight(s)
- Basement: Full,Partially Finished
- Number of fireplaces: 1
- Fireplace features: Gas/Propane
Interior area
- Total structure area: 2,204
- Total interior livable area: 2,204 sqft
- Finished area above ground: 1,478
- Finished area below ground: 726
Property
Parking
- Total spaces: 1
- Parking features: Covered, Garage Faces Side, Inside Entrance, Attached
- Attached garage spaces: 1
Accessibility
- Accessibility features: Accessible Entrance
Features
- Levels: Multi/Split,Two
- Stories: 2
- Patio & porch: Deck
- Has private pool: Yes
- Pool features: Salt Water, In Ground, Private
Lot
- Size: 0.3 Acres
- Features: Corner Lot
Details
- Additional structures: Above Grade, Below Grade
- Parcel number: 460002602170000000
- Zoning: RES
- Special conditions: Standard
Construction
Type & style
- Home type: SingleFamily
- Property subtype: Single Family Residence
Materials
- Vinyl Siding
- Foundation: Block
- Roof: Shingle
Condition
- Excellent
- New construction: No
- Year built: 1968
Utilities & green energy
- Sewer: Public Sewer
- Water: Public
Community & HOA
Community
- Subdivision: Stonewood
HOA
- Has HOA: No
Location
- Region: York
- Municipality: SPRINGETTSBURY TWP
Financial & listing details
- Price per square foot: $181/sqft
- Tax assessed value: $143,950
- Annual tax amount: $4,793
- Date on market: 10/13/2026
- Listing agreement: Exclusive Right To Sell
- Listing terms: Cash,Conventional,FHA,VA Loan
- Exclusions: Patio / Pool Deck Furniture, Garage Shelving, Standup Freezer And Chest Freezer, Curtains And Curtain Rods, 2 White Storage Cabs Next To Washer And Dryer, Stand Alone Cabinets In Kitchen And Dining Area, Kitchen Island
- Ownership: Fee Simple
Estimated market value
$402,700
$383,000 - $423,000
$2,728/mo
Price history
| Date | Event | Price |
|---|---|---|
| 10/21/2026 | Pending sale | $399,900$181/sqft |
Source:  Bright MLS #PAYK2113588 Report a problem | ||
| 10/13/2026 | Listed for sale | $399,900+111.6%$181/sqft |
Source: Bright MLS #PAYK2113588 Report a problem | ||
| 6/30/2014 | Sold | $189,000-0.5%$86/sqft |
Source: Public Record Report a problem | ||
| 6/21/2014 | Pending sale | $189,900$86/sqft |
Source: Bob Yost Homesale Services - York - 015 #21403551 Report a problem | ||
| 6/21/2014 | Listed for sale | $189,900$86/sqft |
Source: Bob Yost Homesale Services - York - 015 #21403551 Report a problem | ||
| 5/12/2014 | Listing removed | $189,900$86/sqft |
Source: PRUDENTIAL BOB YOST HOMESALE #21403551 Report a problem | ||
| 4/7/2014 | Listed for sale | $189,900$86/sqft |
Source: PRUDENTIAL BOB YOST HOMESALE #21403551 Report a problem | ||
Public tax history
| Year | Property taxes | Tax assessment |
|---|---|---|
| 2026 | $4,582 +2.2% | $143,950 |
| 2025 | $4,483 +2.9% | $143,950 |
| 2024 | $4,357 +1.5% | $143,950 +2.1% |
| 2023 | $4,295 +9.1% | $140,960 |
| 2022 | $3,937 | $140,960 |
| 2021 | $3,937 | $140,960 |
| 2020 | $3,937 +1.8% | $140,960 |
| 2019 | $3,867 +2.2% | $140,960 |
| 2018 | $3,785 +328.9% | $140,960 |
| 2017 | $882 | $140,960 |
| 2016 | -- | $140,960 |
| 2015 | -- | $140,960 |
| 2014 | -- | $140,960 |
| 2013 | -- | $140,960 |
| 2012 | -- | $140,960 |
| 2011 | -- | $140,960 |
| 2010 | -- | $140,960 |
| 2009 | -- | $140,960 |
| 2008 | -- | $140,960 |
| 2007 | -- | $140,960 |
| 2006 | -- | $140,960 +14.2% |
| 2005 | -- | $123,410 -1% |
| 2004 | -- | $124,660 |
| 2003 | -- | $124,660 +1% |
| 2002 | -- | $123,410 |
| 2000 | -- | $123,410 |
| 1999 | -- | $123,410 |
Find assessor info on the county website
Monthly payment
Est. payment
Payment breakdown
Explore the cost of this home by adjusting the details. Changes won't be saved.Climate risks
Neighborhood: Stonybrook-Wilshire
Nearby schools
Schools provided by the listing agent
- District: Central York
Source: Bright MLS. This data may not be complete. We recommend contacting the local school district to confirm school assignments for this home.

Similar homes
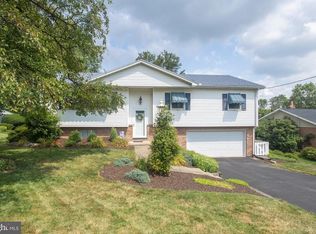
- $399,9004 bd1 ba1.2k sqft6214 Vista Ln, Wrightsville, PA 17368For Sale
 MLS ID #PAYK2113808, Adam Kautz, Iron Valley Real Estate of York County. Bright MLS
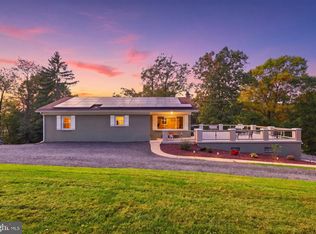
- $399,0003 bd2 ba2.2k sqft24 Lorraine Ave, Marietta, PA 17547For Sale
 MLS ID #PALA2097914, Jacob Ziegler, Keller Williams Elite. Bright MLS
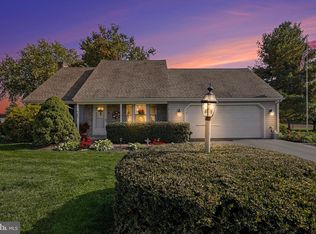
- $299,9003 bd2 ba1.7k sqft2549 Raleigh Dr, York, PA 17402For Sale
 MLS ID #PAYK2113320, Jesse Behler, Inch & Co. Real Estate, LLC. Bright MLS
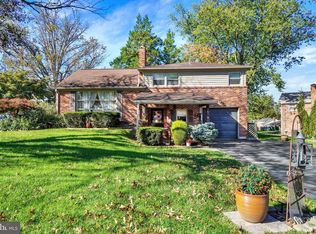
- $424,9004 bd3 ba1.9k sqft403 Lee Ct, York, PA 17406For Sale
 MLS ID #PAYK2113806, TYESHA JONES, Iron Valley Real Estate of Central PA. Bright MLS
- $415,0004 bd2 ba2.9k sqft1011 S Locust St, Elizabethtown, PA 17022For SaleMLS ID #PALA2097418, Steve Hammond, Coldwell Banker Realty. Bright MLS
- $274,9004 bd2 ba1.7k sqft957 Northbriar Dr, York, PA 17404For SaleMLS ID #PAYK2114554, Jennifer Masters, Howard Hanna Company-Harrisburg. Bright MLS
- $269,9003 bd1 ba1.6k sqft1886 Church Rd, York, PA 17408For SaleMLS ID #PAYK2114056, Jonathan Bausman, Berkshire Hathaway HomeServices Homesale Realty. Bright MLS
- $325,0003 bd2 ba2.1k sqft516 S Yale St, York, PA 17403For SaleMLS ID #PAYK2111918, Michael Wheeler, Berkshire Hathaway HomeServices Homesale Realty. Bright MLS
- $359,9003 bd2 ba1.1k sqft36 Detwiler Ave, Mount Joy, PA 17552New ConstructionMLS ID #PALA2098436, James Sherer, Kingsway Realty - Lancaster. Bright MLS
- $415,0004 bd4 ba2.6k sqft450 Abbey Dr, Mount Wolf, PA 17347For SaleMLS ID #PAYK2113892, Ryan Sigel, The Exchange Real Estate Company LLC. Bright MLS
- $342,9003 bd2 ba1.8k sqft1733 Powder Mill Rd, York, PA 17403For SaleMLS ID #PAYK2110288, Jill Romine, Keller Williams Keystone Realty. Bright MLS
- $239,9004 bd2 ba1.6k sqft1168 Blue Bird Ln #24, York, PA 17402For SaleMLS ID #PAYK2114146, Ashley Ewing, Realty ONE Group Unlimited. Bright MLS
- $344,9003 bd1 ba1.6k sqft30 Peacock Dr, Lancaster, PA 17601For SaleMLS ID #PALA2098530, Dan Boensch, LPT Realty, LLC. Bright MLS
- $374,9004 bd3 ba2.3k sqft2280 Trotter Ridge Ct, York, PA 17408For SaleMLS ID #PAYK2109852, Marie Arcuri, Coldwell Banker Realty. Bright MLS
- $425,0003 bd1 ba1.4k sqft1379 Keener Rd, Bainbridge, PA 17502For SaleMLS ID #PALA2098110, Priscilla Gibson, Coldwell Banker Realty. Bright MLS
- $354,9003 bd3 ba1.7k sqft2168 Brandywine Ln, York, PA 17404For SaleMLS ID #PAYK2106064, Jessica Mann, Berkshire Hathaway HomeServices Homesale Realty. Bright MLS
- $365,0003 bd3 ba2.1k sqft17 Meisenhelder Rd, Wrightsville, PA 17368For SaleMLS ID #PAYK2097414, John LeCates, Howard Hanna Real Estate Services-York. Bright MLS
- $349,9003 bd3 ba2.5k sqft2780 Northvue Ln, York, PA 17408For SaleMLS ID #PAYK2109478, Logan Chappel, JRHeller.com LLC. Bright MLS
- $350,0003 bd2 ba1.6k sqft317 Holly Ln, Lancaster, PA 17602For SaleMLS ID #PALA2098228, Marcus Shellenberger, EXP Realty, LLC. Bright MLS
- $485,0004 bd3 ba1.9k sqft29 Apple Ln, Elizabethtown, PA 17022For SaleMLS ID #PALA2097888, Ms. Lethea Myers, Berkshire Hathaway HomeServices Homesale Realty. Bright MLS
