Welcome to 42A Como Road, where timeless charm meets modern sophistication, energy efficiency, and exceptional versatility. This beautifully appointed 4-bedroom, 2-full and 2-half-bath home offers 2,918 sq. ft. of thoughtfully designed living space. An inviting open floor plan showcases gleaming hardwood floors, a welcoming fireplaced living room, and a stunning chef’s kitchen featuring an expansive center island, stainless steel appliances, and abundant cabinetry—perfect for everyday living and effortless entertaining. The finished lower level offers a home theater area pre-wired for a projector, wet bar, fitness space, half bath already plumbed for a future shower, and bulkhead access to the backyard. Owned solar panels produce approximately 14 MWh annually, complemented by Eversource net metering credits. One Tesla EV charger includes a Universal Wall Connector and Tesla Powershare home backup capability with compatible equipment and vehicles. A framed, walk-up third-floor attic offers exciting future expansion potential, subject to approvals. Outside, enjoy a spacious deck overlooking a beautiful fenced backyard, ideal for entertaining or relaxing. Complete with an attached garage and charming curb appeal, this exceptional property seamlessly blends style, comfort, innovation, and possibilities for the future.
For sale
$1,195,000
42A Como Rd, Hyde Park, MA 02136
4beds
2,918sqft
Single Family Residence
Built in 2020
6,480 Square Feet Lot
$1,167,800 Zestimate®
$410/sqft
$-- HOA
What's special
Attached garageCharming curb appealFinished lower levelGleaming hardwood floorsStainless steel appliancesHalf bathExpansive center island
- 29 days
- 846
- 73
Zillow last checked:
Listing updated:
Listed by:
Doreen Heffron 617-462-7276,
Village Realty HM, LLC 617-474-0004
Source: MLS PIN,MLS#: 73591959
Facts & features
Interior
Bedrooms & bathrooms
- Bedrooms: 4
- Bathrooms: 4
- Full bathrooms: 2
- 1/2 bathrooms: 2
Primary bedroom
- Features: Bathroom - Full, Ceiling Fan(s), Walk-In Closet(s), Flooring - Hardwood, Recessed Lighting
- Level: Second
Bedroom 2
- Features: Ceiling Fan(s), Flooring - Hardwood
- Level: Second
Bedroom 3
- Features: Ceiling Fan(s), Flooring - Hardwood
- Level: Second
Bedroom 4
- Features: Ceiling Fan(s), Flooring - Hardwood
- Level: Second
Primary bathroom
- Features: Yes
Kitchen
- Features: Pantry, Countertops - Stone/Granite/Solid, Kitchen Island, Exterior Access, Stainless Steel Appliances, Wainscoting, Gas Stove, Crown Molding
- Level: Main,First
Living room
- Features: Ceiling Fan(s), Flooring - Hardwood, Open Floorplan, Recessed Lighting, Crown Molding
- Level: Main,First
Heating
- Forced Air, Natural Gas
Cooling
- Central Air
Appliances
- Included: Range, Dishwasher, Microwave, Refrigerator, Wine Cooler
- Laundry: Gas Dryer Hookup, Washer Hookup, Second Floor, Electric Dryer Hookup
Features
- Closet, Wainscoting, Crown Molding, Bathroom - Half, Wet bar, Recessed Lighting, Entrance Foyer, Wet Bar
- Flooring: Wood, Tile, Hardwood, Flooring - Hardwood, Flooring - Vinyl
- Windows: Insulated Windows
- Basement: Full,Finished
- Number of fireplaces: 1
- Fireplace features: Living Room
Interior area
- Total structure area: 2,918
- Total interior livable area: 2,918 sqft
- Finished area above ground: 2,183
- Finished area below ground: 735
Property
Parking
- Total spaces: 4
- Parking features: Attached, Driveway
- Attached garage spaces: 1
- Uncovered spaces: 3
Accessibility
- Accessibility features: Handicap Equipped, No
Features
- Patio & porch: Porch, Deck - Composite, Patio
- Exterior features: Porch, Deck - Composite, Patio, Rain Gutters, Fenced Yard
- Fencing: Fenced
Lot
- Size: 6,480 Square Feet
- Features: Cleared, Level
Details
- Foundation area: 9999
- Parcel number: W:18 P:12921 S:000,1342016
- Zoning: R1
Construction
Type & style
- Home type: SingleFamily
- Architectural style: Colonial
- Property subtype: Single Family Residence
Materials
- Frame
- Foundation: Concrete Perimeter
- Roof: Shingle
Condition
- Year built: 2020
Utilities & green energy
- Electric: Circuit Breakers, 200+ Amp Service
- Sewer: Public Sewer
- Water: Public
- Utilities for property: for Gas Range, for Gas Dryer, for Electric Dryer, Washer Hookup
Community & HOA
Community
- Features: Public Transportation, Bike Path, T-Station
HOA
- Has HOA: No
Location
- Region: Hyde Park
Financial & listing details
- Price per square foot: $410/sqft
- Tax assessed value: $993,900
- Annual tax amount: $12,324
- Date on market: 10/16/2026
- Listing terms: Contract
- Exclusions: Garage Lift, Washer & Dryer, Freezer In Pantry, 2 Tesla Chargers
Estimated market value
$1,167,800
$1.11M - $1.23M
$4,632/mo
Price history
| Date | Event | Price |
|---|---|---|
| 10/16/2026 | Listed for sale | $1,195,000+139%$410/sqft |
Source: MLS PIN #73591959 Report a problem | ||
| 9/1/2018 | Sold | $500,000$171/sqft |
Source: Agent Provided Report a problem | ||
Public tax history
| Year | Property taxes | Tax assessment |
|---|---|---|
| 2025 | $11,068 +2.2% | $955,800 -3.8% |
| 2024 | $10,832 +9.6% | $993,800 +8% |
| 2023 | $9,887 +207.5% | $920,600 +211.5% |
| 2022 | $3,215 +357.3% | $295,500 +348.4% |
| 2021 | $703 +9.7% | $65,900 +8.6% |
| 2020 | $641 +1.7% | $60,700 +1.5% |
| 2019 | $630 +2.3% | $59,800 +1.7% |
| 2018 | $616 +300.7% | $58,800 +1.9% |
| 2017 | $154 -75% | $57,700 +3.2% |
| 2016 | $615 -4.4% | $55,900 +5.3% |
| 2015 | $643 -1.1% | $53,100 +7.3% |
| 2013 | $650 -0.2% | $49,500 -0.8% |
| 2012 | $651 +2% | $49,900 |
| 2011 | $638 +8.5% | $49,900 +0.8% |
| 2010 | $588 +4.4% | $49,500 -6.6% |
| 2009 | $563 | $53,000 |
Find assessor info on the county website
Monthly payment
Est. payment
Payment breakdown
Explore the cost of this home by adjusting the details. Changes won't be saved.Climate risks
Neighborhood: Hyde Park

Similar homes
- $1,149,0004 bd4 ba3.3k sqft7 Robbart Ln, Hyde Park, MA 02136For Sale
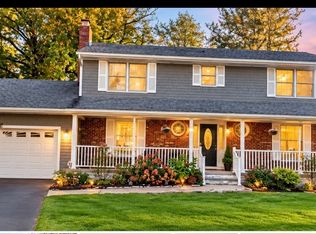 MLS ID #73597466, Margareth Sibrun, EXIT Bayside Realty. MLS PIN
- $889,0004 bd3 ba2.9k sqft45 Braeburn Rd, Hyde Park, MA 02136For Sale
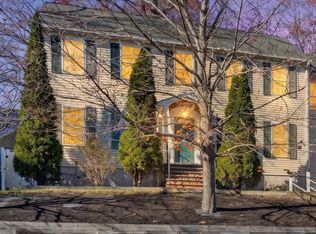 MLS ID #73601656, Marjorie Vogt, Vogt Realty Group, LLC. MLS PIN
- $839,0003 bd2 ba2.2k sqft1816 River St, Hyde Park, MA 02136For Sale
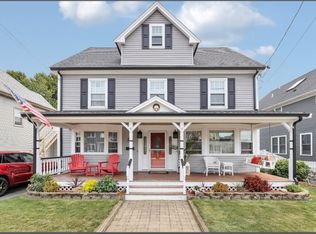 MLS ID #73601096, Michael Hunt, Insight Realty Group, Inc.. MLS PIN
- $1,100,0004 bd3 ba2.1k sqft230 Sprague St, Dedham, MA 02026For Sale
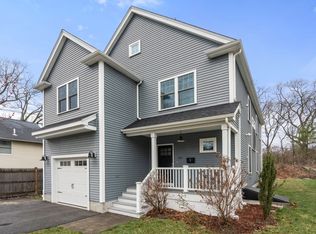 MLS ID #73598006, Madelyn Kanter, Gibson Sotheby's International Realty. MLS PIN
