A Rare Opportunity to Own a Beautifully Updated Lake Community Retreat! Tucked away on a peaceful cul-de-sac and surrounded by natural beauty, this exceptional 4-bedroom, 2½-bath Cape Cod offers the perfect blend of luxury, warmth, privacy, and an incredible Cardinal Ridge lifestyle. From the moment you arrive, you’ll appreciate the thoughtful updates, beautiful craftsmanship, expansive living spaces, lofty ceilings and tranquil setting that make this home truly special. Step inside and discover an inviting open-concept floor plan where beautiful hardwood flooring flows throughout much of the home. The elegant living room features cathedral ceilings, a stunning marble fireplace, and oversized windows that frame the peaceful natural surroundings. The spacious dining area flows effortlessly into the beautifully appointed kitchen and breakfast area, creating an ideal space for both everyday living and sophisticated entertaining. The gorgeous kitchen is the heart of the home, featuring granite countertops, a large island with seating, stainless steel appliances, gas range, custom range hood, built-in microwave, and a charming butler’s pantry. From the kitchen, the space opens beautifully into the dramatic great room, where vaulted beam ceilings, rich cherry hardwood flooring, and an impressive stone fireplace with wood-burning stove insert create a warm and inviting atmosphere. Imagine gathering here with family and friends, relaxing by the fire, and enjoying views of quiet nature. The first floor continues with an impressive primary suite, second bedroom, and convenient powder room. The primary bedroom offers a large walk-in closet, newly renovated, luxurious primary bath designed to provide a peaceful, professionally designed retreat at the end of the day. Upstairs, you’ll find two additional spacious bedrooms, a versatile loft, and a full bath. Brand-new hardwood flooring adds an elegant finishing touch, while skylights—approximately one year old—fill the upper level with natural light. Solar-powered skylights in the fourth bedroom, kitchen, and loft are an added bonus. The finished basement provides an extraordinary amount of additional living and entertaining space, featuring a game room, bar area, recreation room, workout room, additional storage, and a cedar closet. Whether you’re hosting game nights, creating a home gym, or simply need space for everyone to spread out, this lower level delivers. Outside, the magic continues. Sliding doors from the great room lead to a new Trex deck overlooking the fully fenced rear yard and open space beyond. The hot tub, firepit patio area and deck furniture are included creating the perfect outdoor retreat. An outdoor shower makes rinsing off after a day at the lake, just up the street, incredibly convenient. And the updates are exceptional. Brand-new HVAC, a roof only weeks old, newer electrical wiring, a five-year-old well, insulated attic and crawlspace, newer ceiling fans, and Anderson or Pella windows provide peace of mind for years to come. Then there is the lifestyle. Cardinal Ridge offers an active lake community where summer days are meant to be spent swimming, fishing, relaxing at the beach, and making memories with family and friends. The lake and beach are lifeguarded throughout the summer, while community activities continue throughout the year. Whether you’re enjoying a quiet morning surrounded by nature, gathering around the fire in the great room, relaxing in the hot tub, or heading down to the lake, this property offers the lifestyle you've been waiting for. With its stunning interior spaces, extensive updates, beautiful outdoor setting, and coveted lake community location, this is far more than a house—it is a place to create a lifetime of memories. Homes offering this combination of luxury, privacy, space, and lake lifestyle are truly special. Don’t miss your opportunity to make this exceptional Cardinal Ridge property your own.
Pending
$699,000
43 Arrowhead Ct, Medford, NJ 08055
4beds
3,407sqft
Single Family Residence
Built in 1977
0.5 Acres Lot
$-- Zestimate®
$205/sqft
$71/mo HOA
What's special
Versatile loftCathedral ceilingsLofty ceilingsVaulted beam ceilingsBuilt-in microwaveThoughtful updatesGas range
- 30 days
- 1,799
- 209
Likely to sell faster than
Zillow last checked:
Listing updated:
Listed by:
Margaret Willwerth 856-261-1798,
Century 21 Alliance-Medford,
Co-Listing Agent: Charles P Meyer 609-654-8797,
Century 21 Alliance-Medford
Source: Bright MLS,MLS#: NJBL2119946
Facts & features
Interior
Bedrooms & bathrooms
- Bedrooms: 4
- Bathrooms: 3
- Full bathrooms: 2
- 1/2 bathrooms: 1
- Main level bathrooms: 2
- Main level bedrooms: 2
Rooms
- Room types: Living Room, Dining Room, Primary Bedroom, Bedroom 2, Bedroom 3, Bedroom 4, Kitchen, Foyer, Breakfast Room, Great Room, Loft
Primary bedroom
- Level: Main
- Area: 195 Square Feet
- Dimensions: 13 X 15
Bedroom 2
- Level: Main
- Area: 192 Square Feet
- Dimensions: 12 X 16
Bedroom 3
- Level: Upper
- Area: 187 Square Feet
- Dimensions: 11 X 17
Bedroom 4
- Level: Upper
- Area: 182 Square Feet
- Dimensions: 13 X 14
Breakfast room
- Level: Main
- Area: 156 Square Feet
- Dimensions: 12 X 13
Dining room
- Level: Main
- Area: 340 Square Feet
- Dimensions: 17 X 20
Foyer
- Level: Main
- Area: 63 Square Feet
- Dimensions: 7 X 9
Great room
- Level: Main
- Area: 280 Square Feet
- Dimensions: 14 X 20
Kitchen
- Level: Main
- Area: 187 Square Feet
- Dimensions: 11 X 17
Living room
- Level: Main
- Area: 299 Square Feet
- Dimensions: 13 X 23
Loft
- Level: Upper
- Area: 120 Square Feet
- Dimensions: 10 X 12
Heating
- Forced Air, Natural Gas
Cooling
- Central Air, Electric
Appliances
- Included: Microwave, Built-In Range, Cooktop, Dishwasher, Self Cleaning Oven, Water Treat System, Gas Water Heater
- Laundry: Main Level
Features
- Attic/House Fan, Bathroom - Stall Shower, Butlers Pantry, Ceiling Fan(s), Eat-in Kitchen, Primary Bath(s), Bar, Beamed Ceilings, Cathedral Ceiling(s), Vaulted Ceiling(s)
- Flooring: Tile/Brick, Wood, Luxury Vinyl, Ceramic Tile
- Windows: Bay/Bow, Skylight(s)
- Basement: Full,Finished
- Number of fireplaces: 2
- Fireplace features: Marble, Stone, Wood Burning, Gas/Propane, Wood Burning Stove
Interior area
- Total structure area: 3,407
- Total interior livable area: 3,407 sqft
- Finished area above ground: 2,700
- Finished area below ground: 707
Property
Parking
- Total spaces: 8
- Parking features: Garage Faces Side, Driveway, Attached
- Attached garage spaces: 2
- Uncovered spaces: 6
Accessibility
- Accessibility features: None
Features
- Levels: One and One Half
- Stories: 1.5
- Patio & porch: Deck, Patio
- Exterior features: Outdoor Shower
- Pool features: None
- Has spa: Yes
- Spa features: Hot Tub
- Fencing: Full
- Has view: Yes
- View description: Trees/Woods
Lot
- Size: 0.5 Acres
- Dimensions: 182 x 197 x 130 x 111
- Features: Cul-De-Sac, Front Yard, Irregular Lot, Rear Yard, SideYard(s), Wooded
Details
- Additional structures: Above Grade, Below Grade
- Parcel number: 2005301 0300020
- Zoning: RGD1
- Special conditions: Standard
- Other equipment: Negotiable
Construction
Type & style
- Home type: SingleFamily
- Architectural style: Cape Cod
- Property subtype: Single Family Residence
Materials
- Brick, Wood Siding
- Foundation: Block
- Roof: Pitched,Shingle
Condition
- Excellent
- New construction: No
- Year built: 1977
Utilities & green energy
- Sewer: On Site Septic
- Water: Well
- Utilities for property: Cable Connected
Community & HOA
Community
- Subdivision: Cardinal Ridge
HOA
- Has HOA: Yes
- Amenities included: Tennis Court(s), Tot Lots/Playground, Water/Lake Privileges, Jogging Path, Common Grounds
- Services included: Common Area Maintenance, Pier/Dock Maintenance, Recreation Facility
- HOA fee: $213 quarterly
- HOA name: CARDINAL RIDGE HOA
Location
- Region: Medford
- Municipality: MEDFORD TWP
Financial & listing details
- Price per square foot: $205/sqft
- Tax assessed value: $348,400
- Annual tax amount: $13,078
- Date on market: 9/13/2026
- Listing agreement: Exclusive Right To Sell
- Listing terms: Conventional,Cash,FHA,VA Loan
- Inclusions: Refrigerator, Gas Range, Microwave, Dishwasher, Washer, Dryer, Hot Tub
- Exclusions: None
- Ownership: Fee Simple
Estimated market value
Not available
Estimated sales range
Not available
Not available
Price history
| Date | Event | Price |
|---|---|---|
| 9/24/2026 | Pending sale | $699,000$205/sqft |
Source:  Bright MLS #NJBL2119946 Report a problem Bright MLS #NJBL2119946 Report a problem | ||
| 9/18/2026 | Contingent | $699,000$205/sqft |
Source: Bright MLS #NJBL2119946 Report a problem | ||
| 9/13/2026 | Listed for sale | $699,000+47.2%$205/sqft |
Source: Bright MLS #NJBL2119946 Report a problem | ||
| 7/9/2021 | Sold | $475,000+24.2%$139/sqft |
Source: Public Record Report a problem | ||
| 3/7/2016 | Sold | $382,500-0.6%$112/sqft |
Source: Public Record Report a problem | ||
| 1/7/2016 | Pending sale | $385,000$113/sqft |
Source: BHHS Fox & Roach #6677944 Report a problem | ||
| 11/24/2015 | Listed for sale | $385,000+2.7%$113/sqft |
Source: BHHS Fox & Roach #6677944 Report a problem | ||
| 8/9/2012 | Sold | $375,000+1.4%$110/sqft |
Source: Public Record Report a problem | ||
| 2/22/2012 | Price change | $370,000-3.9%$109/sqft |
Source: Weichert Realtors #5966227 Report a problem | ||
| 10/30/2011 | Listed for sale | $385,000+42.3%$113/sqft |
Source: Weichert Realtors #5966227 Report a problem | ||
| 7/24/2000 | Sold | $270,500$79/sqft |
Source: Public Record Report a problem | ||
Public tax history
| Year | Property taxes | Tax assessment |
|---|---|---|
| 2026 | $13,079 +5.8% | $348,400 |
| 2025 | $12,365 +7% | $348,400 |
| 2024 | $11,560 | $348,400 |
| 2023 | -- | $348,400 |
| 2022 | $11,323 +0.6% | $348,400 |
| 2021 | $11,260 +2% | $348,400 |
| 2020 | $11,041 +1.4% | $348,400 |
| 2019 | $10,888 +0.7% | $348,400 |
| 2018 | $10,807 +0.3% | $348,400 |
| 2017 | $10,773 +1.5% | $348,400 |
| 2016 | $10,612 +3.1% | $348,400 |
| 2015 | $10,288 +3.4% | $348,400 |
| 2014 | $9,950 +7.2% | $348,400 |
| 2013 | $9,278 -10.6% | $348,400 +3.6% |
| 2012 | $10,379 +1.4% | $336,400 +44.9% |
| 2011 | $10,233 +2.3% | $232,200 |
| 2010 | $10,003 +0.7% | $232,200 |
| 2009 | $9,931 +4.6% | $232,200 +5.4% |
| 2008 | $9,491 +3.6% | $220,200 |
| 2007 | $9,163 +5.4% | $220,200 |
| 2006 | $8,696 +3.7% | $220,200 |
| 2005 | $8,387 +8% | $220,200 |
| 2004 | $7,769 | $220,200 |
| 2003 | -- | $220,200 |
| 2002 | -- | $220,200 |
| 2001 | -- | $220,200 |
Find assessor info on the county website
Monthly payment
Est. payment
Payment breakdown
Explore the cost of this home by adjusting the details. Changes won't be saved.Climate risks
Neighborhood: 08055
Nearby schools
Schools provided by the listing agent
- Elementary: Chairville
- Middle: Medford Township Memorial
- High: Shawnee H.s.
- District: Medford Township Public Schools
Source: Bright MLS. This data may not be complete. We recommend contacting the local school district to confirm school assignments for this home.
Similar homes
- $749,9004 bd3 ba3.2k sqft6 Grist Mill Ct, Medford, NJ 08055For Sale
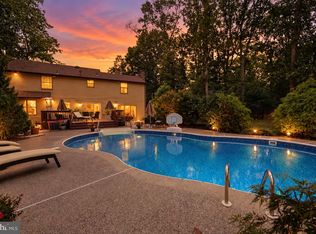
 MLS ID #NJBL2119650, Mark Cuccuini, EXP Realty, LLC. Bright MLS
 - $695,0004 bd4 ba3k sqft157 Atsion Rd, Medford, NJ 08055For Sale
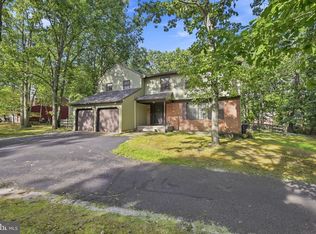 MLS ID #NJBL2119090, Meg Stezzi, Weichert Realtors - Moorestown. Bright MLS
 - $695,0004 bd3 ba2.3k sqft16 Corsham Dr, Medford, NJ 08055For Sale
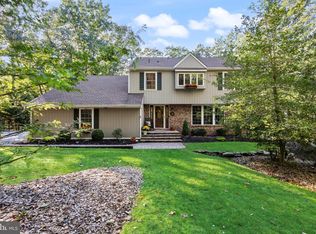 MLS ID #NJBL2122122, Cristin Holloway, EXP Realty, LLC. Bright MLS
 - $799,0004 bd3 ba2.6k sqft14 Wethersfield Dr, Medford, NJ 08055For Sale
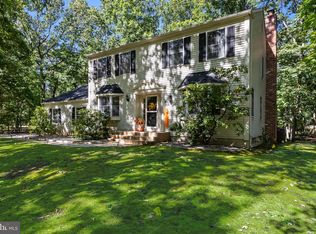 MLS ID #NJBL2120510, Lenny Ginchereau, Keller Williams Realty - Moorestown. Bright MLS
 - $850,0004 bd4 ba3.6k sqft420 Tuckerton Rd, Medford, NJ 08055For SaleMLS ID #NJBL2121998, Gianna Crocitto, Realty One Group Open Door. Bright MLS
- $695,0005 bd3 ba2.2k sqft74 Mill St, Medford, NJ 08055For SaleMLS ID #NJBL2118566, Austin Cennimo, Keller Williams Realty - Moorestown. Bright MLS
- $829,0004 bd3 ba3.6k sqft13 Highwood Ct, Medford, NJ 08055For SaleMLS ID #NJBL2117970, Margaret Willwerth, Century 21 Alliance-Medford. Bright MLS
- $799,0004 bd3 ba4.6k sqft1 Dickson Dr, Medford, NJ 08055For SaleMLS ID #NJBL2119790, Amber Cruse, Keller Williams Realty - Moorestown. Bright MLS
- $959,0004 bd4 ba3.5k sqft21 Abingdon Ave, Medford, NJ 08055For SaleMLS ID #NJBL2120336, Anthony Celano, Redfin. Bright MLS
- $850,0005 bd3 ba2.9k sqft187 S Lakeside Dr E, Medford, NJ 08055For SaleMLS ID #NJBL2120262, Valerie Bertsch, Compass New Jersey, LLC - Moorestown. Bright MLS
- $499,9004 bd2 ba1.7k sqft107 Pine Blvd, Medford, NJ 08055For SaleMLS ID #NJBL2120702, Kelly Patrizio, Coldwell Banker Realty. Bright MLS
- $540,0004 bd3 ba2.3k sqft253 Hopewell Rd, Medford, NJ 08055For SaleMLS ID #NJBL2114140, Lenny Ginchereau, Keller Williams Realty - Moorestown. Bright MLS
- $969,9004 bd3 ba2.5k sqft376 Tavistock Dr, Medford, NJ 08055For SaleMLS ID #NJBL2115404, Patricia Gesswein, Houwzer LLC-Haddonfield. Bright MLS
- $849,9004 bd3 ba3.3k sqft42 Foxhill Dr, Tabernacle, NJ 08088For SaleMLS ID #NJBL2121576, Meredith Hahn, BHHS Fox & Roach-Medford. Bright MLS
- $695,0004 bd3 ba2.3k sqft4 Clifford Ln, Marlton, NJ 08053For SaleMLS ID #NJBL2121100, Jennean Veale, BHHS Fox & Roach-Marlton. Bright MLS
- $700,0004 bd3 ba2.3k sqft1301 Marlkress Rd, Cherry Hill, NJ 08003For SaleMLS ID #NJCD2128170, David Ralic, Society. Bright MLS
- $700,0004 bd3 ba2.7k sqft1415 Starling Ln, Cherry Hill, NJ 08003For SaleMLS ID #NJCD2125742, Jill Dubin, BHHS Fox & Roach-Cherry Hill. Bright MLS
- $799,0004 bd3 ba3.6k sqft22 Andover Dr, Medford, NJ 08055For SaleMLS ID #NJBL2119540, Terri Sorrentino, EXP Realty, LLC. Bright MLS
- $715,0004 bd3 ba2.9k sqft5 Chateau Dr, Cherry Hill, NJ 08003For SaleMLS ID #NJCD2125944, Amber Cruse, Keller Williams Realty - Moorestown. Bright MLS
- $759,0004 bd3 ba2.8k sqft2 Harwood Dr, Voorhees, NJ 08043For SaleMLS ID #NJCD2125662, Cate Rogov, Real Broker, LLC. Bright MLS
