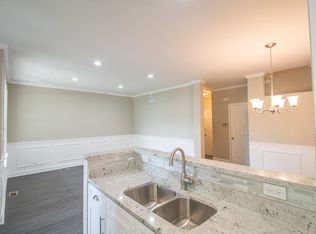
Showings start Wednesday 9/30 at 4:00pm. You will love coming home to this beautifully updated property where spacious living, modern finishes, and incredible natural light come together! Designed for both everyday living and entertaining, the open floor plan offers a seamless flow between the kitchen, dining, and living spaces. The impressive kitchen features granite countertops, stainless steel appliances, subway tile backsplash, an undermount Ebony sink, and a convenient breakfast bar-making it the perfect gathering spot for family and friends. Oversized windows fill the main level with natural light, while neutral paint colors, modern light fixtures, and beautiful hardwood flooring create a warm and inviting atmosphere. The living room features a custom accent wall, recessed lighting, and ceiling fan, adding both character and comfort. The spacious primary bedroom offers vaulted ceilings, a ceiling fan, and a large closet. Downstairs, the huge finished basement provides incredible additional living space with vinyl flooring, multiple closets for abundant storage, a dedicated office, and a stunning luxury bathroom featuring an oversized rainfall shower and beautiful vanity. Enjoy the convenience of being within walking distance to neighborhood parks and just a short drive to shopping, restaurants, and everyday conveniences. With generous living space, stylish updates, and room to spread out, this home offers the comfort and functionality you've been looking for!
New
$334,900
43 N Palazzo Dr, Addison, IL 60101
2beds
1,231sqft
Townhouse, Single Family Residence
Built in 1997
1,231 Square Feet Lot
$331,000 Zestimate®
$272/sqft
$283/mo HOA
What's special
Stunning luxury bathroomModern finishesModern light fixturesStylish updatesRecessed lightingSpacious primary bedroomNeutral paint colors
- 5 hours
- 14
- 2
Zillow last checked:
Listing updated:
Listed by:
James Diestel james.diestel@gmail.com,
Fulton Grace Realty
Source: MRED as distributed by MLS GRID,MLS#: 12761695
Facts & features
Interior
Bedrooms & bathrooms
- Bedrooms: 2
- Bathrooms: 3
- Full bathrooms: 2
- 1/2 bathrooms: 1
Rooms
- Room types: No additional rooms
Primary bedroom
- Features: Flooring (Carpet), Bathroom (Full)
- Level: Second
- Area: 182 Square Feet
- Dimensions: 14X13
Bedroom 2
- Features: Flooring (Carpet)
- Level: Second
- Area: 140 Square Feet
- Dimensions: 14X10
Dining room
- Features: Flooring (Hardwood)
- Level: Main
- Area: 143 Square Feet
- Dimensions: 13X11
Kitchen
- Features: Kitchen (Eating Area-Breakfast Bar)
- Level: Main
- Area: 96 Square Feet
- Dimensions: 12X08
Laundry
- Level: Main
- Area: 30 Square Feet
- Dimensions: 06X05
Living room
- Features: Flooring (Hardwood)
- Level: Main
- Area: 140 Square Feet
- Dimensions: 14X10
Heating
- Natural Gas, Forced Air
Cooling
- Central Air
Appliances
- Included: Range, Microwave, Dishwasher, Refrigerator, Washer, Dryer
- Laundry: In Unit
Features
- Windows: Screens
- Basement: Finished,Full
Interior area
- Total structure area: 0
- Total interior livable area: 1,231 sqft
Property
Parking
- Total spaces: 1
- Parking features: Asphalt, No Garage, Yes, Garage Owned, Attached, Garage
- Attached garage spaces: 1
Accessibility
- Accessibility features: No Disability Access
Features
- Patio & porch: Porch
Lot
- Size: 1,231 Square Feet
- Features: Common Grounds
Details
- Additional structures: None
- Parcel number: 0329216036
- Special conditions: None
- Other equipment: Ceiling Fan(s)
Construction
Type & style
- Home type: Townhouse
- Property subtype: Townhouse, Single Family Residence
Materials
- Aluminum Siding
- Foundation: Concrete Perimeter
- Roof: Asphalt
Condition
- New construction: No
- Year built: 1997
Utilities & green energy
- Electric: Circuit Breakers, 200+ Amp Service
- Sewer: Public Sewer, Storm Sewer
- Water: Lake Michigan
Community & HOA
Community
- Subdivision: Aragon
HOA
- Has HOA: Yes
- Amenities included: Park
- Services included: Insurance, Exterior Maintenance, Lawn Care, Snow Removal
- HOA fee: $283 monthly
Location
- Region: Addison
Financial & listing details
- Price per square foot: $272/sqft
- Tax assessed value: $75,363
- Annual tax amount: $4,748
- Date on market: 9/25/2026
- Ownership: Fee Simple w/ HO Assn.
Estimated market value
$331,000
$314,000 - $348,000
$2,434/mo
Price history
| Date | Event | Price |
|---|---|---|
| 9/25/2026 | Listed for sale | $334,900+71.7%$272/sqft |
Source:  MRED as distributed by MLS GRID #12761695 Report a problem MRED as distributed by MLS GRID #12761695 Report a problem | ||
| 1/20/2025 | Listing removed | $2,800$2/sqft |
Source: MRED as distributed by MLS GRID #12266405 Report a problem | ||
| 1/14/2025 | Price change | $2,800-6.7%$2/sqft |
Source: MRED as distributed by MLS GRID #12266405 Report a problem | ||
| 1/7/2025 | Listed for rent | $3,000$2/sqft |
Source: MRED as distributed by MLS GRID #12266405 Report a problem | ||
| 1/5/2025 | Listing removed | $3,000$2/sqft |
Source: MRED as distributed by MLS GRID #12255038 Report a problem | ||
| 12/24/2024 | Listed for rent | $3,000$2/sqft |
Source: MRED as distributed by MLS GRID #12255038 Report a problem | ||
| 12/6/2024 | Listing removed | $3,000$2/sqft |
Source: Zillow Rentals Report a problem | ||
| 11/14/2024 | Listed for rent | $3,000$2/sqft |
Source: Zillow Rentals Report a problem | ||
| 3/26/2020 | Sold | $195,000-11.4%$158/sqft |
Source: Public Record Report a problem | ||
| 11/12/2003 | Sold | $220,000+37.5%$179/sqft |
Source: Public Record Report a problem | ||
| 12/5/2000 | Sold | $160,000+16.4%$130/sqft |
Source: Public Record Report a problem | ||
| 7/8/1997 | Sold | $137,500$112/sqft |
Source: Public Record Report a problem | ||
Public tax history
| Year | Property taxes | Tax assessment |
|---|---|---|
| 2024 | $4,748 +5.2% | $75,363 +8.8% |
| 2023 | $4,511 +9.8% | $69,280 +12.1% |
| 2022 | $4,110 +4.6% | $61,800 +4.4% |
| 2021 | $3,929 +3% | $59,190 +4.4% |
| 2020 | $3,812 +60.9% | $56,690 +4% |
| 2019 | $2,370 -4.1% | $54,510 +7.2% |
| 2018 | $2,470 -2.2% | $50,830 +4.6% |
| 2017 | $2,526 -5.7% | $48,580 +8.3% |
| 2016 | $2,678 -5.9% | $44,850 +8.3% |
| 2015 | $2,845 -0.6% | $41,430 |
| 2014 | $2,863 +1.5% | $41,430 -2% |
| 2013 | $2,820 -1.8% | $42,270 -6.3% |
| 2012 | $2,872 -7.9% | $45,130 -17.3% |
| 2011 | $3,119 -19.1% | $54,560 -25% |
| 2010 | $3,854 +12.8% | $72,740 -10% |
| 2009 | $3,416 +1.8% | $80,800 |
| 2008 | $3,356 -2.5% | $80,800 +7.6% |
| 2007 | $3,442 +0.4% | $75,090 -2% |
| 2006 | $3,428 -6.4% | $76,620 +8% |
| 2005 | $3,662 +5.5% | $70,940 +6.5% |
| 2004 | $3,472 +3.6% | $66,610 +9% |
| 2003 | $3,352 +13.1% | $61,110 +15% |
| 2002 | $2,965 +2.9% | $53,140 +8.1% |
| 2001 | $2,881 +4.4% | $49,150 +5.8% |
| 2000 | $2,759 | $46,450 |
Find assessor info on the county website
Monthly payment
Est. payment
Payment breakdown
Explore the cost of this home by adjusting the details. Changes won't be saved.Climate risks
Neighborhood: 60101
Nearby schools
Schools provided by the listing agent
- Elementary: Army Trail Elementary School
- Middle: Indian Trail Junior High School
- High: Addison Trail High School
- District: 4
Source: MRED as distributed by MLS GRID. This data may not be complete. We recommend contacting the local school district to confirm school assignments for this home.
Similar homes
- $345,0002 bd3 ba1.4k sqft641 W Moreland Ave, Addison, IL 60101New
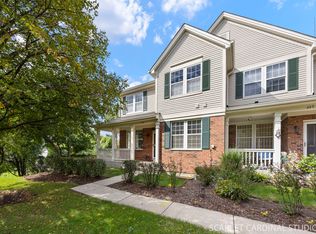 MLS ID #12761171, Jean Reedy Baren, CRS,SFR, J.W. Reedy Realty. MRED as distributed by MLS GRID
 - $375,0003 bd2 ba1.2k sqft461 Cherry Hill Dr, Addison, IL 60101New
 MLS ID #12767093, Robert Krajecki, Best Chicago Properties, LLC. MRED as distributed by MLS GRID
 - $345,0003 bd2 ba1.7k sqft20W511 Army Trail Blvd, Addison, IL 60101New
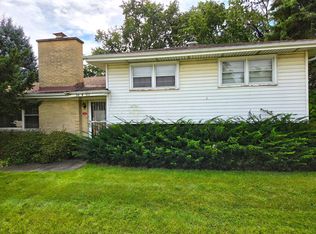 MLS ID #12765920, Mike Berg, Berg Properties. MRED as distributed by MLS GRID
 - $329,9002 bd3 ba1.5k sqft405 S Wenbriar Sq, Addison, IL 60101Active
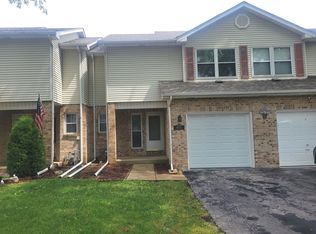 MLS ID #12728869, Robert Gram, Keller Williams Premiere Properties. MRED as distributed by MLS GRID
