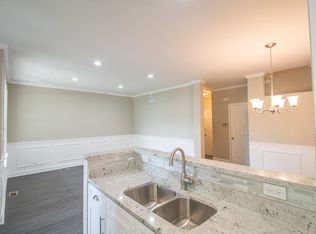
Welcome to this spacious end-unit townhome filled with generous natural light. A charming wrap-around covered porch welcomes you into the home. The first floor features newer hardwood flooring and an updated kitchen, remodeled in 2025 with new countertops, backsplash, sink, faucet, and garbage disposal. The powder room was also beautifully remodeled in 2025. Upstairs, the spacious primary bedroom offers a private ensuite bath, along with a second bedroom, full-size laundry, and hall bath. The full finished basement provides even more living space-perfect for a family room, recreation area, home office, or entertaining. The oversized two-car garage offers an extra area with a workbench and additional storage shelving. Smart light switches and a smart thermostat add modern convenience. With its inviting layout, abundant space, and thoughtful updates, this end-unit townhome is perfect for both everyday living and entertaining!
New
$345,000
641 W Moreland Ave, Addison, IL 60101
2beds
1,471sqft
Townhouse, Condominium, Single Family Residence
Built in 1997
-- sqft lot
$340,900 Zestimate®
$235/sqft
$338/mo HOA
What's special
Full finished basementSecond bedroomHall bathSpacious primary bedroomSmart thermostatSmart light switchesGenerous natural light
- --
- 218
- views
- 24
- saves
Zillow last checked:
Listing updated:
Listed by:
Jean Reedy Baren, CRS,SFR (630)732-1115,
J.W. Reedy Realty
Source: MRED as distributed by MLS GRID,MLS#: 12761171
Facts & features
Interior
Bedrooms & bathrooms
- Bedrooms: 2
- Bathrooms: 3
- Full bathrooms: 2
- 1/2 bathrooms: 1
Rooms
- Room types: No additional rooms
Primary bedroom
- Features: Flooring (Carpet), Bathroom (Full)
- Level: Second
- Area: 180 Square Feet
- Dimensions: 15X12
Bedroom 2
- Features: Flooring (Carpet)
- Level: Second
- Area: 132 Square Feet
- Dimensions: 12X11
Dining room
- Features: Flooring (Hardwood)
- Level: Main
- Area: 208 Square Feet
- Dimensions: 16X13
Family room
- Features: Flooring (Carpet)
- Level: Basement
- Area: 546 Square Feet
- Dimensions: 26X21
Kitchen
- Features: Kitchen (Pantry-Closet), Flooring (Hardwood)
- Level: Main
- Area: 168 Square Feet
- Dimensions: 14X12
Living room
- Features: Flooring (Hardwood)
- Level: Main
- Area: 289 Square Feet
- Dimensions: 17X17
Heating
- Natural Gas
Cooling
- Central Air
Appliances
- Included: Range, Microwave, Dishwasher, Refrigerator, Washer, Dryer, Disposal
- Laundry: In Unit
Features
- Doors: Panel Door(s)
- Basement: Finished,Full
- Common walls with other units/homes: End Unit
Interior area
- Total structure area: 2,205
- Total interior livable area: 1,471 sqft
- Finished area below ground: 735
Video & virtual tour
Property
Parking
- Total spaces: 2.5
- Parking features: Garage Door Opener, Yes, Garage Owned, Attached, Garage
- Attached garage spaces: 2.5
- Has uncovered spaces: Yes
Accessibility
- Accessibility features: No Disability Access
Details
- Parcel number: 0329216015
- Special conditions: None
- Other equipment: Ceiling Fan(s)
Construction
Type & style
- Home type: Townhouse
- Property subtype: Townhouse, Condominium, Single Family Residence
Materials
- Vinyl Siding, Brick
- Foundation: Concrete Perimeter
- Roof: Asphalt
Condition
- New construction: No
- Year built: 1997
- Major remodel year: 2025
Details
- Builder model: Sorrento
Utilities & green energy
- Sewer: Public Sewer
- Water: Lake Michigan
Community & HOA
Community
- Security: Carbon Monoxide Detector(s)
- Subdivision: Aragon
HOA
- Has HOA: Yes
- Amenities included: None
- Services included: Parking, Insurance, Exterior Maintenance, Lawn Care, Snow Removal
- HOA fee: $338 monthly
Location
- Region: Addison
Financial & listing details
- Price per square foot: $235/sqft
- Tax assessed value: $83,532
- Annual tax amount: $5,513
- Date on market: 9/23/2026
- Ownership: Condo
Estimated market value
$340,900
$324,000 - $358,000
$2,267/mo
Price history
| Date | Event | Price |
|---|---|---|
| 5/20/1997 | Sold | $164,000$111/sqft |
Source: Public Record Report a problem | ||
Public tax history
| Year | Property taxes | Tax assessment |
|---|---|---|
| 2024 | $5,324 +5.1% | $83,532 +8.8% |
| 2023 | $5,064 +10% | $76,790 +12.1% |
| 2022 | $4,602 +4.5% | $68,480 +4.4% |
| 2021 | $4,402 +3% | $65,600 +4.4% |
| 2020 | $4,275 +0.9% | $62,840 +4% |
| 2019 | $4,238 +3.6% | $60,420 +7.2% |
| 2018 | $4,089 +2.9% | $56,370 +4.6% |
| 2017 | $3,974 +3.2% | $53,880 +8.3% |
| 2016 | $3,851 +3.1% | $49,750 +8.3% |
| 2015 | $3,735 -0.6% | $45,950 |
| 2014 | $3,759 +2% | $45,950 -2% |
| 2013 | $3,686 +2.3% | $46,880 -6.4% |
| 2012 | $3,603 -5.6% | $50,060 -17.3% |
| 2011 | $3,817 -19.2% | $60,530 -25% |
| 2010 | $4,724 +0.8% | $80,700 -10% |
| 2009 | $4,688 +2% | $89,630 |
| 2008 | $4,595 +6.5% | $89,630 +7.6% |
| 2007 | $4,316 -8.7% | $83,300 -8.6% |
| 2006 | $4,728 +7.3% | $91,110 +8% |
| 2005 | $4,407 +5.4% | $84,360 +6.5% |
| 2004 | $4,182 +3.9% | $79,210 +9% |
| 2003 | $4,024 +12.9% | $72,670 +15% |
| 2002 | $3,565 +2.8% | $63,190 +8.1% |
| 2001 | $3,468 +4.3% | $58,440 +5.8% |
| 2000 | $3,324 | $55,240 |
Find assessor info on the county website
Monthly payment
Est. payment
Payment breakdown
Explore the cost of this home by adjusting the details. Changes won't be saved.Climate risks
Neighborhood: 60101
Nearby schools
Schools provided by the listing agent
- Elementary: Army Trail Elementary School
- Middle: Indian Trail Junior High School
- High: Addison Trail High School
- District: 4
Source: MRED as distributed by MLS GRID. This data may not be complete. We recommend contacting the local school district to confirm school assignments for this home.
Similar homes
- $334,9002 bd3 ba1.2k sqft43 N Palazzo Dr, Addison, IL 60101New
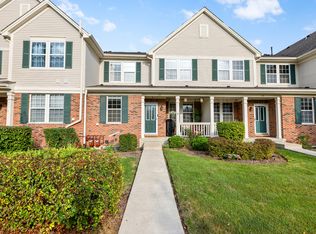 MLS ID #12761695, James Diestel, Fulton Grace Realty. MRED as distributed by MLS GRID
 - $345,0003 bd2 ba1.7k sqft20W511 Army Trail Blvd, Addison, IL 60101New
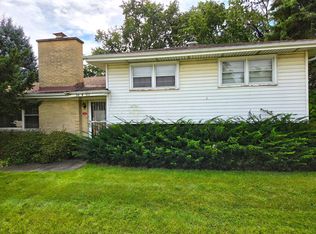 MLS ID #12765920, Mike Berg, Berg Properties. MRED as distributed by MLS GRID
 - $375,0003 bd2 ba1.2k sqft461 Cherry Hill Dr, Addison, IL 60101New
 MLS ID #12767093, Robert Krajecki, Best Chicago Properties, LLC. MRED as distributed by MLS GRID
 - $415,9004 bd2 ba1.2k sqft409 E Cherry Hl, Addison, IL 60101New
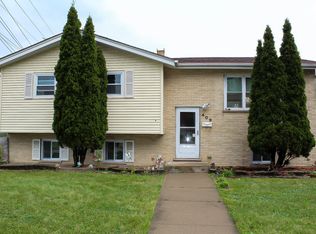 MLS ID #12764560, Jackie Carpintero, Realty of America. MRED as distributed by MLS GRID
