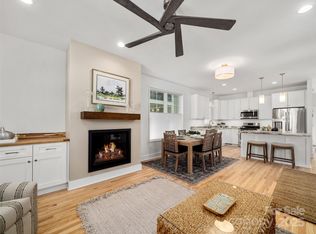
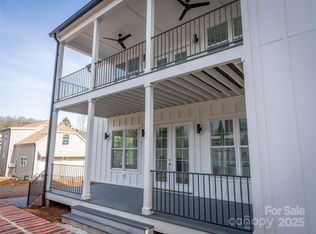
Discover the charming mountain town of Saluda nestled in the foothills and claim your vacation get-away as well as a smart investment as a short-term rental (7-day minimum). Skyvue Village offers thoughtfully designed, Energy Star/Green Built homes with architecture much like Charleston single homes built on long, narrow lots with open double covered piazzas and side yards to catch the mountain breezes. These 2 Bedroom/2 1/2 Bath homes offer open floor plans inherent in this style with low maintenance exterior materials like wood, brick, and today’s long lasting fiber cement siding. Skyvue Village is located less than a block from Historic Main Street in Saluda, NC close to museums, a grocery store, shops, library, restaurants, parks and the post office. The community will include sidewalks and a community pavilion for gatherings. Photos are of the model home which represents the typical finish of all models and each model includes an elevator.
Active
$595,000
43 Skyvue Ct #F, Saluda, NC 28773
2beds
1,538sqft
:
Get pre-qualified$3,582/mo
Townhouse
Built in 2025
0.07 Acres Lot
$-- Zestimate®
$387/sqft
$75/mo HOA
What's special
Community pavilion for gatheringsOpen double covered piazzasLong narrow lotsOpen floor plans
- 622 days |
- 102 |
- 2 |
Zillow last checked:
Listing updated:
Listed by:
Lauretta Cook lauretta.cook@allentate.com,
Howard Hanna Beverly-Hanks
Source: Canopy MLS as distributed by MLS GRID,MLS#: 4199637
Facts & features
Interior
Bedrooms & bathrooms
- Bedrooms: 2
- Bathrooms: 3
- Full bathrooms: 2
- 1/2 bathrooms: 1
Primary bedroom
- Level: Upper
Bathroom full
- Level: Upper
Bathroom half
- Level: Main
Dining room
- Level: Main
Kitchen
- Level: Main
Laundry
- Level: Upper
Living room
- Level: Main
Heating
- Central, ENERGY STAR Qualified Equipment, Heat Pump
Cooling
- Ceiling Fan(s), Central Air, ENERGY STAR Qualified Equipment, Heat Pump
Appliances
- Included: Dishwasher, Disposal, Dryer, ENERGY STAR Qualified Washer, ENERGY STAR Qualified Dishwasher, ENERGY STAR Qualified Dryer, ENERGY STAR Qualified Refrigerator, Gas Range, Microwave, Refrigerator with Ice Maker, Washer/Dryer
- Laundry: Utility Room, Upper Level
Features
- Flooring: Tile, Wood
- Doors: Insulated Door(s)
- Windows: Insulated Windows
- Has basement: No
- Fireplace features: Gas Vented, Living Room, Propane
Interior area
- Total structure area: 1,538
- Total interior livable area: 1,538 sqft
- Finished area above ground: 1,538
- Finished area below ground: 0
Property
Parking
- Parking features: Parking Space(s)
Features
- Levels: Two
- Stories: 2
- Entry location: Main
Lot
- Size: 0.07 Acres
Details
- Parcel number: S13B26
- Zoning: C-1
- Special conditions: Standard
Construction
Type & style
- Home type: Townhouse
- Architectural style: Charleston
- Property subtype: Townhouse
Materials
- Hardboard Siding
- Foundation: Slab
Condition
- New construction: Yes
- Year built: 2025
Details
- Builder model: F
- Builder name: Solstice
Utilities & green energy
- Sewer: Public Sewer
- Water: City
Community & HOA
Community
- Subdivision: Skyvue Village
HOA
- Has HOA: Yes
- HOA fee: $900 annually
Location
- Region: Saluda
Financial & listing details
- Price per square foot: $387/sqft
- Date on market: 11/12/2024
- Cumulative days on market: 594 days
- Listing terms: Cash,Conventional
- Road surface type: Paved
Estimated market value
Not available
Estimated sales range
Not available
$2,388/mo
Price history
| Date | Event | Price |
|---|---|---|
| 11/12/2024 | Listed for sale | $595,000$387/sqft |
Source:  Canopy MLS as distributed by MLS GRID #4199637 Report a problem Canopy MLS as distributed by MLS GRID #4199637 Report a problem | ||
Public tax history
Tax history is unavailable.
Monthly payment
Est. payment
Payment breakdown
Explore the cost of this home by adjusting the details. Changes won't be saved.Climate risks
Neighborhood: 28773
Nearby schools
GreatSchools rating
- 7/10Saluda Elementary SchoolGrades: PK-5Distance: 0.3 mi
- 4/10Polk County Middle SchoolGrades: 6-8Distance: 10.8 mi
- 5/10Polk County High SchoolGrades: 9-12Distance: 9.4 mi
Schools provided by the listing agent
- Elementary: Saluda
- Middle: Polk
- High: Polk
Source: Canopy MLS as distributed by MLS GRID. This data may not be complete. We recommend contacting the local school district to confirm school assignments for this home.
- $635,0002 bd3 ba1.8k sqft36 Skyvue Ct #C, Saluda, NC 28773Sold
- $630,0002 bd3 ba1.8k sqft24 Skyvue Ct #D, Saluda, NC 28773Sold
- $595,0002 bd3 ba1.5k sqft55 Skyvue Ct #E, Saluda, NC 28773New Construction

- $415,000-- bd-- ba3.7k sqft86 Greenville, Saluda, NC 28773Off Market
- $37,000-- bd-- ba-- sqftGreenville St, Saluda, NC 28773Off Market
- $36,750-- bd-- ba-- sqftGreenville St, Saluda, NC 28773Off Market
- $118,500-- bd-- ba-- sqftGreenville St, Saluda, NC 28773Off Market
- $676,4003 bd3 ba3k sqft64 Greenville St, Saluda, NC 28773Off Market
A local agent can set up tours, give advice and negotiate with sellers.
Similar homes
- $575,0004 bd3 ba2.2k sqft52 Melody Ln, Saluda, NC 28773For Sale
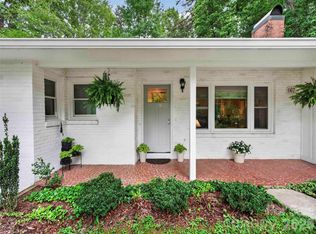
 MLS ID #4390355, Ammie Weymer, Howard Hanna Beverly-Hanks. Canopy MLS as distributed by MLS GRID
 - $545,0002 bd3 ba2.1k sqft1308 Bell Mountain Rd, Zirconia, NC 28790For Sale
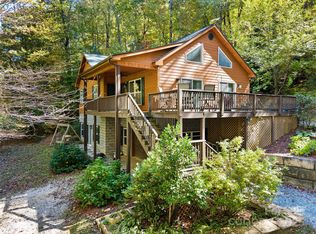 MLS ID #4317514, LaShea Rogers, Realty ONE Group Pivot Hendersonville. Canopy MLS as distributed by MLS GRID
 - $550,0002 bd2 ba1.8k sqft35 Stone Crest Ct, Flat Rock, NC 28731For Sale
 MLS ID #4370036, Steve Dozier, Howard Hanna Beverly-Hanks. Canopy MLS as distributed by MLS GRID
 - $600,0002 bd2 ba1.7k sqft518 Starmount Ln, Hendersonville, NC 28791For Sale
 MLS ID #4402876, Steve Dozier, Howard Hanna Beverly-Hanks. Canopy MLS as distributed by MLS GRID
 - $599,9993 bd2 ba1.9k sqft14 Cider Hill Ln, Hendersonville, NC 28792For SaleMLS ID #4363744, Greg Eskritt, NextHome Partners. Canopy MLS as distributed by MLS GRID
- $610,0003 bd2 ba2k sqft128 Camellia Way, Laurel Park, NC 28739For SaleMLS ID #4404183, Lynne Sellers, Howard Hanna Beverly-Hanks. Canopy MLS as distributed by MLS GRID
- $597,5003 bd3 ba2.1k sqft117 Apple Meadow Ct, Hendersonville, NC 28739For SaleMLS ID #4370270, Christopher Battista, Howard Hanna Beverly-Hanks. Canopy MLS as distributed by MLS GRID
- $560,0003 bd2 ba1.8k sqft37 Crimson Ln, Hendersonville, NC 28792For SaleMLS ID #4372173, Jim Boyd, Howard Hanna Beverly-Hanks. Canopy MLS as distributed by MLS GRID
- $600,0003 bd3 ba1.6k sqft165 Martha Ave #1, Hendersonville, NC 28792New ConstructionMLS ID #4405831, Tucker Rhinehart, Keller Williams Mtn Partners, LLC. Canopy MLS as distributed by MLS GRID
- $590,0003 bd3 ba2.1k sqft554 Pisgah Forest Dr, Pisgah Forest, NC 28768For SaleMLS ID #4375652, Leslie Brazil, Howard Hanna Beverly-Hanks Asheville-Biltmore Park. Canopy MLS as distributed by MLS GRID
- $612,0004 bd3 ba2.1k sqft806 Blacksmith Run Dr, Hendersonville, NC 28792For SaleMLS ID #4360662, Hunter Donaldson, Apple Country Realty LLC. Canopy MLS as distributed by MLS GRID
- $559,9003 bd2 ba1.5k sqft376 Windy Acres Knoll Dr, Hendersonville, NC 28792For SaleMLS ID #4381733, Gena Duncan, Seller Solutions. Canopy MLS as distributed by MLS GRID
- $589,0003 bd3 ba1.8k sqft93 Martha Ave #10, Hendersonville, NC 28792New ConstructionMLS ID #4405951, Tucker Rhinehart, Keller Williams Mtn Partners, LLC. Canopy MLS as distributed by MLS GRID
- $595,0003 bd2 ba1.9k sqft258 Crystal Heights Dr, Hendersonville, NC 28739For SaleMLS ID #4345457, Andrew Lanteri, Nest Realty Asheville. Canopy MLS as distributed by MLS GRID
- $559,0002 bd2 ba1.9k sqft118 Timber Creek Rd, Laurel Park, NC 28739For SaleMLS ID #4378082, Heather Scott, H Scott & Associates. Canopy MLS as distributed by MLS GRID
- $654,0003 bd2 ba2k sqft68 Simply Grateful Dr, Hendersonville, NC 28792For SaleMLS ID #4361278, Amy Hathaway, George Real Estate Group Inc. Canopy MLS as distributed by MLS GRID
- $589,9003 bd2 ba2k sqftVillage of the Ponds, Hendersonville, NC 28791For SaleMLS ID #4363117, Cheryl Cenderelli, Premier Sotheby’s International Realty. Canopy MLS as distributed by MLS GRID
- $652,0003 bd2 ba2.2k sqft5990 S State Highway 9, Tryon, NC 28782For Sale By Owner
- $690,0002 bd3 ba1.9k sqft852 Marshall Ridge Rd, Hendersonville, NC 28792For SaleMLS ID #4383517, Madison Owenby, Eclat Realty + Co. Canopy MLS as distributed by MLS GRID
- $555,0004 bd3 ba1.7k sqft1434 Lake Adger Rd, Mill Spring, NC 28756For SaleMLS ID #4363547, Libbie Johnson, Tryon Horse Country Homes. Canopy MLS as distributed by MLS GRID
