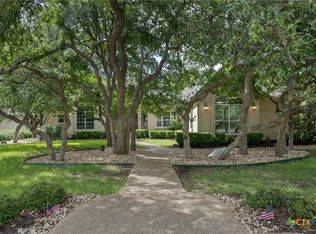
Beautiful 4 sided red brick home backing to double fairways on Berry Creek Golf Course! Huge trees and mature landscaping add to the beauty of the golf course view. The home also features an oversized 3 car garage with an updated front and back door too. This home has been freshly painted inside and out, new carpet and pad, and updated fixtures as well. As you enter you are greeted by tons of natural light and a relevant kitchen to living open floorplan that features 3 living, 2 dining, 4 bedroom, 3 full bath, and even a 1/2 bath. The primary bedroom is on the main floor as well and features a gorgeous updated bath with dual vanities, custom cabinets, walk in shower, and a soaking tub! Upstairs you will find another large living room, a bedroom featuring its own full bath, and 2 more bedrooms utilizing a Jack and Jill bath. Come enjoy and relax with all that Berry Creek Golf and Tennis community has to offer!
Active
Price cut: $25K (8/16)
$724,900
430 Champions Dr, Georgetown, TX 78628
4beds
3,382sqft
Single Family Residence
Built in 2000
0.32 Acres Lot
$-- Zestimate®
$214/sqft
$-- HOA
What's special
Golf course viewUpdated fixturesOpen floorplanGorgeous updated bathTons of natural lightSoaking tubNew carpet and pad
- 46 days
- 325
- 10
Zillow last checked:
Listing updated:
Listed by:
Tim Seibold (512) 791-2109,
All City Real Estate Ltd. Co (866) 277-6005
Source: Unlock MLS,MLS#: 2677055
Facts & features
Interior
Bedrooms & bathrooms
- Bedrooms: 4
- Bathrooms: 4
- Full bathrooms: 3
- 1/2 bathrooms: 1
- Main level bedrooms: 1
Heating
- Central, Electric
Cooling
- Ceiling Fan(s), Central Air, Electric, Heat Pump, Multi Units
Appliances
- Included: Built-In Oven(s), Cooktop, Dishwasher, Disposal, Electric Oven, Vented Exhaust Fan, Electric Water Heater
Features
- Breakfast Bar, Built-in Features, Ceiling Fan(s), High Ceilings, Granite Counters, Crown Molding, Double Vanity, Electric Dryer Hookup, Multiple Dining Areas, Multiple Living Areas, Open Floorplan, Pantry, Primary Bedroom on Main, Recessed Lighting, Walk-In Closet(s), Washer Hookup
- Flooring: Carpet, Tile, Vinyl
- Windows: Double Pane Windows, Screens
- Number of fireplaces: 1
- Fireplace features: Living Room, Wood Burning
Interior area
- Total interior livable area: 3,382 sqft
Property
Parking
- Total spaces: 3
- Parking features: Attached, Door-Multi, Driveway, Garage, Garage Door Opener, Garage Faces Side
- Attached garage spaces: 3
Accessibility
- Accessibility features: None
Features
- Levels: Two
- Stories: 2
- Patio & porch: Patio
- Exterior features: Gutters Full, Lighting
- Pool features: None
- Spa features: None
- Fencing: Back Yard, Stone, Wrought Iron
- Has view: Yes
- View description: Golf Course, Trees/Woods
- Waterfront features: None
Lot
- Size: 0.32 Acres
- Features: Back Yard, Landscaped, Level, Backs To Golf Course, Sprinkler - Automatic, Sprinkler - In-ground, Trees-Large (Over 40 Ft)
Details
- Additional structures: None
- Parcel number: 2013001103A055
- Special conditions: Standard
Construction
Type & style
- Home type: SingleFamily
- Property subtype: Single Family Residence
Materials
- Foundation: Slab
- Roof: Composition, Shingle
Condition
- Resale
- New construction: No
- Year built: 2000
Utilities & green energy
- Sewer: Public Sewer
- Water: Public
- Utilities for property: Cable Available, Electricity Connected, Sewer Connected, Water Connected
Community & HOA
Community
- Features: Clubhouse, Cluster Mailbox, Common Grounds, Curbs, Golf, Park, Picnic Area, Planned Social Activities, Playground, Pool, Putting Green, Restaurant, Sidewalks, Street Lights, Tennis Court(s)
- Subdivision: Berry Creek Sec 11 Ph 03
HOA
- Has HOA: No
- Services included: Common Area Maintenance
Location
- Region: Georgetown
Financial & listing details
- Price per square foot: $214/sqft
- Tax assessed value: $690,963
- Annual tax amount: $11,947
- Date on market: 7/17/2026
- Listing terms: Cash,Conventional
- Electric utility on property: Yes
Estimated market value
Not available
Estimated sales range
Not available
Not available
Price history
| Date | Event | Price |
|---|---|---|
| 8/16/2026 | Price change | $724,900-3.3%$214/sqft |
Source:  Unlock MLS #2677055 Report a problem Unlock MLS #2677055 Report a problem | ||
| 7/22/2026 | Price change | $749,900-2.4%$222/sqft |
Source: Unlock MLS #2677055 Report a problem | ||
| 7/17/2026 | Listed for sale | $768,400$227/sqft |
Source: Unlock MLS #2677055 Report a problem | ||
Public tax history
| Year | Property taxes | Tax assessment |
|---|---|---|
| 2025 | $10,836 -2.6% | $690,963 +1.2% |
| 2024 | $11,124 +12.4% | $683,095 +4% |
| 2023 | $9,899 -4.8% | $656,859 +16.4% |
| 2022 | $10,396 +1.6% | $564,541 +10% |
| 2021 | $10,237 +4% | $513,219 +10% |
| 2020 | $9,840 -1.3% | $466,563 +0.2% |
| 2019 | $9,970 +4.3% | $465,638 +5.8% |
| 2018 | $9,557 | $440,025 +1.7% |
| 2017 | $9,557 +9.7% | $432,632 +10% |
| 2016 | $8,709 +0.4% | $393,302 -0.8% |
| 2015 | $8,677 | $396,636 +3.2% |
| 2014 | $8,677 | $384,274 +10% |
| 2013 | -- | $349,340 +2.5% |
| 2012 | -- | $340,666 -2.6% |
| 2011 | -- | $349,715 -2.4% |
| 2010 | -- | $358,139 -5.6% |
| 2009 | -- | $379,373 -2.3% |
| 2007 | -- | $388,213 +12.2% |
| 2006 | -- | $345,961 +3.6% |
| 2005 | -- | $334,045 -5.5% |
| 2004 | -- | $353,388 +4.2% |
| 2003 | -- | $339,138 -3.3% |
| 2002 | -- | $350,817 +1.7% |
| 2001 | -- | $344,996 |
Find assessor info on the county website
Monthly payment
Est. payment
Payment breakdown
Explore the cost of this home by adjusting the details. Changes won't be saved.Climate risks
Neighborhood: 78628
Nearby schools
Schools provided by the listing agent
- Elementary: Raye McCoy
- Middle: Charles A Forbes
- High: Georgetown
- District: Georgetown ISD
Source: Unlock MLS. This data may not be complete. We recommend contacting the local school district to confirm school assignments for this home.

Similar homes
- $639,0004 bd3 ba2.8k sqft31007 Jasper Ct, Georgetown, TX 78628Active

 MLS ID #5353145, Alexie Lopez, The Stacy Group, LLC. Unlock MLS
 - $799,0003 bd3 ba3k sqft33 Meadows End, Georgetown, TX 78628Active
 MLS ID #9052453, Denise Arndt, Coldwell Banker Apex. Unlock MLS
 - $825,0004 bd4 ba3.6k sqft29 Meadows End, Georgetown, TX 78628Active
 MLS ID #617025, Rita K. Snyder, VERANDA REALTY GROUP, LLC. Central Texas MLS
 - $715,0004 bd3 ba3.3k sqft1216 Scenic Oaks Dr, Georgetown, TX 78628Active
 MLS ID #622546, Jennifer M. Brown, Keller Williams Realty Lone St. Central Texas MLS
 - $490,0004 bd2 ba2.6k sqft30013 Edgewood Dr, Georgetown, TX 78628ActiveMLS ID #5066365, Polly Eagle, Coldwell Banker Realty. Unlock MLS
- $875,0005 bd4 ba4k sqft218 Champions Dr, Georgetown, TX 78628ActiveMLS ID #7943696, Amy Chachere, RE/MAX Fine Properties. Unlock MLS
- $849,9004 bd4 ba3.9k sqft809 Prairie Dunes Dr, Georgetown, TX 78628ActiveMLS ID #5415309, Lisa Hassel, Coldwell Banker Realty. Unlock MLS
- $624,9004 bd2 ba2.1k sqft30115 Sawgrass Trl, Georgetown, TX 78628ActiveMLS ID #1488908, Marcie Cantrelle, eXp Realty, LLC. Unlock MLS
- $650,0004 bd2 ba2.4k sqft205 Bello Cir, Georgetown, TX 78628ActiveMLS ID #1952080, Wendy Papasan, Keller Williams Realty. Unlock MLS
- $699,0003 bd2 ba2.5k sqft205 E Esparada Dr, Georgetown, TX 78628ActiveMLS ID #8717044, Amy Scoggins, Wolf Real Estate. Unlock MLS
- $575,0004 bd3 ba3.2k sqft455 Logan Rd, Georgetown, TX 78628ActiveMLS ID #3071019, Kerri Espinoza, Keller Williams Realty. Unlock MLS
- $595,0005 bd4 ba3.5k sqft128 Las Colinas Dr, Georgetown, TX 78628ActiveMLS ID #6348619, Sonia Barrera, Fathom Realty. Unlock MLS
- $995,0004 bd5 ba4.4k sqft507 Champions Dr, Georgetown, TX 78628ActiveMLS ID #7426008, Denise Arndt, Coldwell Banker Apex. Unlock MLS
- $520,0003 bd3 ba2.7k sqft117 Brentwood Dr, Georgetown, TX 78628ActiveMLS ID #1031926, Amber Broadway, Opendoor Brokerage, LLC. Unlock MLS
- $424,0004 bd3 ba1.8k sqft1011 Serenada Dr, Georgetown, TX 78628ActiveMLS ID #3510138, Sharon Toler, Coldwell Banker Apex. Unlock MLS
- $475,0003 bd2 ba2.1k sqft4120 Granada Dr, Georgetown, TX 78628ActiveMLS ID #620232, Djuana Jadlot, Magnolia Realty. Central Texas MLS
- $899,9004 bd6 ba4.7k sqft176 Logan Ranch Rd, Georgetown, TX 78628ActiveMLS ID #4476852, Reese Phillips, Compass RE Texas, LLC. Unlock MLS
- $478,5003 bd3 ba3k sqft903 Madrone Dr, Georgetown, TX 78628ActiveMLS ID #9571284, Denise Arndt, Coldwell Banker Apex. Unlock MLS
- $399,9994 bd4 ba2.7k sqft7813 Squirrel Hollow Dr, Georgetown, TX 78628ActiveMLS ID #7489693, JP Rodriguez, Qualle Investments. Unlock MLS
- $466,9994 bd3 ba3.3k sqft1622 Butterfly Bush Ln, Georgetown, TX 78628ActiveMLS ID #3177828, Christopher Marti, Keller Williams City-View. Unlock MLS
